
137 Sumner St, North Attleboro, MA 02760
Local realty services provided by:Better Homes and Gardens Real Estate The Shanahan Group
137 Sumner St,North Attleboro, MA 02760
$439,900
- 4 Beds
- 1 Baths
- 1,586 sq. ft.
- Single family
- Active
Listed by: kenneth farrow, kenneth farrow
Office: re/max real estate center
MLS#:73550567
Source:MLSPIN
Price summary
- Price:$439,900
- Price per sq. ft.:$277.36
About this home
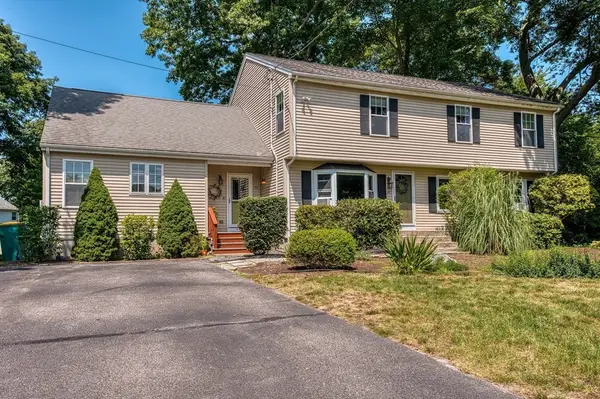
Amazing chance for a new buyer to enjoy this one owned family home. Welcome to this charming 4-bedroom home, offering a blend of character and comfort. The flexible floor plan includes a convenient first-floor bedroom, ideal for guests, a home office, or one-level living. A first-floor laundry room, added in 2017, also functions as a practical mudroom. Relax on the inviting farmers porch, or enjoy the added outdoor space of the corner lot, which includes ample off-street parking and a storage shed. Additional features include a 200-amp electrical service, newly painted, all new lighting fixtures thru-out, basement floor, new water heater and connections to town water and sewer. Conveniently located just minutes from shopping, I-295 & I95 & I495, this home offers easy access for commuting to both Boston and Providence.
Contact an agent
Home facts
- Year built:1900
- Subdivision & Development:Yes
- Listing ID #:73550567
- Updated:August 23, 2026 at 10:58 AM
Rooms and interior
- Bedrooms:4
- Total bathrooms:1
- Full bathrooms:1
- Rooms Total:7
- Flooring:Hardwood
- Kitchen Description:Dining Area, Dishwasher, Flooring - Vinyl, Lighting - Overhead, Open Floorplan, Range, Refrigerator
- Basement Description:Concrete, Full, Interior Entry
- Living area:1,586 sq. ft.
Heating and cooling
- Heating:Electric
Structure and exterior
- Year built:1900
- Building area:1,586 sq. ft.
- Lot area:0.25 Acres
- Lot Features:Corner Lot
- Architectural Style:Cape
- Exterior Features:Porch
- Foundation Description:Concrete Perimeter
Schools
- High school:Nahs/Bfhs
- Middle school:Nams
- Elementary school:Roosevelt/Amvet
Utilities
- Water:Public
- Sewer:Public Sewer
Finances and disclosures
- Price:$439,900
- Price per sq. ft.:$277.36
- Tax amount:$4,382 (2025)
Features and amenities
- Appliances:Dishwasher, Dryer, Range, Refrigerator, Washer
- Laundry features:Dryer, Electric Dryer Hookup, Exterior Access, First Floor, Gas Dryer Hookup, Washer, Washer Hookup
Parking
- Total parking spaces:4
- Parking description:Off Street, Paved Drive
New listings near 137 Sumner St
- Open Sun, 11:30am to 1pmNew
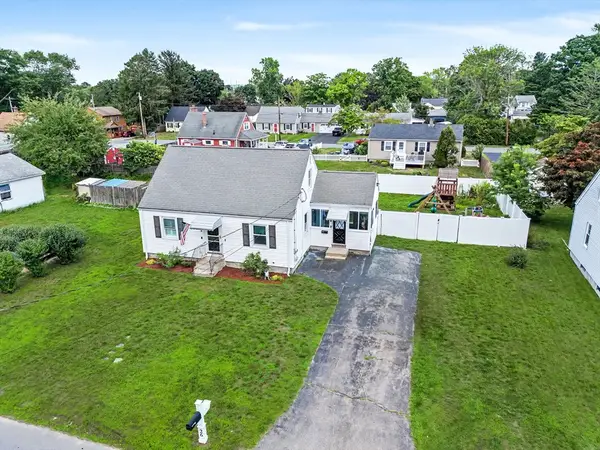 $529,900Active3 beds 1 baths1,200 sq. ft.
26 Westside Ave, North Attleboro, MA 02760
MLS# 73566353Listed by: RE/MAX Real Estate Center - New
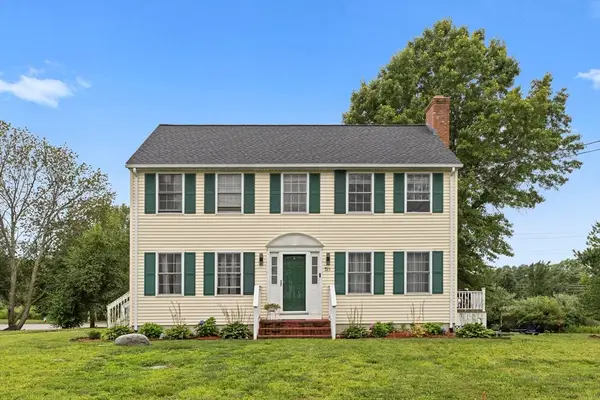 $635,000Active3 beds 2 baths1,650 sq. ft.
51 Shannon Way, North Attleboro, MA 02760
MLS# 73566064Listed by: Redfin Corp. - Open Sun, 12 to 2pmNew
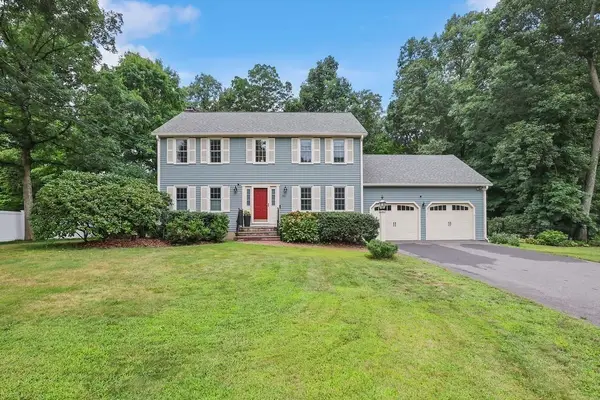 $775,000Active3 beds 3 baths2,360 sq. ft.
82 Achilles Way, North Attleboro, MA 02760
MLS# 73565770Listed by: RE/MAX Real Estate Center - New
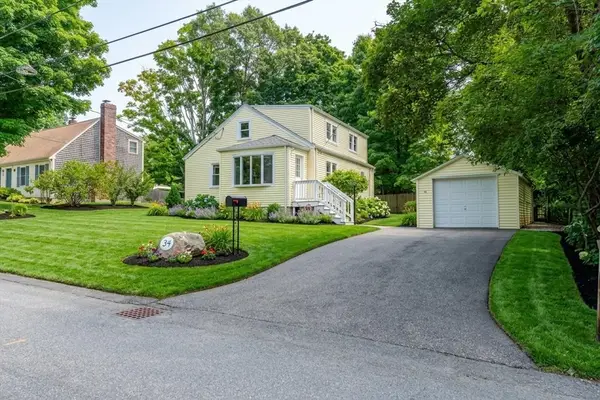 $474,999Active3 beds 1 baths1,590 sq. ft.
34 Hawthorne St, North Attleboro, MA 02760
MLS# 73565244Listed by: RE/MAX Impact - Open Sun, 12 to 2pmNew
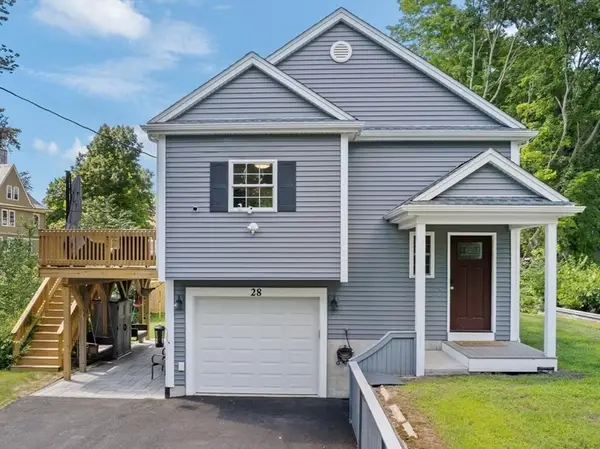 $649,900Active3 beds 2 baths1,783 sq. ft.
28 Stanley St, North Attleboro, MA 02763
MLS# 73564785Listed by: INNOVATE Real Estate - New
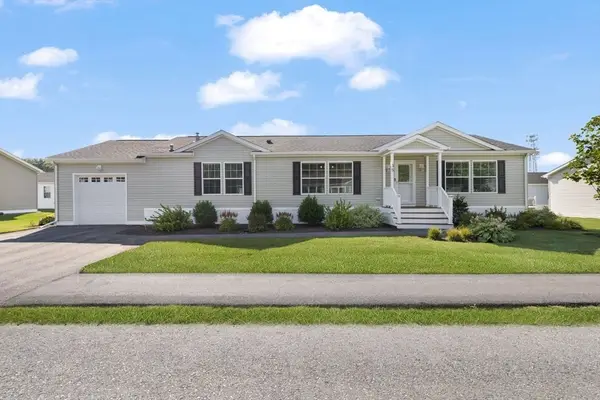 $489,000Active2 beds 2 baths1,600 sq. ft.
121 E Washington Street #35, North Attleboro, MA 02760
MLS# 73564632Listed by: Coldwell Banker Realty - New
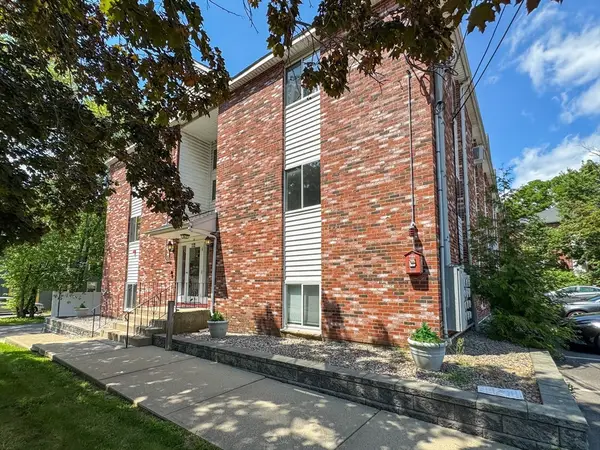 $305,000Active2 beds 2 baths933 sq. ft.
212 Fisher St #A7, North Attleboro, MA 02760
MLS# 73564226Listed by: Keller Williams South Watuppa - New
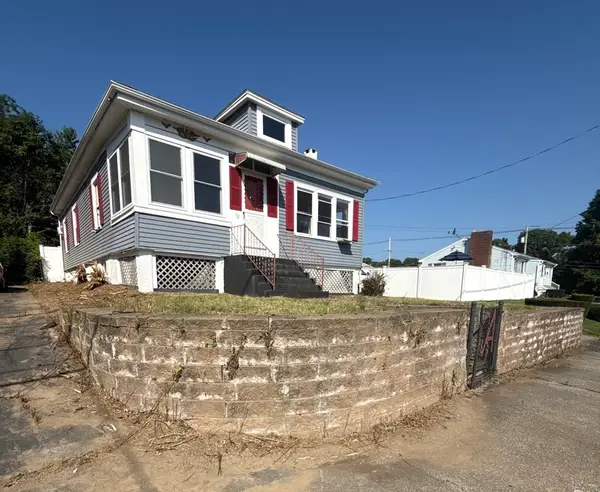 $379,900Active3 beds 1 baths1,248 sq. ft.
12 Roosevelt Ave, North Attleboro, MA 02760
MLS# 73563815Listed by: Real Broker MA, LLC - New
 $799,000Active5 beds 3 baths2,864 sq. ft.
77 Oakcrest Drive, North Attleboro, MA 02760
MLS# 73563650Listed by: Rioux Real Estate - New
 $650,000Active4 beds 1 baths1,850 sq. ft.
676 Paine Road, North Attleboro, MA 02760
MLS# 73563629Listed by: Compass


Protect your home and budget from life's surprises with an Assurant Home Warranty, backed by a partner that supports you through every step of homeownership. Explore Plans.
© 2026 Better Homes and Gardens Real Estate LLC. An Anywhere Real Estate company. All rights reserved. Better Homes and Gardens® Real Estate is a registered trademark owned by Meredith Operations Corporation, licensed to Better Homes and Gardens Real Estate LLC and used with permission. Better Homes and Gardens Real Estate LLC fully supports the principles of the Fair Housing Act and the Equal Opportunity Act. Listing information is deemed reliable but is not guaranteed accurate.
Each office is independently owned and operated.
Any services or products provided by third parties are not provided by, affiliated with or related to Better Homes and Gardens Real Estate LLC, or its affiliated companies.