
676 Paine Road, North Attleboro, MA 02760
Local realty services provided by:Better Homes and Gardens Real Estate The Shanahan Group
676 Paine Road,North Attleboro, MA 02760
$595,000
- 4 Beds
- 1 Baths
- 1,850 sq. ft.
- Single family
- Active
Listed by: ronald phipps
Office: compass
MLS#:73563629
Source:MLSPIN
Price summary
- Price:$595,000
- Price per sq. ft.:$321.62
About this home
Great opportunity: 1935 Farm house on an acre parcel, nestled among the trees on the Cumberland Rhode Island line. Easy access to highways, schools, shopping and more. Easy maintenance exterior. The oversized front porch welcomes you to this special property. The living room is large with wood floors. Country kitchen opens ot oversized dinning area. The bathroom is large and located on the main level. There are four generous bedrooms on the second floor. Homes has a full basement and large detached garage with additional storage. It will require some updating, but the location supports the investment of additional funds. If you have a little vision, come and check out 676 Paine Road in North Attleboro. This home has provided the ideal venue for many happy family memories. It is ready for new steward to write their own chapters. Check it out
Contact an agent
Home facts
- Year built:1935
- Listing ID #:73563629
- Updated:September 29, 2026 at 11:44 AM
Rooms and interior
- Bedrooms:4
- Total bathrooms:1
- Full bathrooms:1
- Rooms Total:8
- Flooring:Vinyl, Wood
- Kitchen Description:Dishwasher, Range, Refrigerator
- Basement Description:Bulkhead
- Living area:1,850 sq. ft.
Heating and cooling
- Heating:Baseboard, Oil
Structure and exterior
- Roof:Shingle
- Year built:1935
- Building area:1,850 sq. ft.
- Lot area:1 Acres
- Lot Features:Wooded
- Architectural Style:Colonial
- Exterior Features:Porch
- Foundation Description:Concrete Perimeter
Utilities
- Water:Private
- Sewer:Private Sewer
Finances and disclosures
- Price:$595,000
- Price per sq. ft.:$321.62
- Tax amount:$6,021 (2025)
Features and amenities
- Appliances:Dishwasher, Range, Refrigerator
- Laundry features:Gas Dryer Hookup
Parking
- Total parking spaces:12
- Parking description:Off Street, Paved Drive
- Garage:Yes
- Garage spaces:2
New listings near 676 Paine Road
- Coming Soon
 $699,900Coming Soon4 beds 3 baths2,156 sq. ft.
56 Alton Rd, North Attleboro, MA 02760
MLS# 73575026Listed by: OnNest Real Estate LLC - Open Sat, 12 to 1:30pmNew
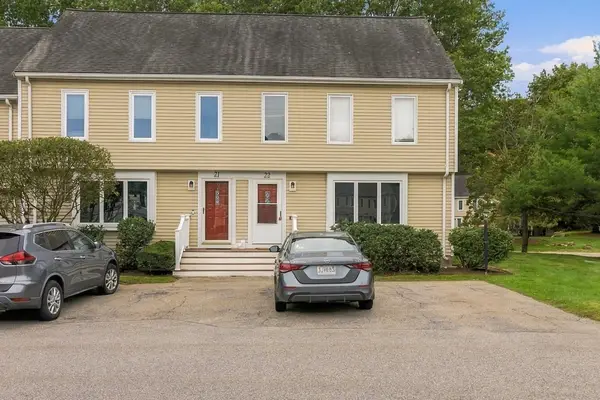 $399,900Active2 beds 2 baths1,236 sq. ft.
835 Mount Hope St #22, North Attleboro, MA 02760
MLS# 73583291Listed by: New World Realty - New
 $759,900Active3 beds 3 baths3,029 sq. ft.
172 Landry Ave, North Attleboro, MA 02760
MLS# 73582408Listed by: HomeSmart First Class Realty - New
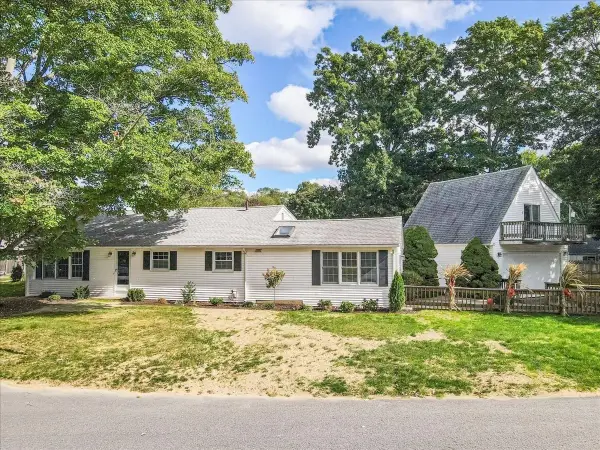 $525,000Active3 beds 1 baths2,193 sq. ft.
29 Bonneau Street, North Attleboro, MA 02760
MLS# 73582218Listed by: Keller Williams Realty Boston South West - Open Sat, 12 to 1pmNew
 $650,000Active5 beds 3 baths2,730 sq. ft.
27 Arnold Road, North Attleboro, MA 02760
MLS# 73582250Listed by: eXp Realty LLC - New
 $12,490Active0.12 Acres
692 E Washington St, North Attleboro, MA 02760
MLS# 73581658Listed by: The Greene Realty Group - New
 $725,000Active5 beds 3 baths2,592 sq. ft.
15 Leonard Street, North Attleboro, MA 02760
MLS# 73580392Listed by: C. Walsh Realty, Inc. - New
 $399,999Active3 beds 1 baths1,100 sq. ft.
142 May St, North Attleboro, MA 02760
MLS# 73580207Listed by: Peak Real Estate - New
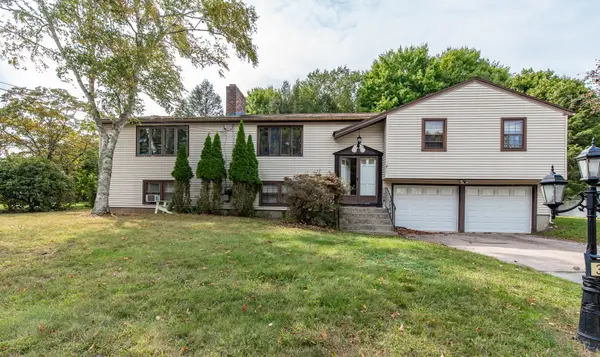 $539,900Active4 beds 2 baths2,841 sq. ft.
336 Mendon Road, North Attleboro, MA 02760
MLS# 73579952Listed by: Real Broker MA, LLC - New
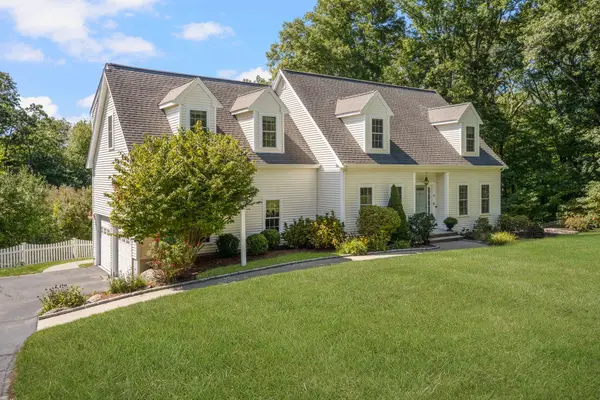 $1,295,000Active4 beds 4 baths3,237 sq. ft.
62 Pinsonnault Lane, North Attleboro, MA 02760
MLS# 73579551Listed by: Mott & Chace Sotheby's International Realty


Protect your home and budget from life's surprises with an Assurant Home Warranty, backed by a partner that supports you through every step of homeownership. Explore Plans.
© 2026 Better Homes and Gardens Real Estate LLC. An Anywhere Real Estate company. All rights reserved. Better Homes and Gardens® Real Estate is a registered trademark owned by Meredith Operations Corporation, licensed to Better Homes and Gardens Real Estate LLC and used with permission. Better Homes and Gardens Real Estate LLC fully supports the principles of the Fair Housing Act and the Equal Opportunity Act. Listing information is deemed reliable but is not guaranteed accurate.
Each office is independently owned and operated.
Any services or products provided by third parties are not provided by, affiliated with or related to Better Homes and Gardens Real Estate LLC, or its affiliated companies.