
215 Rangeway Rd #31, North Billerica, MA 01862
Local realty services provided by:Better Homes and Gardens Real Estate The Masiello Group
215 Rangeway Rd #31,Billerica, MA 01862
$785,000
- 2 Beds
- 4 Baths
- 3,630 sq. ft.
- Condominium
- Active
Listed by: aditi jain
Office: redfin corp.
MLS#:73525847
Source:MLSPIN
Price summary
- Price:$785,000
- Price per sq. ft.:$216.25
- Monthly HOA dues:$410
About this home
Stunning, meticulously maintained corner-end luxury townhouse on a quiet cul-de-sac across from Swanson Meadows Golf Course. Enjoy a bright, open-concept layout with hardwood floors throughout the main levels. The freshly painted interior features a spacious high-end kitchen with solid surface counters, stainless appliances, gas cooking, and a sun-filled breakfast nook opening to expansive living/dining areas with elegant crown molding. The upper level boasts a primary retreat with a walk-in closet and spa-like jetted tub bath, plus two large bedrooms, a full bath, and laundry. A beautifully finished walk-out lower level with a 3/4 bath offers great flexibility for a gym, office, or guest suite. Relax on the private back deck or front porch. Includes a fully integrated Ring smart security system with door/window sensors and cameras. Effortless commuting with easy access to Routes 3 & 495, shopping, dining, and the MBTA rail.
Contact an agent
Home facts
- Year built:2011
- Listing ID #:73525847
- Updated:August 28, 2026 at 11:59 AM
Rooms and interior
- Bedrooms:2
- Total bathrooms:4
- Full bathrooms:3
- Half bathrooms:1
- Rooms Total:6
- Flooring:Carpet, Flooring - Stone/Ceramic Tile, Hardwood, Tile
- Dining Description:Crown Molding, Deck - Exterior, Exterior Access, Hardwood, Open Floorplan, Recessed Lighting
- Bathrooms Description:Bathroom, Bathroom - Half
- Kitchen Description:Closet, Countertops - Stone/Granite/Solid, ENERGY STAR Qualified Dishwasher, ENERGY STAR Qualified Refrigerator, Flooring - Hardwood, Gas Stove, Kitchen Island, Lighting - Pendant, Microwave, Open Floorplan, Oven, Plumbed For Ice Maker, Range, Recessed Lighting, Stainless Steel Appliances, Vacuum System
- Living area:3,630 sq. ft.
Heating and cooling
- Cooling:2 Cooling Zones, Central Air
- Heating:Forced Air, Natural Gas
- Central air:Yes
Structure and exterior
- Roof:Shingle
- Year built:2011
- Building area:3,630 sq. ft.
- Construction Materials:Frame
- Exterior Features:Deck, Patio, Porch, Professional Landscaping, Rain Gutters, Sprinkler System
Schools
- High school:Bmhs/Tech
- Middle school:Marshall
- Elementary school:Dutile
Utilities
- Water:Public
- Sewer:Private Sewer
Finances and disclosures
- Price:$785,000
- Price per sq. ft.:$216.25
- Tax amount:$8,074 (2025)
Features and amenities
- Appliances:ENERGY STAR Qualified Dishwasher, ENERGY STAR Qualified Refrigerator, ENERGY STAR Qualified Washer, Instant Hot Water, Microwave, Range, Vacuum System
- Laundry features:Closet/Cabinets - Custom Built, ENERGY STAR Qualified Dryer, ENERGY STAR Qualified Washer, Electric Dryer Hookup, Flooring - Stone/Ceramic Tile, In Unit, Second Floor, Washer Hookup
- Amenities:Central Vacuum, Crown Molding, High Speed Internet
Parking
- Total parking spaces:4
- Parking description:Attached, Exclusive Parking, Garage Door Opener, Off Street, Paved, Storage
- Garage:Yes
- Garage spaces:2
New listings near 215 Rangeway Rd #31
- New
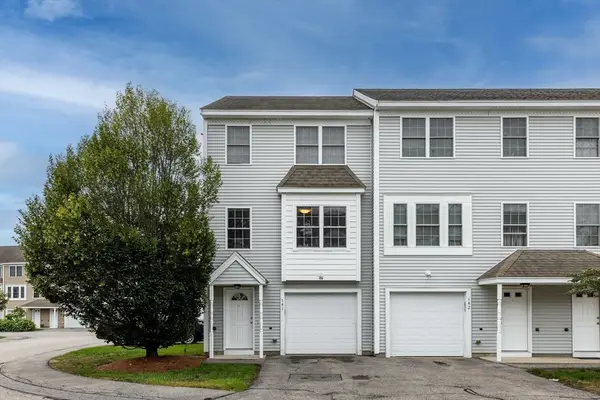 $489,000Active2 beds 2 baths1,146 sq. ft.
41 Boston Rd #141, Billerica, MA 01821
MLS# 73565579Listed by: Compass  $749,000Active3 beds 3 baths2,530 sq. ft.
62 Queensland Rd, Billerica, MA 01821
MLS# 73563714Listed by: Berkshire Hathaway HomeServices Verani Realty Methuen $625,000Active3 beds 2 baths1,478 sq. ft.
111 Nashua Rd, Billerica, MA 01862
MLS# 73563048Listed by: Keller Williams Realty-Merrimack $615,000Active2 beds 3 baths1,833 sq. ft.
90 Rangeway Rd #303, Billerica, MA 01862
MLS# 73560165Listed by: The Greene Realty Group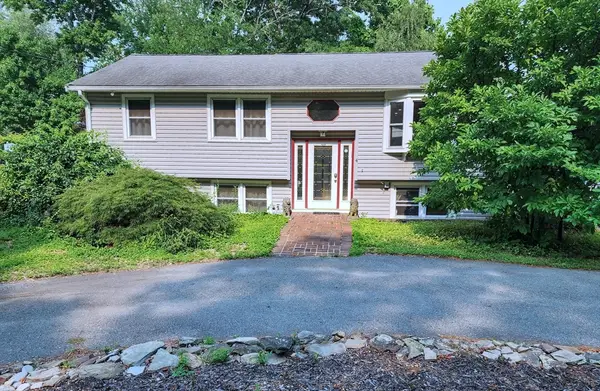 $750,000Active3 beds 2 baths1,851 sq. ft.
4 Amherst St, Billerica, MA 01862
MLS# 73552468Listed by: eXp Realty LLC - Corporate Office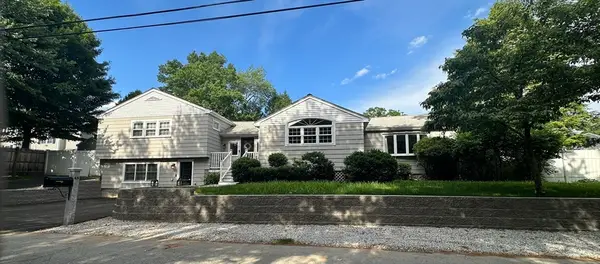 $799,000Active4 beds 3 baths3,120 sq. ft.
48 Juniper St, Billerica, MA 01821
MLS# 73537935Listed by: Burns & Egan Realty Group, LLC- Open Sat, 11am to 1pm
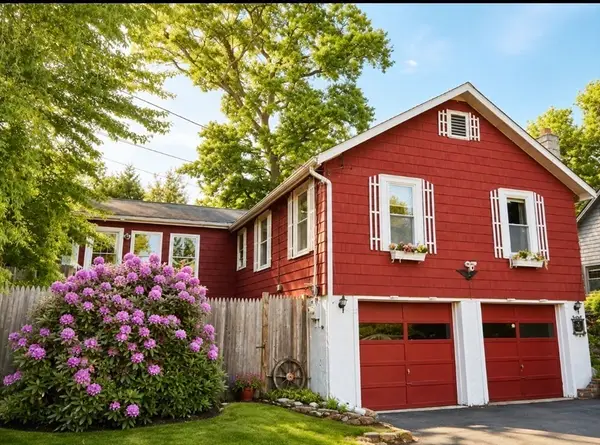 $599,900Active3 beds 2 baths1,158 sq. ft.
45 Riveredge Road, Billerica, MA 01862
MLS# 73531463Listed by: John R. Peterson Real Estate - Open Sat, 12 to 1:30pm
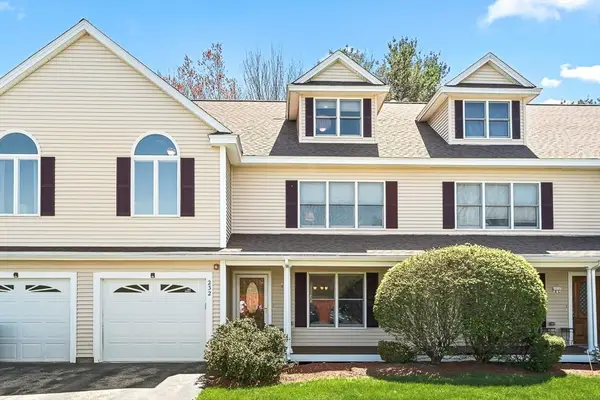 $710,000Active3 beds 3 baths2,613 sq. ft.
218 Rangeway Rd #232, Billerica, MA 01862
MLS# 73514576Listed by: Today Real Estate, Inc.  $679,000Active3 beds 2 baths1,690 sq. ft.
9 S Munroe Rd, Billerica, MA 01862
MLS# 73173625Listed by: OwnerEntry.com


Protect your home and budget from life's surprises with an Assurant Home Warranty, backed by a partner that supports you through every step of homeownership. Explore Plans.
© 2026 Better Homes and Gardens Real Estate LLC. An Anywhere Real Estate company. All rights reserved. Better Homes and Gardens® Real Estate is a registered trademark owned by Meredith Operations Corporation, licensed to Better Homes and Gardens Real Estate LLC and used with permission. Better Homes and Gardens Real Estate LLC fully supports the principles of the Fair Housing Act and the Equal Opportunity Act. Listing information is deemed reliable but is not guaranteed accurate.
Each office is independently owned and operated.
Any services or products provided by third parties are not provided by, affiliated with or related to Better Homes and Gardens Real Estate LLC, or its affiliated companies.