
90 Rangeway Rd #303, North Billerica, MA 01862
Local realty services provided by:Better Homes and Gardens Real Estate The Shanahan Group
90 Rangeway Rd #303,Billerica, MA 01862
$615,000
- 2 Beds
- 3 Baths
- 1,833 sq. ft.
- Condominium
- Active
Listed by: derek greene
Office: the greene realty group
MLS#:73560165
Source:MLSPIN
Price summary
- Price:$615,000
- Price per sq. ft.:$335.52
- Monthly HOA dues:$467
About this home
This beautifully cared-for townhouse is ready to welcome you home. The main level greets you with an open floor plan made for modern living — soaring ceilings, abundant natural light, and a warm, welcoming atmosphere set the tone. Gather around the gas fireplace in the living area, cook and connect in the updated kitchen, and step through the sliding doors onto your private deck for morning coffee or evening get-togethers. Upstairs, two spacious king-size bedrooms offer the privacy and comfort you deserve. The primary suite features its own full bath, while a second full bathroom and a convenient laundry area complete the upper level. The finished lower level opens directly to the backyard through a walk-out, giving you flexible space perfect for a home office, fitness room, or family hangout. Rounding it all out: central air, gas heat, generous storage, and an attached garage with interior access. Fresh paint, new carpet in primary bedroom and new electrical vehicle charger.
Contact an agent
Home facts
- Year built:2013
- Listing ID #:73560165
- Updated:September 28, 2026 at 12:21 PM
Rooms and interior
- Bedrooms:2
- Total bathrooms:3
- Full bathrooms:2
- Half bathrooms:1
- Rooms Total:4
- Flooring:Carpet, Tile, Wood
- Kitchen Description:Dishwasher, ENERGY STAR Qualified Dishwasher, ENERGY STAR Qualified Refrigerator, Microwave, Range
- Living area:1,833 sq. ft.
Heating and cooling
- Cooling:Central Air
- Heating:Central, Forced Air, Natural Gas
- Central air:Yes
Structure and exterior
- Year built:2013
- Building area:1,833 sq. ft.
Schools
- High school:Billerica Memor
- Middle school:Marshall Middle
- Elementary school:Frederick J. Du
Utilities
- Water:Public
- Sewer:Private Sewer
Finances and disclosures
- Price:$615,000
- Price per sq. ft.:$335.52
- Tax amount:$6,115 (2026)
Features and amenities
- Appliances:Dishwasher, Dryer, ENERGY STAR Qualified Dishwasher, ENERGY STAR Qualified Refrigerator, Microwave, Range, Washer
- Laundry features:Dryer, Washer
Parking
- Total parking spaces:3
- Parking description:Attached, Deeded, Garage Door Opener, Insulated
- Garage:Yes
- Garage spaces:1
New listings near 90 Rangeway Rd #303
- New
 $629,000Active3 beds 2 baths1,751 sq. ft.
172 Boston Road, Billerica, MA 01862
MLS# 73583070Listed by: John R. Peterson Real Estate - Open Wed, 4 to 6pmNew
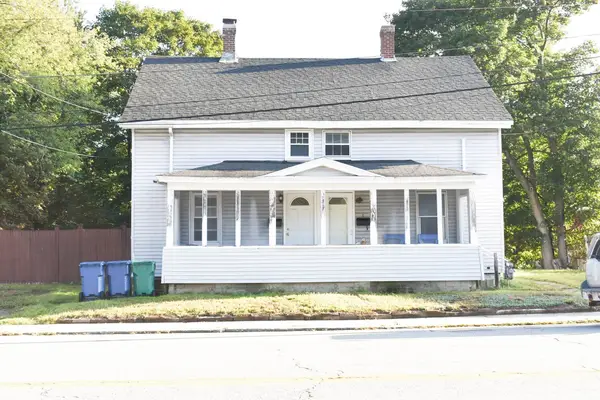 $575,000Active6 beds 2 baths2,174 sq. ft.
5-7 Lowell St, Billerica, MA 01862
MLS# 73582753Listed by: Century 21 North East - New
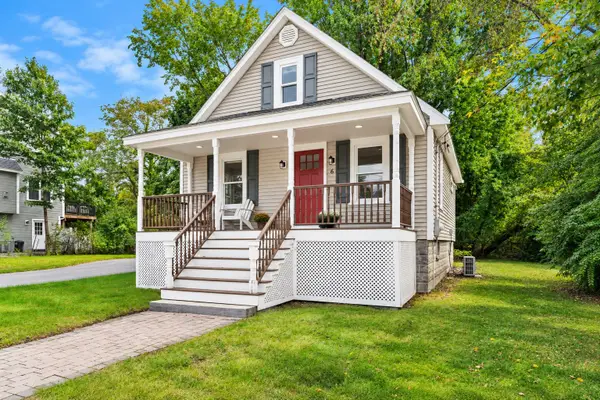 $450,000Active1 beds 1 baths1,122 sq. ft.
6 Pershing St, Billerica, MA 01862
MLS# 73581266Listed by: Coldwell Banker Realty - Andovers/Readings Regional - New
 $850,000Active3 beds 2 baths2,519 sq. ft.
6 Ashdale Drive, Billerica, MA 01862
MLS# 73578954Listed by: Lamacchia Realty, Inc. - New
 $215,000Active2 beds 2 baths840 sq. ft.
176 Lakeview Street, Tewksbury, MA 01876
MLS# 73578989Listed by: Coldwell Banker Realty - Lynnfield  $849,900Active5 beds 4 baths3,091 sq. ft.
8 Victory Rd, Billerica, MA 01862
MLS# 73574264Listed by: LAER Realty Partners $699,999Active3 beds 2 baths1,741 sq. ft.
9 Westgate Rd, Billerica, MA 01862
MLS# 73570796Listed by: RE/MAX Innovative Properties $614,900Active3 beds 2 baths1,478 sq. ft.
111 Nashua Rd, Billerica, MA 01862
MLS# 73563048Listed by: Keller Williams Realty-Merrimack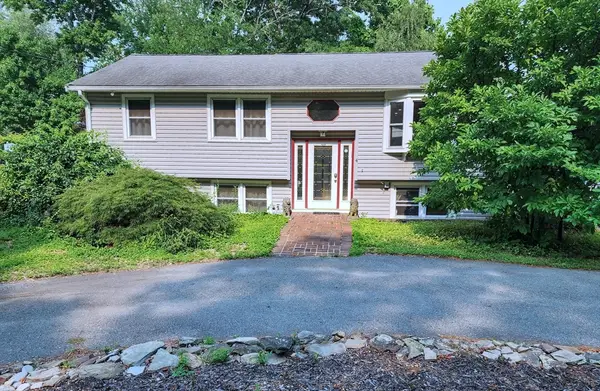 $740,000Active3 beds 2 baths1,851 sq. ft.
4 Amherst St, Billerica, MA 01862
MLS# 73552468Listed by: Team Impressa LLC


Protect your home and budget from life's surprises with an Assurant Home Warranty, backed by a partner that supports you through every step of homeownership. Explore Plans.
© 2026 Better Homes and Gardens Real Estate LLC. An Anywhere Real Estate company. All rights reserved. Better Homes and Gardens® Real Estate is a registered trademark owned by Meredith Operations Corporation, licensed to Better Homes and Gardens Real Estate LLC and used with permission. Better Homes and Gardens Real Estate LLC fully supports the principles of the Fair Housing Act and the Equal Opportunity Act. Listing information is deemed reliable but is not guaranteed accurate.
Each office is independently owned and operated.
Any services or products provided by third parties are not provided by, affiliated with or related to Better Homes and Gardens Real Estate LLC, or its affiliated companies.