
9 Westgate Rd, North Billerica, MA 01862
Local realty services provided by:Better Homes and Gardens Real Estate The Shanahan Group
9 Westgate Rd,Billerica, MA 01862
$780,000
- 3 Beds
- 2 Baths
- 1,741 sq. ft.
- Single family
- Active
Listed by: dave white
Office: ownerentry.com
MLS#:73567012
Source:MLSPIN
Price summary
- Price:$780,000
- Price per sq. ft.:$448.02
About this home
This is a must see well maintained Cape style home. Newest updates and features include a brand new roof-2026, new HVAC system-2025, extended driveway-2022, new septic system-2020, tankless hot water heater, water filtration system, new walkway outside basement door with pavers and retaining wall, fenced in yard, large shed, and a 1 year old pellet stove. The first floor provides an open concept floor plan, which offers a large family room addition with beamed ceilings and skylights bringing forth an overwhelming amount of natural lighting. There's a seamless transition from the family room into the large and updated kitchen and dining area equipped with SS appliances, granite counter tops, tile flooring, a breakfast bar. In addition to that there's also a full bathroom and an additional bonus room. Up on the second floor you'll find your three bedrooms and second full bathroom. The master bedroom comes equipped with three closets and a custom vanity, all bedrooms have picture framed windows and hardwood flooring throughout. The composite based deck with 3 levels makes a perfect combination for outdoor entertainment during the summer months....
Contact an agent
Home facts
- Year built:1965
- Listing ID #:73567012
- Updated:August 23, 2026 at 05:57 PM
Rooms and interior
- Bedrooms:3
- Total bathrooms:2
- Full bathrooms:2
- Rooms Total:7
- Flooring:Hardwood, Laminate, Tile
- Kitchen Description:Dishwasher, Microwave, Oven, Plumbed For Ice Maker, Range, Refrigerator, Water Treatment
- Basement Description:Concrete, Full, Interior Entry, Walk-Out Access
- Living area:1,741 sq. ft.
Heating and cooling
- Cooling:Central Air
- Heating:Central, Forced Air, Natural Gas
- Central air:Yes
Structure and exterior
- Roof:Shingle
- Year built:1965
- Building area:1,741 sq. ft.
- Lot area:0.79 Acres
- Lot Features:Cul-De-Sac, Wooded
- Architectural Style:Cape
- Construction Materials:Frame
- Exterior Features:Deck - Composite, Rain Gutters, Stone Wall, Storage
- Foundation Description:Concrete Perimeter
Utilities
- Water:Public
- Sewer:Private Sewer
Finances and disclosures
- Price:$780,000
- Price per sq. ft.:$448.02
- Tax amount:$7,355 (2026)
Features and amenities
- Appliances:Dishwasher, Dryer, Microwave, Range, Refrigerator, Washer, Water Treatment
- Laundry features:Dryer, Gas Dryer Hookup, Washer, Washer Hookup
- Amenities:Finish - Cement Plaster, Finish - Sheetrock, Gas Water Heater
Parking
- Total parking spaces:6
- Parking description:Paved, Paved Drive
New listings near 9 Westgate Rd
- Open Sun, 11:30am to 1pmNew
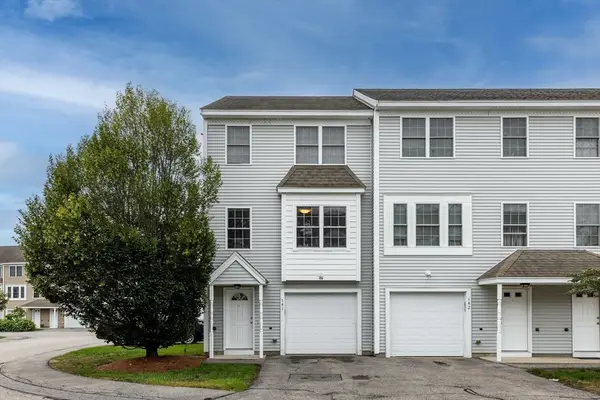 $489,000Active2 beds 2 baths1,146 sq. ft.
41 Boston Rd #141, Billerica, MA 01821
MLS# 73565579Listed by: Compass - New
 $749,000Active3 beds 3 baths2,530 sq. ft.
62 Queensland Rd, Billerica, MA 01821
MLS# 73563714Listed by: Berkshire Hathaway HomeServices Verani Realty Methuen - Open Sun, 12 to 2pmNew
 $625,000Active3 beds 2 baths1,478 sq. ft.
111 Nashua Rd, Billerica, MA 01862
MLS# 73563048Listed by: Keller Williams Realty-Merrimack  $729,000Active3 beds 2 baths1,570 sq. ft.
28 Twombley Ave, Billerica, MA 01862
MLS# 73562502Listed by: The Agency Boston $615,000Active2 beds 3 baths1,833 sq. ft.
90 Rangeway Rd #303, Billerica, MA 01862
MLS# 73560165Listed by: The Greene Realty Group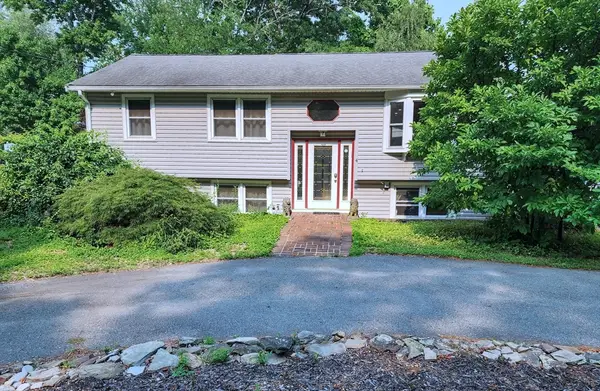 $750,000Active3 beds 2 baths1,851 sq. ft.
4 Amherst St, Billerica, MA 01862
MLS# 73552468Listed by: eXp Realty LLC - Corporate Office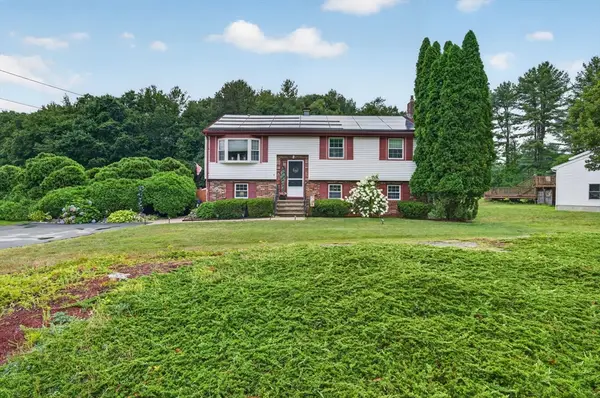 $794,000Active3 beds 2 baths2,011 sq. ft.
17 Coach Rd, Billerica, MA 01862
MLS# 73556797Listed by: Chinatti Realty Group, Inc.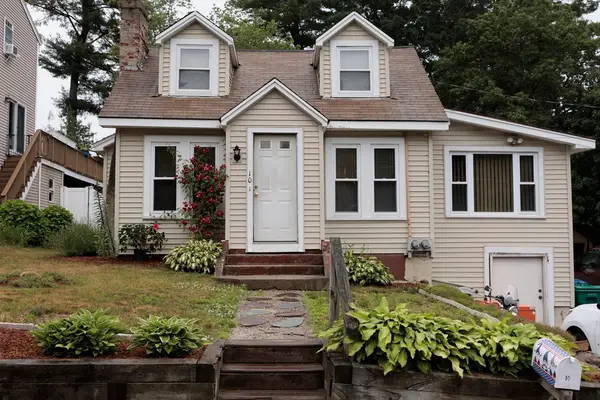 $499,999Active2 beds 1 baths1,100 sq. ft.
10 Larsen Ln, Billerica, MA 01862
MLS# 73541536Listed by: ERA Key Realty Services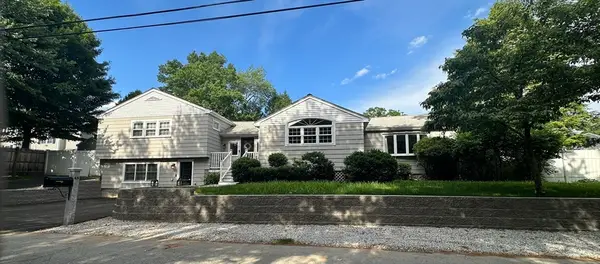 $799,000Active4 beds 3 baths3,120 sq. ft.
48 Juniper St, Billerica, MA 01821
MLS# 73537935Listed by: Burns & Egan Realty Group, LLC


Protect your home and budget from life's surprises with an Assurant Home Warranty, backed by a partner that supports you through every step of homeownership. Explore Plans.
© 2026 Better Homes and Gardens Real Estate LLC. An Anywhere Real Estate company. All rights reserved. Better Homes and Gardens® Real Estate is a registered trademark owned by Meredith Operations Corporation, licensed to Better Homes and Gardens Real Estate LLC and used with permission. Better Homes and Gardens Real Estate LLC fully supports the principles of the Fair Housing Act and the Equal Opportunity Act. Listing information is deemed reliable but is not guaranteed accurate.
Each office is independently owned and operated.
Any services or products provided by third parties are not provided by, affiliated with or related to Better Homes and Gardens Real Estate LLC, or its affiliated companies.