
18 Highland Ave, North Chelmsford, MA 01863
Local realty services provided by:Better Homes and Gardens Real Estate The Shanahan Group
18 Highland Ave,Chelmsford, MA 01863
$599,900
- 3 Beds
- 2 Baths
- 1,353 sq. ft.
- Single family
- Active
Upcoming open houses
- Sat, Sep 2610:30 am - 12:00 pm
Listed by: carolyn corbett
Office: century 21 north east
MLS#:73582019
Source:MLSPIN
Price summary
- Price:$599,900
- Price per sq. ft.:$443.39
About this home
There’s something special about a home that feels welcoming the moment you arrive. Set on a spacious corner lot in a convenient North Chelmsford location, 18 Highland Avenue is a charming antique Colonial with farmer’s porches made for morning coffee and relaxing evenings. Inside, tall ceilings, recessed lighting, and detailed moldings give the living and dining rooms so much warmth and personality. The kitchen brings everyone together with maple cabinetry, granite counters and an island, while the first-floor laundry room and full bath makes life easier. Recently painted throughout, the home feels fresh while retaining its original warmth and character. The back deck provides additional space for outdoor enjoyment and easy access to the backyard with room to garden, gather and play. Upstairs you will find 3 generous sized bedrooms and another full bath. The spacious walkout basement provides plenty of room for storage or a workshop. Full of character and ready for its next chapter, this is a home you’ll want to see in person....
Contact an agent
Home facts
- Year built:1898
- Listing ID #:73582019
- Updated:September 25, 2026 at 12:33 PM
Rooms and interior
- Bedrooms:3
- Total bathrooms:2
- Full bathrooms:2
- Rooms Total:7
- Flooring:Carpet, Hardwood, Laminate, Tile, Wood Laminate
- Dining Description:Closet/Cabinets - Custom Built, Crown Molding, Exterior Access, Laminate, Overhead
- Kitchen Description:Countertops - Stone/Granite/Solid, Dishwasher, Flooring - Stone/Ceramic Tile, Gas Stove, Kitchen Island, Microwave, Range, Recessed Lighting, Refrigerator
- Basement Description:Concrete, Full, Interior Entry, Unfinished, Walk-Out Access
- Living area:1,353 sq. ft.
Heating and cooling
- Cooling:2 Cooling Zones, Wall Unit(s)
- Heating:Baseboard, Natural Gas
Structure and exterior
- Roof:Shingle
- Year built:1898
- Building area:1,353 sq. ft.
- Lot area:0.29 Acres
- Lot Features:Cleared, Corner Lot, Level
- Architectural Style:Colonial
- Construction Materials:Frame
- Exterior Features:Deck - Wood, Garden, Porch, Rain Gutters
- Foundation Description:Stone
Schools
- High school:Chelmsford High School
- Middle school:Mccarthy Middle
- Elementary school:Harrington Elementary
Utilities
- Water:Public
- Sewer:Public Sewer
Finances and disclosures
- Price:$599,900
- Price per sq. ft.:$443.39
- Tax amount:$7,118 (2026)
Features and amenities
- Appliances:Dishwasher, Dryer, Microwave, Range, Refrigerator, Washer
- Laundry features:Dryer, First Floor, Flooring - Stone/Ceramic Tile, Main Level, Washer
- Amenities:Entrance Foyer
Parking
- Total parking spaces:2
- Parking description:Off Street, Paved Drive
New listings near 18 Highland Ave
- New
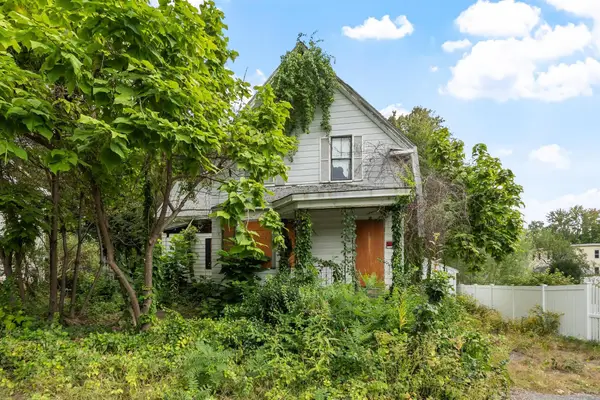 $339,900Active0.46 Acres
16 Holt, Chelmsford, MA 01863
MLS# 73581016Listed by: The Middlesex Group - Open Sat, 11am to 2pmNew
 $657,000Active3 beds 2 baths1,684 sq. ft.
8 Roaen Dr, Chelmsford, MA 01863
MLS# 73580972Listed by: Keller Williams Realty - Merrimack - Open Sun, 1 to 2:30pm
 $399,999Active2 beds 2 baths1,920 sq. ft.
759 Wellman Avenue #759, Chelmsford, MA 01863
MLS# 73563686Listed by: EXIT Premier Real Estate - New
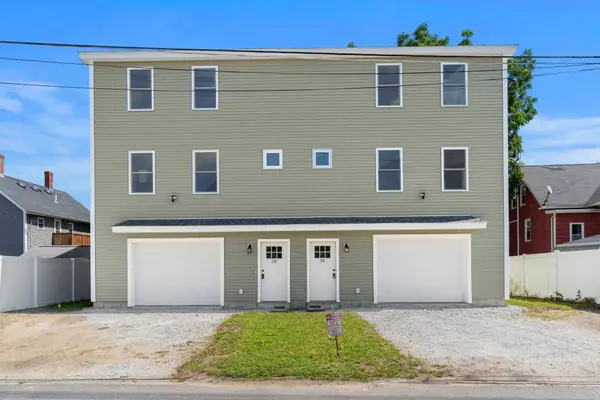 $1,500,000Active6 beds 4 baths3,312 sq. ft.
28-30 Quigley Ave, Chelmsford, MA 01863
MLS# 73579557Listed by: Coldwell Banker Realty - Westford - New
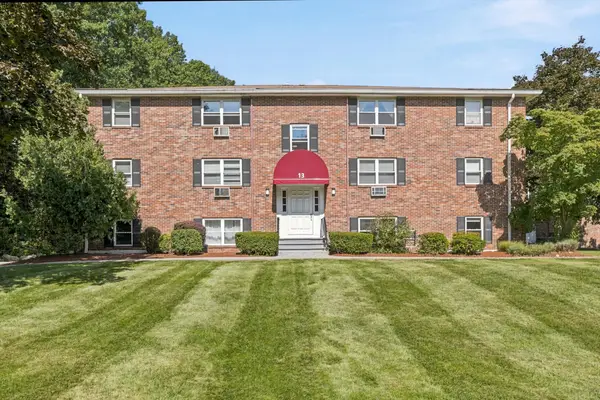 $319,900Active2 beds 1 baths805 sq. ft.
13 Cross Street #11, Chelmsford, MA 01863
MLS# 73579083Listed by: Merrimack Realty Group, Chelmsford - New
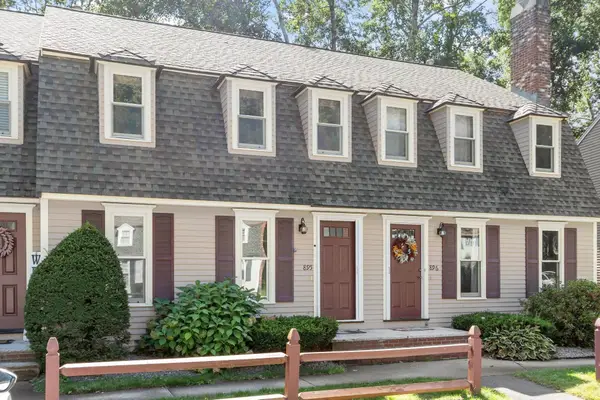 $440,000Active2 beds 2 baths1,240 sq. ft.
895 Wellman Avenue #895, Chelmsford, MA 01863
MLS# 73578830Listed by: LAER Realty Partners - New
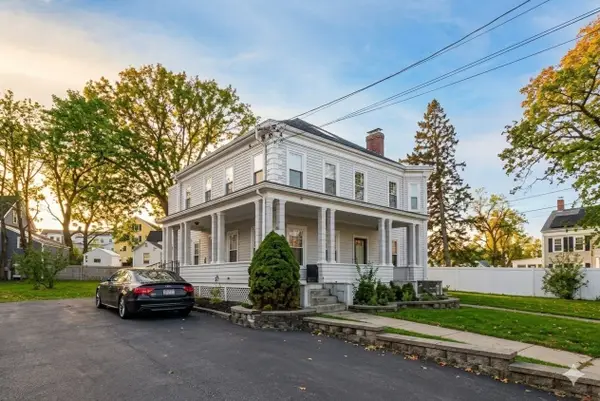 $439,900Active2 beds 2 baths1,163 sq. ft.
29-31 Middlesex St #1, Chelmsford, MA 01863
MLS# 73578526Listed by: Barrett, Chris. J., REALTORS® - New
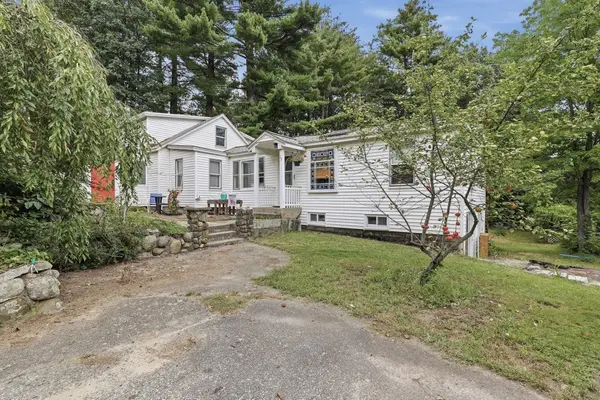 $520,000Active3 beds 2 baths1,676 sq. ft.
15 Putnam Road, Chelmsford, MA 01863
MLS# 73578050Listed by: Lamacchia Realty, Inc. - Open Sat, 10 to 11:30amNew
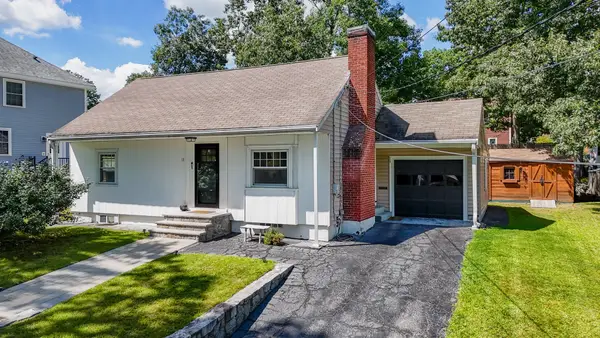 $599,000Active3 beds 1 baths1,761 sq. ft.
13 Cedar St, Chelmsford, MA 01863
MLS# 73577923Listed by: Premier Realty Group, Inc.


Protect your home and budget from life's surprises with an Assurant Home Warranty, backed by a partner that supports you through every step of homeownership. Explore Plans.
© 2026 Better Homes and Gardens Real Estate LLC. An Anywhere Real Estate company. All rights reserved. Better Homes and Gardens® Real Estate is a registered trademark owned by Meredith Operations Corporation, licensed to Better Homes and Gardens Real Estate LLC and used with permission. Better Homes and Gardens Real Estate LLC fully supports the principles of the Fair Housing Act and the Equal Opportunity Act. Listing information is deemed reliable but is not guaranteed accurate.
Each office is independently owned and operated.
Any services or products provided by third parties are not provided by, affiliated with or related to Better Homes and Gardens Real Estate LLC, or its affiliated companies.