
24 Hatikva Way, North Chelmsford, MA 01863
Local realty services provided by:Better Homes and Gardens Real Estate The Shanahan Group
24 Hatikva Way,Chelmsford, MA 01863
$699,900
- 3 Beds
- 3 Baths
- 2,050 sq. ft.
- Single family
- Active
Listed by: ann dimascio
Office: lamacchia realty, inc.
MLS#:73587855
Source:MLSPIN
Price summary
- Price:$699,900
- Price per sq. ft.:$341.41
- Monthly HOA dues:$40
About this home
This Chelmsford center entrance Colonial delivers the space and versatility buyers are looking for, with over 2,000 sq ft of living area across three finished levels. The main floor features a sun splashed spacious kitchen with hardwood floors, granite counters, stainless steel appliances, gas cooking, breakfast bar and dining area, complemented by a separate dining room or additional family room and living room with fireplace. Upstairs are three bedrooms and two full baths, including a primary suite with a cathedral ceiling, skylight and private bath. The finished lower level adds valuable flexibility with a playroom/family room, dedicated office and laundry area—plenty of space for working from home, entertaining, hobbies or everyday living. Central air, gas heat, an attached garage and 200-amp electrical add practicality. Outside, enjoy a deck, patio, level yard and storage shed with plenty of room to make the outdoor space your own. Located near Chelmsford Center, Bruce Freeman Rail Trail, Heart Pond, shopping and Route 3, with easy access to I-495, this home combines flexible living space with a location that keeps everyday destinations. The North Billerica/Lowell Commuter Rail and other commuter routes are close at hand while the sought after schools are only a short distance away. The walk up attic offers great storage space!...
Contact an agent
Home facts
- Year built:1997
- Listing ID #:73587855
- Updated:October 08, 2026 at 01:02 AM
Rooms and interior
- Bedrooms:3
- Total bathrooms:3
- Full bathrooms:2
- Half bathrooms:1
- Rooms Total:8
- Flooring:Carpet, Flooring - Wall to Wall Carpet, Hardwood, Tile
- Dining Description:Ceiling Fan(s), Exterior Access, Hardwood
- Kitchen Description:Breakfast Bar / Nook, Ceiling Fan(s), Countertops - Stone/Granite/Solid, Dining Area, Dishwasher, Disposal, Exterior Access, Flooring - Hardwood, Gas Stove, Microwave, Range, Refrigerator, Stainless Steel Appliances
- Basement Description:Bulkhead, Finished, Full, Interior Entry
- Living area:2,050 sq. ft.
Heating and cooling
- Cooling:1 Cooling Zone, Central Air
- Heating:Forced Air, Natural Gas
- Central air:Yes
Structure and exterior
- Roof:Shingle
- Year built:1997
- Building area:2,050 sq. ft.
- Lot area:0.22 Acres
- Lot Features:Cleared, Level
- Architectural Style:Colonial
- Construction Materials:Frame
- Exterior Features:Deck, Patio, Rain Gutters, Storage
- Foundation Description:Concrete Perimeter
Schools
- High school:Chelmsford Hs
- Middle school:Parker Or Mccarthy
- Elementary school:Harrington
Utilities
- Water:Public
- Sewer:Public Sewer
Finances and disclosures
- Price:$699,900
- Price per sq. ft.:$341.41
- Tax amount:$8,704 (2026)
Features and amenities
- Appliances:Dishwasher, Disposal, Dryer, Microwave, Range, Refrigerator, Washer
- Laundry features:Dryer, In Basement, Washer
- Amenities:Cable Hookup, Closet, Gas Water Heater, Recessed Lighting
Parking
- Total parking spaces:5
- Parking description:Attached, Garage Door Opener, Off Street, Paved Drive, Storage
- Garage:Yes
- Garage spaces:1
New listings near 24 Hatikva Way
- Open Fri, 5 to 6:30pmNew
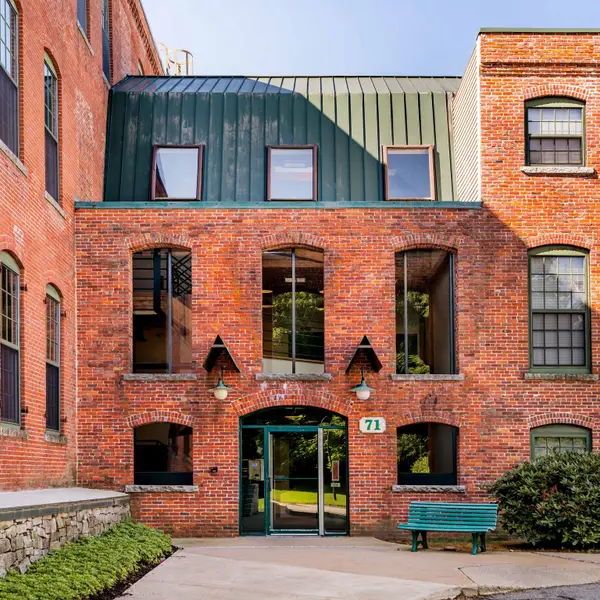 $349,900Active2 beds 1 baths1,005 sq. ft.
71 Princeton St #114, Chelmsford, MA 01863
MLS# 73587930Listed by: Compass - Open Sat, 11am to 1pmNew
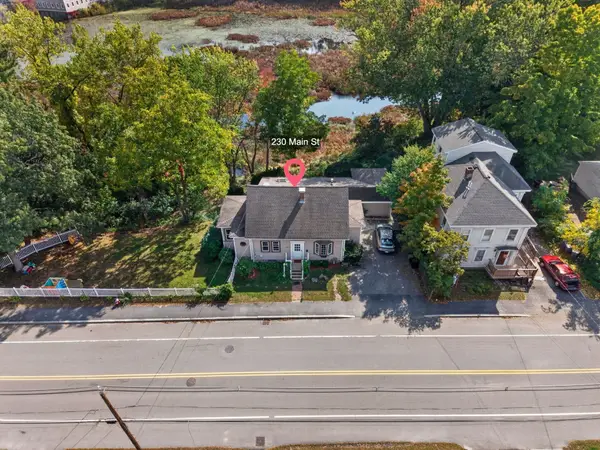 $610,000Active3 beds 2 baths2,163 sq. ft.
230 Main St, Chelmsford, MA 01863
MLS# 73586676Listed by: Berkshire Hathaway HomeServices Verani Realty - Open Sat, 1 to 3pm
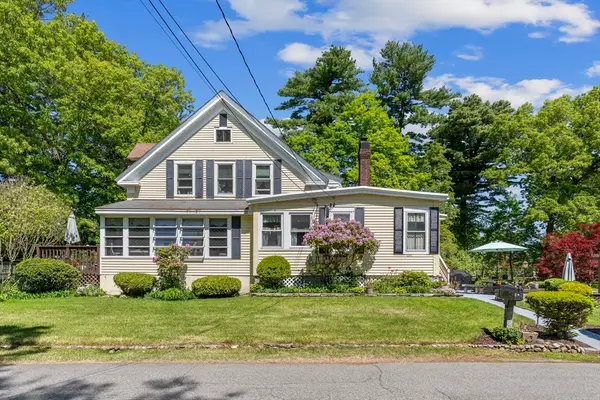 $799,900Active6 beds 2 baths3,116 sq. ft.
14 Naylor St, Chelmsford, MA 01863
MLS# 73535422Listed by: StartPoint Realty - Open Sat, 2 to 4pmNew
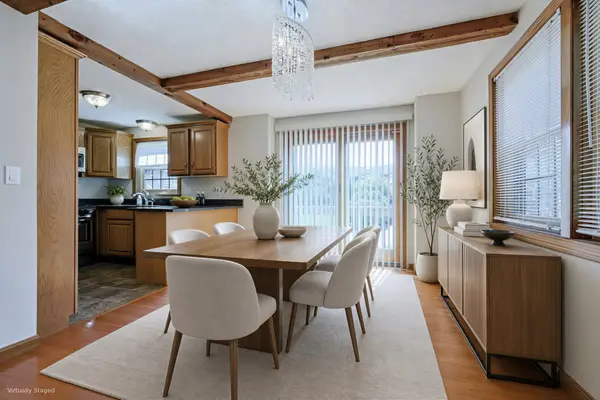 $450,000Active2 beds 2 baths1,546 sq. ft.
52 Scotty Hollow Dr #E 52, Chelmsford, MA 01863
MLS# 73584309Listed by: Redfin Corp. - New
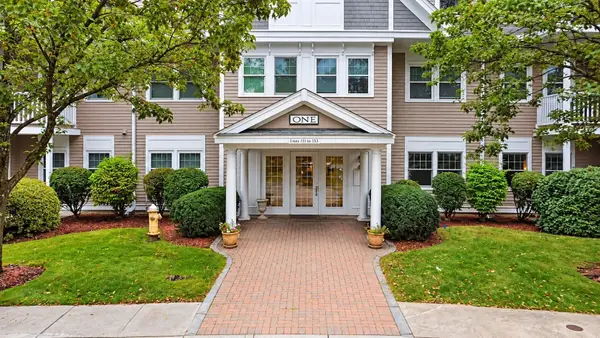 $589,900Active2 beds 2 baths1,628 sq. ft.
6 Technology Dr #133, Chelmsford, MA 01863
MLS# 73584816Listed by: Doherty Properties - New
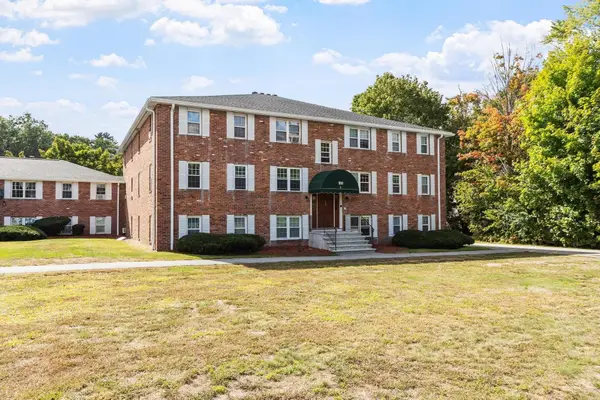 $225,000Active2 beds 1 baths660 sq. ft.
180 Tyngsboro Road #9C, Chelmsford, MA 01863
MLS# 73584079Listed by: Keller Williams Realty-Merrimack - New
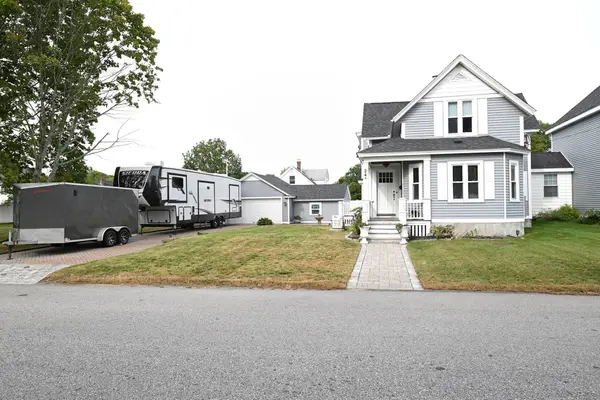 $699,000Active4 beds 2 baths1,808 sq. ft.
24 Brouilette St #24, Chelmsford, MA 01863
MLS# 73583188Listed by: RE/MAX Innovative Properties - New
 $580,000Active4 beds 2 baths2,102 sq. ft.
18 Main St, Chelmsford, MA 01863
MLS# 73583126Listed by: ERA Key Realty Services - New
 $249,900Active2 beds 1 baths651 sq. ft.
160 Tyngsboro Rd #6C, Chelmsford, MA 01863
MLS# 73582975Listed by: REMAX Andrew Realty Services


Protect your home and budget from life's surprises with an Assurant Home Warranty, backed by a partner that supports you through every step of homeownership. Explore Plans.
© 2026 Better Homes and Gardens Real Estate LLC. An Anywhere Real Estate company. All rights reserved. Better Homes and Gardens® Real Estate is a registered trademark owned by Meredith Operations Corporation, licensed to Better Homes and Gardens Real Estate LLC and used with permission. Better Homes and Gardens Real Estate LLC fully supports the principles of the Fair Housing Act and the Equal Opportunity Act. Listing information is deemed reliable but is not guaranteed accurate.
Each office is independently owned and operated.
Any services or products provided by third parties are not provided by, affiliated with or related to Better Homes and Gardens Real Estate LLC, or its affiliated companies.