
139-141 Middlesex St, North Chelmsford, MA 01863
Local realty services provided by:Better Homes and Gardens Real Estate The Masiello Group
139-141 Middlesex St,Chelmsford, MA 01863
$799,000
- 5 Beds
- 2 Baths
- 2,318 sq. ft.
- Multi-family
- Active
Upcoming open houses
- Sun, Oct 1812:00 pm - 01:00 pm
Listed by: christian doherty
Office: doherty properties
MLS#:73590480
Source:MLSPIN
Price summary
- Price:$799,000
- Price per sq. ft.:$344.69
About this home
Welcome to this well-maintained two-family home offering an ideal blend of space, flexibility, and opportunity in a convenient Chelmsford location. Whether you're looking to owner-occupy while generating rental income, accommodate extended family, or expand your investment portfolio, this property offers plenty of possibilities. Both units feature spacious layouts with dedicated living and dining rooms, hardwood flooring, and abundant natural light. The first-floor unit offers a flexible floor plan, The second-floor unit features three bedrooms along with an inviting living room, dining room, and kitchen with granite countertops. Separate utilities add convenience for both occupants and ownership. A full basement with interior and exterior access provides additional functionality, while the porch and outdoor space offer even more room to enjoy. Conveniently located near Varney Playground, Freeman Lake, shopping, public transportation, highway access, walking and biking trails, and everyday amenities. Additional seller-provided details: Unit 1 (141, downstairs) is heated and cooled by high efficiency ductless mini-splits and features wall-to-wall carpet in bedrooms, granite countertops, tile backsplash, and stainless steel appliances; Unit 2 (139, upstairs) has a dedicated washer/dryer in the basement and features granite countertops, tile backsplash, and stainless steel appliances....
Contact an agent
Home facts
- Year built:1925
- Listing ID #:73590480
- Updated:October 17, 2026 at 11:19 AM
Rooms and interior
- Bedrooms:5
- Total bathrooms:2
- Full bathrooms:2
- Rooms Total:11
- Flooring:Carpet, Hardwood, Vinyl, Wood
- Dining Description:Dining Room
- Bathrooms Description:Bathroom With Tub & Shower
- Kitchen Description:Dishwasher, Kitchen, Microwave, Range, Refrigerator
- Basement Description:Concrete, Full, Interior Entry
- Living area:2,318 sq. ft.
Heating and cooling
- Cooling:Ductless
- Heating:Ductless, Natural Gas, Steam, Unit Control
Structure and exterior
- Roof:Shingle
- Year built:1925
- Building area:2,318 sq. ft.
- Lot area:0.17 Acres
- Exterior Features:Balcony/Deck, Porch, Rain Gutters
- Foundation Description:Stone
Utilities
- Water:Public
- Sewer:Public Sewer
Finances and disclosures
- Price:$799,000
- Price per sq. ft.:$344.69
- Tax amount:$7,966 (2026)
Features and amenities
- Appliances:Dishwasher, Dryer, Microwave, Range, Refrigerator, Washer
- Laundry features:Dryer, Washer, Washer Hookup
- Amenities:Ceiling Fan(s)
Parking
- Total parking spaces:6
- Parking description:Assigned, Off Street, Paved Drive
- Garage:Yes
- Garage spaces:2
New listings near 139-141 Middlesex St
- Open Sun, 11am to 1pmNew
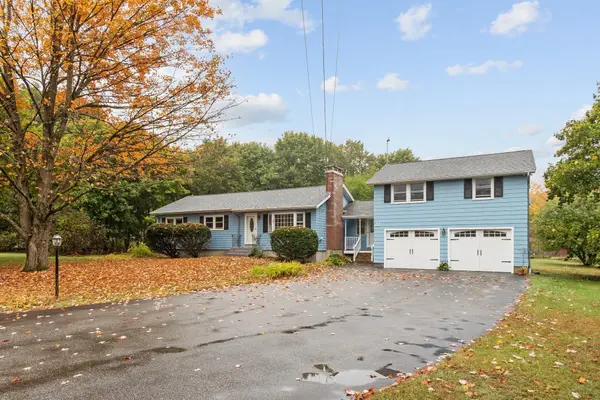 $739,000Active4 beds 2 baths1,776 sq. ft.
22 Doral Dr, Chelmsford, MA 01863
MLS# 73590817Listed by: Coldwell Banker Realty - Andovers/Readings Regional - Open Sun, 10:30am to 12pmNew
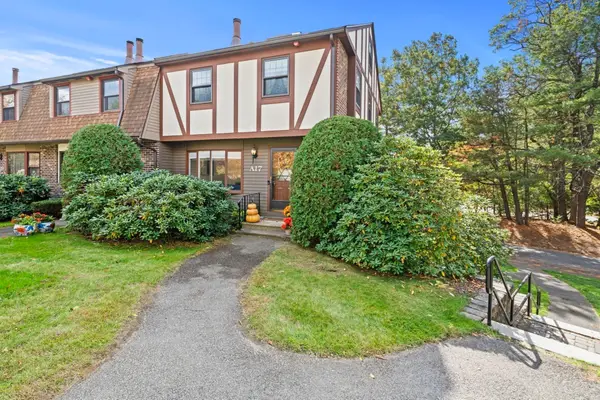 $459,900Active2 beds 2 baths1,590 sq. ft.
17 Scotty Hollow Dr #A, Chelmsford, MA 01863
MLS# 73590716Listed by: ERA Key Realty Services - New
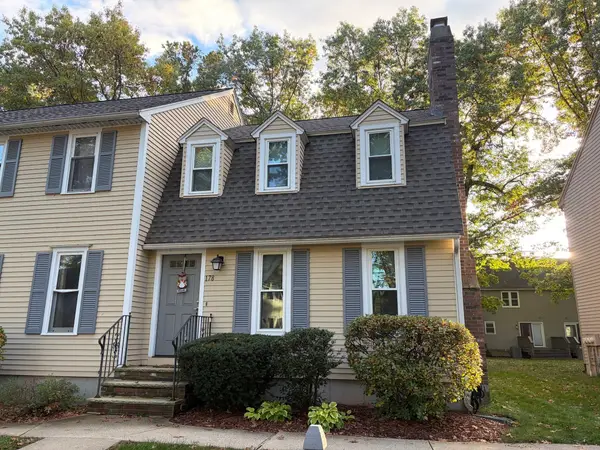 $440,000Active2 beds 2 baths1,237 sq. ft.
178 Wellman Ave #178, Chelmsford, MA 01863
MLS# 73590735Listed by: Westford Real Estate, Inc. - Open Sun, 10:30am to 12pmNew
 $699,900Active3 beds 3 baths2,050 sq. ft.
24 Hatikva Way, Chelmsford, MA 01863
MLS# 73587855Listed by: Lamacchia Realty, Inc. - New
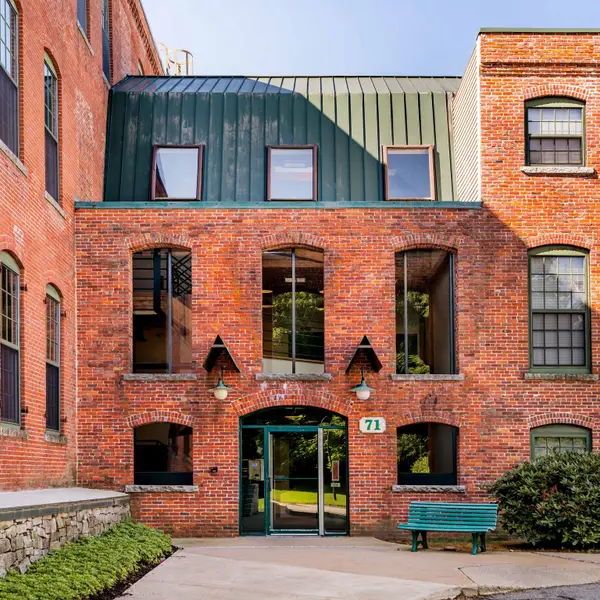 $349,900Active2 beds 1 baths1,005 sq. ft.
71 Princeton St #114, Chelmsford, MA 01863
MLS# 73587930Listed by: Compass 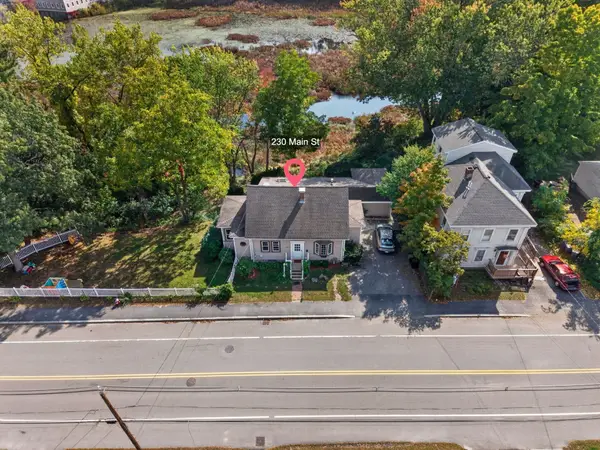 $610,000Active3 beds 2 baths2,163 sq. ft.
230 Main St, Chelmsford, MA 01863
MLS# 73586676Listed by: Berkshire Hathaway HomeServices Verani Realty- Open Sun, 12 to 2pm
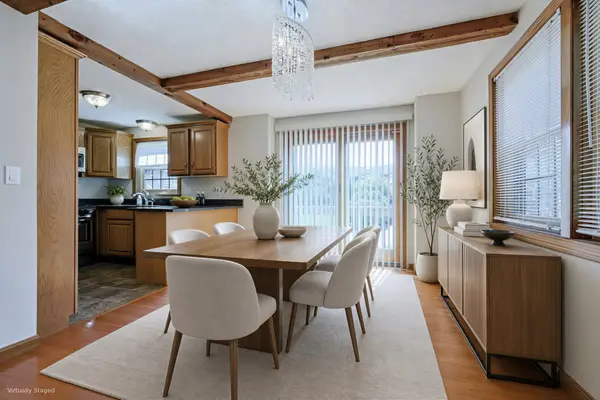 $450,000Active2 beds 2 baths1,546 sq. ft.
52 Scotty Hollow Dr #E 52, Chelmsford, MA 01863
MLS# 73584309Listed by: Redfin Corp. 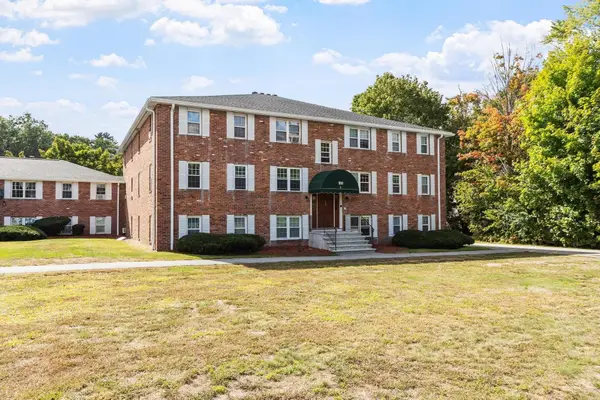 $225,000Active2 beds 1 baths660 sq. ft.
180 Tyngsboro Road #9C, Chelmsford, MA 01863
MLS# 73584079Listed by: Keller Williams Realty-Merrimack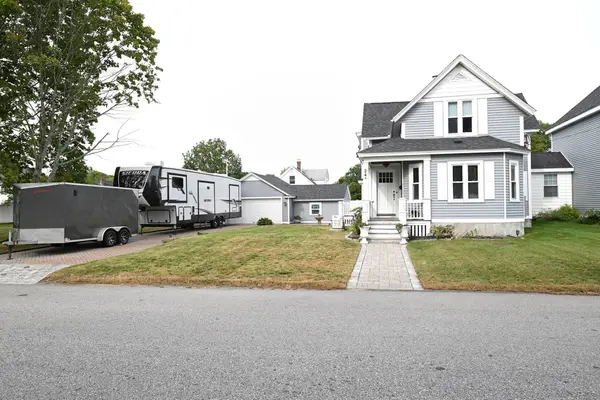 $699,000Active4 beds 2 baths1,808 sq. ft.
24 Brouilette St #24, Chelmsford, MA 01863
MLS# 73583188Listed by: RE/MAX Innovative Properties


Protect your home and budget from life's surprises with an Assurant Home Warranty, backed by a partner that supports you through every step of homeownership. Explore Plans.
© 2026 Better Homes and Gardens Real Estate LLC. An Anywhere Real Estate company. All rights reserved. Better Homes and Gardens® Real Estate is a registered trademark owned by Meredith Operations Corporation, licensed to Better Homes and Gardens Real Estate LLC and used with permission. Better Homes and Gardens Real Estate LLC fully supports the principles of the Fair Housing Act and the Equal Opportunity Act. Listing information is deemed reliable but is not guaranteed accurate.
Each office is independently owned and operated.
Any services or products provided by third parties are not provided by, affiliated with or related to Better Homes and Gardens Real Estate LLC, or its affiliated companies.