
520 Wellman Ave #520, North Chelmsford, MA 01863
Local realty services provided by:Better Homes and Gardens Real Estate The Shanahan Group
520 Wellman Ave #520,Chelmsford, MA 01863
$414,900
- 2 Beds
- 3 Baths
- 1,144 sq. ft.
- Condominium
- Active
Listed by: kathleen todesco
Office: gerry abbott realtors®
MLS#:73549743
Source:MLSPIN
Price summary
- Price:$414,900
- Price per sq. ft.:$362.67
- Monthly HOA dues:$503
About this home
Welcome to this impeccably maintained 2-bedroom, 2.5-bath townhouse in the highly sought-after Williamsburg Community in N. Chelmsford. Offering the perfect blend of comfort, style, and convenience, this move-in-ready home features an inviting open-concept main level with a spacious living room, a bright kitchen with peninsula, all appliances included, a dedicated dining area, and a convenient half bath for guests. Step outside to your private deck, ideal for relaxing & entertaining. Second level offers two generously sized bedrooms with full bath. The FINISHED lower level provides outstanding versatility with spacious bonus room and an additional FULL BATH, making it ideal for a family room, home office, guest suite, or fitness area. NO FLD INS-Located outside the flood zone for added peace of mind, available for a quick closing. Residents enjoy a pet-friendly community with exceptional amenities, including a clubhouse, swimming pool, tennis courts, and beautifully landscaped grounds!
Contact an agent
Home facts
- Year built:1984
- Listing ID #:73549743
- Updated:July 17, 2026 at 01:54 AM
Rooms and interior
- Bedrooms:2
- Total bathrooms:3
- Full bathrooms:2
- Half bathrooms:1
- Rooms Total:5
- Flooring:Engineered Hardwood, Tile, Vinyl / VCT
- Dining Description:Exterior Access, Stone/Ceramic Tile
- Kitchen Description:Breakfast Bar / Nook, Dining Area, Dishwasher, Exterior Access, Flooring - Stone/Ceramic Tile, Microwave, Open Floorplan, Range, Refrigerator
- Living area:1,144 sq. ft.
Heating and cooling
- Cooling:1 Cooling Zone, Central Air
- Heating:Forced Air, Natural Gas
- Central air:Yes
Structure and exterior
- Roof:Shingle
- Year built:1984
- Building area:1,144 sq. ft.
- Exterior Features:Deck, Rain Gutters
Utilities
- Water:Public
- Sewer:Public Sewer
Finances and disclosures
- Price:$414,900
- Price per sq. ft.:$362.67
- Tax amount:$5,484 (2025)
Features and amenities
- Appliances:Dishwasher, Dryer, Microwave, Range, Refrigerator, Washer
- Laundry features:Dryer, Electric Dryer Hookup, In Basement, In Unit, Washer, Washer Hookup
- Pool features:Association, In Ground
Parking
- Total parking spaces:2
- Parking description:Assigned, Guest, Off Street
New listings near 520 Wellman Ave #520
- New
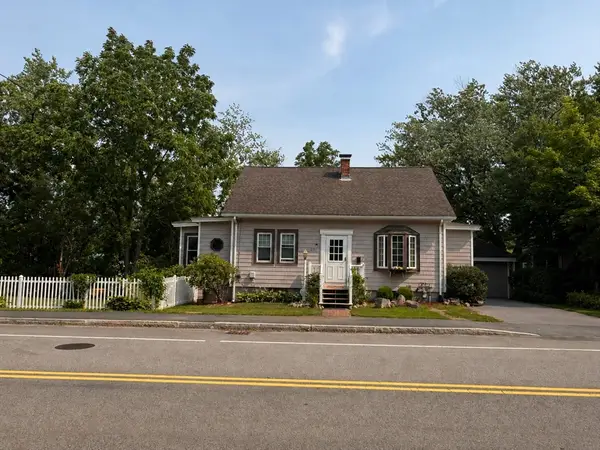 $679,900Active3 beds 2 baths2,163 sq. ft.
230 Main St, Chelmsford, MA 01863
MLS# 73551118Listed by: New Year Realty - Open Sat, 11am to 12:30pmNew
 $599,000Active3 beds 2 baths1,431 sq. ft.
18 Princess Ave, Chelmsford, MA 01863
MLS# 73550052Listed by: LAER Realty Partners - New
 $525,000Active3 beds 1 baths960 sq. ft.
30 Dunshire Drive, Chelmsford, MA 01863
MLS# 73546779Listed by: Keller Williams Realty-Merrimack - New
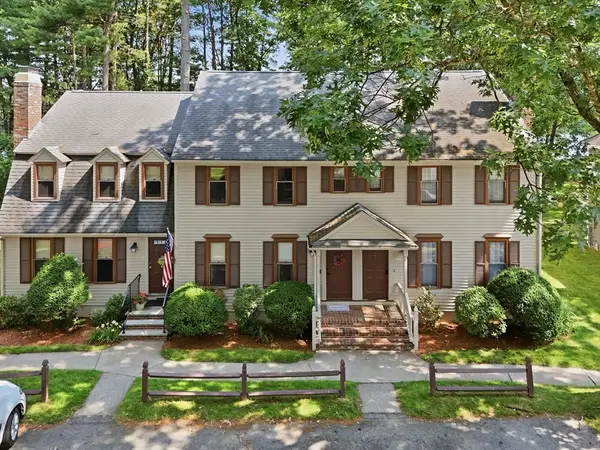 $439,900Active2 beds 2 baths1,462 sq. ft.
266 Wellman Ave #266, Chelmsford, MA 01863
MLS# 73546228Listed by: Coldwell Banker Realty - Haverhill - New
 $899,900Active6 beds 2 baths3,116 sq. ft.
14 Naylor Ave, Chelmsford, MA 01863
MLS# 73545806Listed by: StartPoint Realty - Open Sun, 12 to 2pmNew
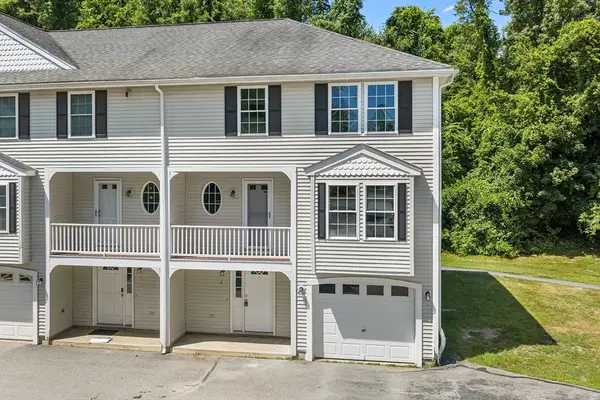 $575,000Active3 beds 2 baths1,355 sq. ft.
186 Tyngsboro Rd #6, Chelmsford, MA 01863
MLS# 73545697Listed by: Redfin Corp. - Open Sat, 11am to 12:30pm
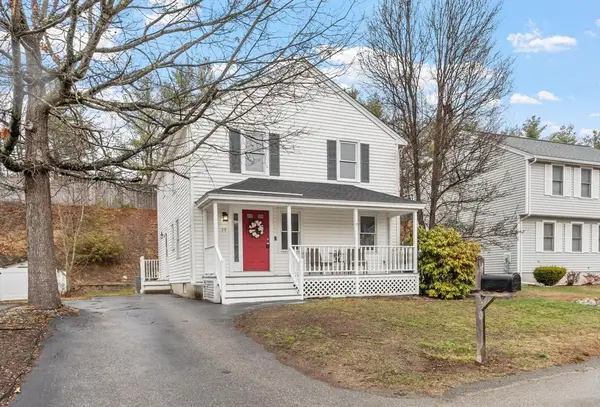 $675,000Active3 beds 2 baths1,968 sq. ft.
29 Lamplighter Ln, Chelmsford, MA 01863
MLS# 73543812Listed by: Keller Williams Realty-Merrimack  $445,000Active2 beds 2 baths1,150 sq. ft.
215 Wellman Ave #215, Chelmsford, MA 01863
MLS# 73541998Listed by: RE/MAX Triumph Realty- Open Sat, 10am to 12pm
 $684,900Active3 beds 2 baths1,668 sq. ft.
86 Meadowbrook Road, Chelmsford, MA 01863
MLS# 73539851Listed by: Jill & Co. Realty Group


Protect your home and budget from life's surprises with an Assurant Home Warranty, backed by a partner that supports you through every step of homeownership. Explore Plans.
© 2026 Better Homes and Gardens Real Estate LLC. An Anywhere Real Estate company. All rights reserved. Better Homes and Gardens® Real Estate is a registered trademark owned by Meredith Operations Corporation, licensed to Better Homes and Gardens Real Estate LLC and used with permission. Better Homes and Gardens Real Estate LLC fully supports the principles of the Fair Housing Act and the Equal Opportunity Act. Listing information is deemed reliable but is not guaranteed accurate.
Each office is independently owned and operated.
Any services or products provided by third parties are not provided by, affiliated with or related to Better Homes and Gardens Real Estate LLC, or its affiliated companies.