
E-46 Scotty Hollow Dr #E-46, North Chelmsford, MA 01863
Local realty services provided by:Better Homes and Gardens Real Estate The Shanahan Group
E-46 Scotty Hollow Dr #E-46,Chelmsford, MA 01863
$424,900
- 2 Beds
- 2 Baths
- 1,523 sq. ft.
- Condominium
- Active
Listed by: the rogers / melo team
Office: laer realty partners
MLS#:73568264
Source:MLSPIN
Price summary
- Price:$424,900
- Price per sq. ft.:$278.99
- Monthly HOA dues:$390
About this home
Exceptional Value — Motivated Seller! Welcome to this end-unit townhome in desirable Scotty Hollow, ideally situated facing the woods for added privacy and tranquility. The living room features beautiful hardwood floors & a cozy gas fireplace. The open-concept kitchen & dining area, drenched in sunshine, is freshly painted & opens to a deck, perfect for enjoying morning coffee or relaxing outdoors. The kitchen also features a brand-new dishwasher. The freshly painted primary bedroom offers a soaring ceiling, along with a versatile loft featuring a skylight & additional storage—an ideal space for a home office, exercise area, or hobby room. Spacious second bedroom with double closet space! Improvements include newer windows, central air conditioning, and an FHA gas furnace. Enjoy all the amenities Scotty Hollow has to offer, including a swimming pool, tennis & basketball courts beautiful parks and recreational opportunities are also nearby. Conveniently located just a minute from Route 3, with easy access to tax-free New Hampshire shopping, dining, and entertainment. A wonderful opportunity to enjoy comfortable town home living in a peaceful, amenity-filled community!...
Contact an agent
Home facts
- Year built:1986
- Listing ID #:73568264
- Updated:October 14, 2026 at 11:18 AM
Rooms and interior
- Bedrooms:2
- Total bathrooms:2
- Full bathrooms:1
- Half bathrooms:1
- Rooms Total:6
- Flooring:Carpet, Flooring - Stone/Ceramic Tile, Flooring - Wall to Wall Carpet, Hardwood, Vinyl
- Dining Description:Deck - Exterior, Hardwood, Slider
- Kitchen Description:Bathroom - Half, Dishwasher, Flooring - Stone/Ceramic Tile, Microwave, Range, Refrigerator, Washer Hookup
- Living area:1,523 sq. ft.
Heating and cooling
- Cooling:1 Cooling Zone, Central Air
- Heating:Forced Air, Natural Gas
- Central air:Yes
Structure and exterior
- Roof:Shingle
- Year built:1986
- Building area:1,523 sq. ft.
- Construction Materials:Frame
- Exterior Features:Deck
Schools
- High school:Chelmsford
- Middle school:Mccarthy
- Elementary school:Harrington
Utilities
- Water:Public
- Sewer:Public Sewer
Finances and disclosures
- Price:$424,900
- Price per sq. ft.:$278.99
- Tax amount:$5,371 (2026)
Features and amenities
- Appliances:Dishwasher, Dryer, Microwave, Range, Refrigerator, Washer
- Laundry features:Bathroom - Half, Dryer, First Floor, In Unit, Washer, Washer Hookup
- Amenities:Closet, Entry Hall, Loft, Tennis Court(s)
- Pool features:Association, In Ground
Parking
- Total parking spaces:3
- Parking description:Off Street, Paved, Under
- Garage:Yes
- Garage spaces:1
New listings near E-46 Scotty Hollow Dr #E-46
- New
 $699,900Active3 beds 3 baths2,050 sq. ft.
24 Hatikva Way, Chelmsford, MA 01863
MLS# 73587855Listed by: Lamacchia Realty, Inc. - New
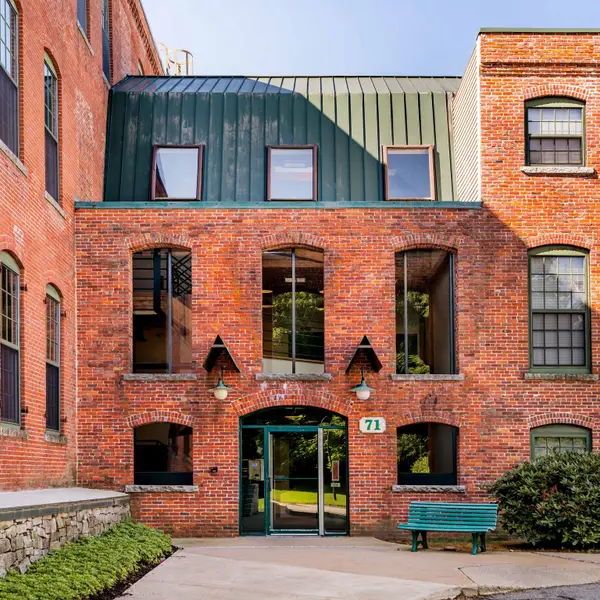 $349,900Active2 beds 1 baths1,005 sq. ft.
71 Princeton St #114, Chelmsford, MA 01863
MLS# 73587930Listed by: Compass - New
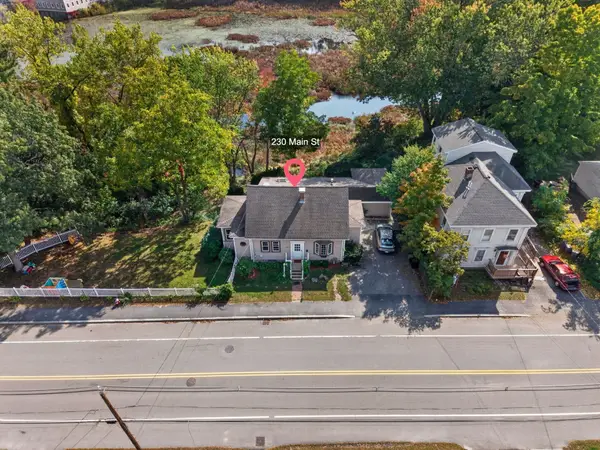 $610,000Active3 beds 2 baths2,163 sq. ft.
230 Main St, Chelmsford, MA 01863
MLS# 73586676Listed by: Berkshire Hathaway HomeServices Verani Realty 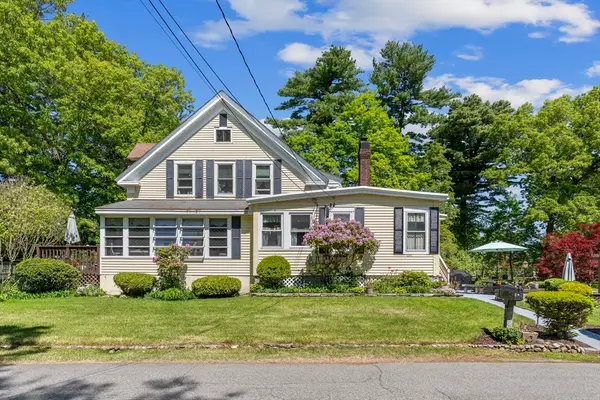 $799,900Active6 beds 2 baths3,116 sq. ft.
14 Naylor St, Chelmsford, MA 01863
MLS# 73535422Listed by: StartPoint Realty- Open Sat, 12 to 2pm
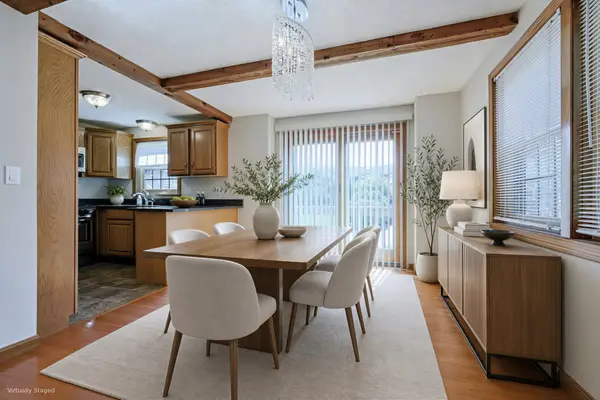 $450,000Active2 beds 2 baths1,546 sq. ft.
52 Scotty Hollow Dr #E 52, Chelmsford, MA 01863
MLS# 73584309Listed by: Redfin Corp. 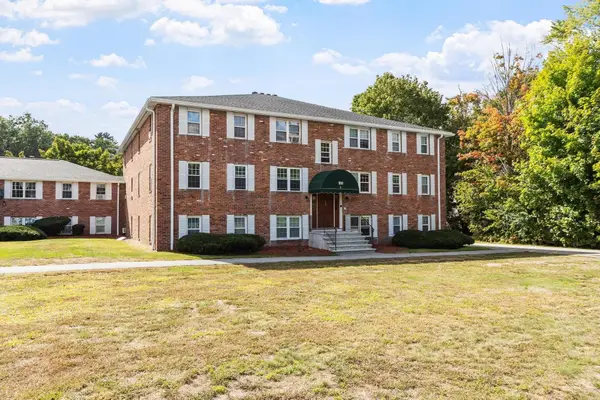 $225,000Active2 beds 1 baths660 sq. ft.
180 Tyngsboro Road #9C, Chelmsford, MA 01863
MLS# 73584079Listed by: Keller Williams Realty-Merrimack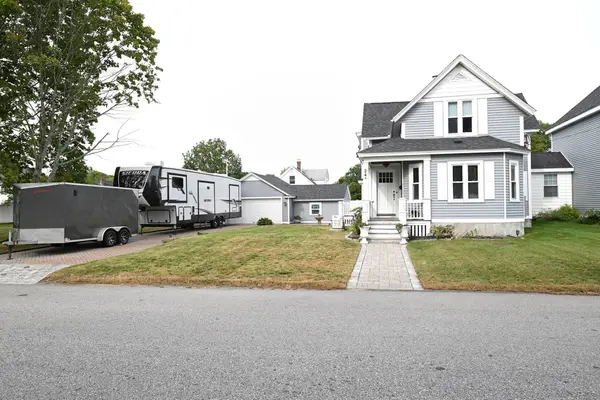 $699,000Active4 beds 2 baths1,808 sq. ft.
24 Brouilette St #24, Chelmsford, MA 01863
MLS# 73583188Listed by: RE/MAX Innovative Properties $565,000Active4 beds 2 baths2,102 sq. ft.
18 Main St, Chelmsford, MA 01863
MLS# 73583126Listed by: ERA Key Realty Services $249,900Active2 beds 1 baths651 sq. ft.
160 Tyngsboro Rd #6C, Chelmsford, MA 01863
MLS# 73582975Listed by: REMAX Andrew Realty Services $249,900Active2 beds 1 baths638 sq. ft.
160 Tyngsboro Rd #19C, Chelmsford, MA 01863
MLS# 73582968Listed by: REMAX Andrew Realty Services


Protect your home and budget from life's surprises with an Assurant Home Warranty, backed by a partner that supports you through every step of homeownership. Explore Plans.
© 2026 Better Homes and Gardens Real Estate LLC. An Anywhere Real Estate company. All rights reserved. Better Homes and Gardens® Real Estate is a registered trademark owned by Meredith Operations Corporation, licensed to Better Homes and Gardens Real Estate LLC and used with permission. Better Homes and Gardens Real Estate LLC fully supports the principles of the Fair Housing Act and the Equal Opportunity Act. Listing information is deemed reliable but is not guaranteed accurate.
Each office is independently owned and operated.
Any services or products provided by third parties are not provided by, affiliated with or related to Better Homes and Gardens Real Estate LLC, or its affiliated companies.