
44 Prudence Crandall Lane #44, North Easton, MA 02356
Local realty services provided by:Better Homes and Gardens Real Estate The Shanahan Group
44 Prudence Crandall Lane #44,Easton, MA 02356
$365,000
- 2 Beds
- 2 Baths
- 1,568 sq. ft.
- Condominium
- Active
Upcoming open houses
- Fri, Jul 1712:00 pm - 01:00 pm
- Sun, Jul 1901:00 pm - 02:00 pm
Listed by: weinstein keach group, meredith keach
Office: coldwell banker realty - easton
MLS#:73550051
Source:MLSPIN
Price summary
- Price:$365,000
- Price per sq. ft.:$232.78
- Monthly HOA dues:$508
About this home
Best location in Friends Crossing! This desirable end-unit townhouse offers exceptional privacy, surrounded by woods on three sides, and is one of the largest floor plans in the community. The open-concept main level is designed for comfortable everyday living and effortless entertaining, featuring a spacious dining area that flows into the dramatic family room with a soaring cathedral ceiling. Enjoy 2 bedrooms on one level along with a primary with a primary bath,central air, first-floor laundry, a private deck overlooking nature, and two assigned parking spaces. Upstairs, the expansive loft features a cathedral ceiling, ceiling fan, and a generous storage. Friends Crossing is one of Easton's most sought-after communities, abutting conservation land, Militia Park, and a community garden. Enjoy an unbeatable walk-to-town lifestyle with restaurants, shops, the library, parks, the Children's Museum, and more just minutes from your door. Low-maintenance living in an exceptional location!
Contact an agent
Home facts
- Year built:1987
- Listing ID #:73550051
- Updated:July 16, 2026 at 01:21 PM
Rooms and interior
- Bedrooms:2
- Total bathrooms:2
- Full bathrooms:2
- Rooms Total:6
- Flooring:Carpet, Tile
- Dining Description:Cathedral Ceiling(s), Open Floorplan, Wall to Wall Carpet
- Living area:1,568 sq. ft.
Heating and cooling
- Cooling:1 Cooling Zone, Central Air
- Heating:Electric, Heat Pump
- Central air:Yes
Structure and exterior
- Roof:Shingle
- Year built:1987
- Building area:1,568 sq. ft.
- Construction Materials:Frame
- Exterior Features:Deck
Schools
- High school:Oliver Ames
- Middle school:Ems
- Elementary school:Blanche Ames
Utilities
- Water:Public
- Sewer:Private Sewer
Finances and disclosures
- Price:$365,000
- Price per sq. ft.:$232.78
- Tax amount:$4,749 (2026)
Features and amenities
- Laundry features:First Floor, Main Level
Parking
- Total parking spaces:2
- Parking description:Deeded, Off Street
New listings near 44 Prudence Crandall Lane #44
- Open Sat, 1:30 to 2:30pmNew
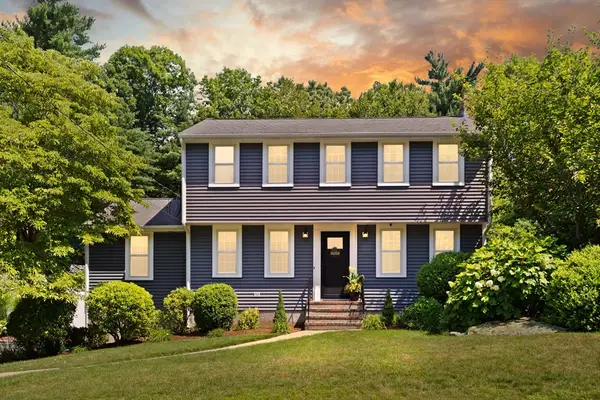 $925,000Active3 beds 3 baths2,870 sq. ft.
19 Scott Drive, Easton, MA 02356
MLS# 73550431Listed by: Coldwell Banker Realty - Easton - Open Sat, 10:30am to 12pmNew
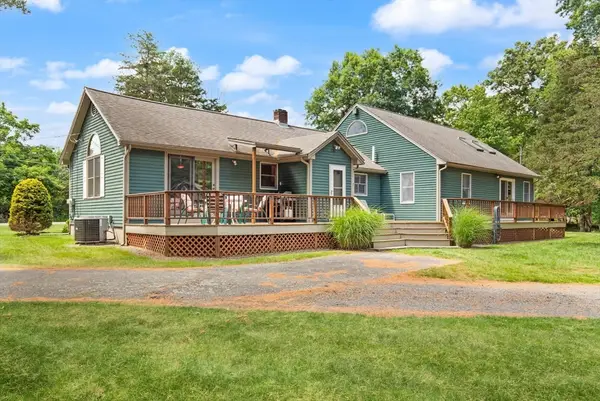 $800,000Active3 beds 2 baths2,740 sq. ft.
26 Mill Street, Easton, MA 02356
MLS# 73548936Listed by: Coldwell Banker Realty - Easton - Open Sat, 12 to 2pmNew
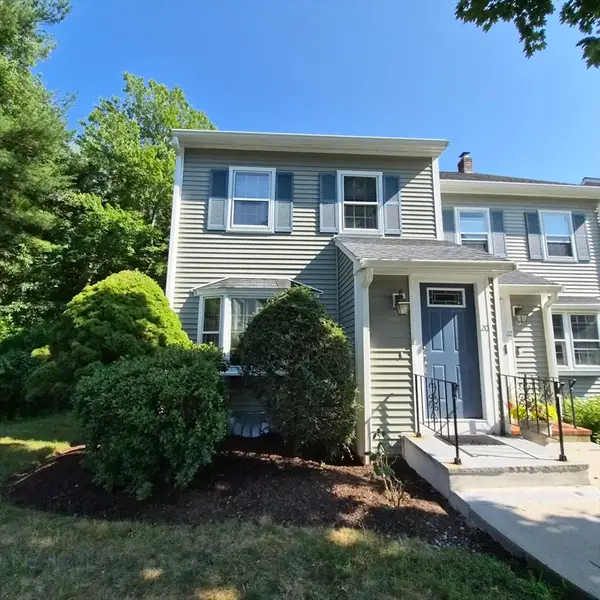 $545,000Active2 beds 2 baths2,391 sq. ft.
20 Daniel Drive #20, Easton, MA 02356
MLS# 73548790Listed by: The Whitney Realty Group - New
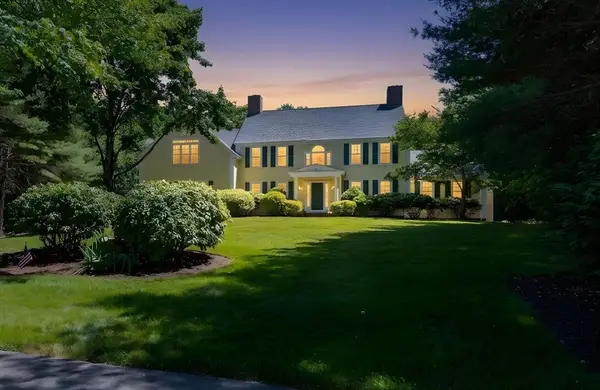 $1,250,000Active4 beds 4 baths4,280 sq. ft.
35 Vineyard Place, Easton, MA 02356
MLS# 73546237Listed by: Keller Williams Realty - New
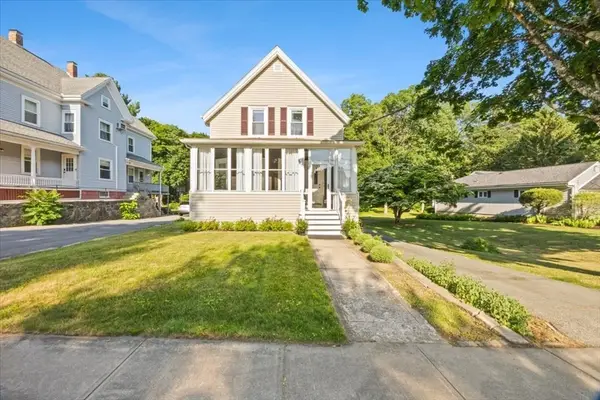 $589,900Active3 beds 2 baths1,280 sq. ft.
32 Seaver Street, Easton, MA 02334
MLS# 73545510Listed by: Conway - Bridgewater - New
 $699,900Active4 beds 1 baths1,538 sq. ft.
12 Randall St, Easton, MA 02356
MLS# 73543988Listed by: Premier Properties  $649,309Active5 beds 2 baths2,656 sq. ft.
143 Main Street, Easton, MA 02356
MLS# 73541959Listed by: Easton Real Estate, LLC $1,995,000Active5 beds 5 baths4,288 sq. ft.
79 Summer Street, Easton, MA 02356
MLS# 73540642Listed by: Coldwell Banker Realty - Easton- Open Sat, 12:30 to 2pm
 $919,000Active3 beds 4 baths3,306 sq. ft.
43 Winterberry Ln, Easton, MA 02356
MLS# 73540058Listed by: Coldwell Banker Realty - Sharon


Protect your home and budget from life's surprises with an Assurant Home Warranty, backed by a partner that supports you through every step of homeownership. Explore Plans.
© 2026 Better Homes and Gardens Real Estate LLC. An Anywhere Real Estate company. All rights reserved. Better Homes and Gardens® Real Estate is a registered trademark owned by Meredith Operations Corporation, licensed to Better Homes and Gardens Real Estate LLC and used with permission. Better Homes and Gardens Real Estate LLC fully supports the principles of the Fair Housing Act and the Equal Opportunity Act. Listing information is deemed reliable but is not guaranteed accurate.
Each office is independently owned and operated.
Any services or products provided by third parties are not provided by, affiliated with or related to Better Homes and Gardens Real Estate LLC, or its affiliated companies.