
60 Wesson Street #Lot 2, North Grafton, MA 01536
Local realty services provided by:Better Homes and Gardens Real Estate The Shanahan Group
Listed by: jeffrey germagian
Office: era key realty services-bay state group
MLS#:73554029
Source:MLSPIN
Price summary
- Price:$1,098,000
- Price per sq. ft.:$366
About this home
TAKE NOTE!! **SELLER IS OFFERING A BELOW-RATE MONTHY PAYMENT OPTION FOR TWO YEARS -OR- A FINISHED 3RD FLOOR SPACE** ASK FOR DETATLS!! BEAUTIFUL HIGH-QUALITY NEW CONSTRUCTION IN GRAFTON! CUSTOM BUILT HIGH-PERFORMANCE HOME Offered By Local & Reputable Builder Will Not Disappoint! This Incredible 9 Room / 4 Bedroom / 2.5 Bath Colonial w/ 2-Car Attached Garage Is Truly a Rare Find! Enjoy An Open Concept Floorplan, Thoughtful Upgrades & Tasteful Craftsmanship Throughout. First Floor Features a Custom Kitchen with Stainless Steel Appliances, Granite Countertops & Breakfast Bar - Opening Into a Fireplaced Family Room with Slider Leading Outside to Private Deck, Casual Eating Area, Formal Dining Room & Half Bath. Second Floor Boasts a Luxury Primary Bedroom with Double Walk-In Closets & Luxurious En-Suite Bath - Plus 3 Additional Spacious Bedrooms & Convenient Second Floor Laundry. Property Also Includes Spacious Walk-Up Attic - Waiting To Be Finished! A MUST SEE!
Contact an agent
Home facts
- Year built:2025
- Listing ID #:73554029
- Updated:September 19, 2026 at 10:59 AM
Rooms and interior
- Bedrooms:4
- Total bathrooms:3
- Full bathrooms:2
- Half bathrooms:1
- Rooms Total:9
- Flooring:Carpet, Flooring - Wall to Wall Carpet, Tile, Wood
- Dining Description:Decorative Molding, Hardwood, Recessed Lighting, Wainscoting
- Kitchen Description:Cabinets - Upgraded, Countertops - Stone/Granite/Solid, Dishwasher, Flooring - Hardwood, Kitchen Island, Pantry, Range, Recessed Lighting, Refrigerator
- Basement Description:Bulkhead, Concrete, Full, Interior Entry
- Living area:3,000 sq. ft.
Heating and cooling
- Cooling:2 Cooling Zones, Central Air
- Heating:Forced Air, Propane
- Central air:Yes
Structure and exterior
- Roof:Shingle
- Year built:2025
- Building area:3,000 sq. ft.
- Lot area:1.1 Acres
- Lot Features:Easements, Wooded
- Architectural Style:Colonial
- Construction Materials:Conventional (2x4-2x6), Frame
- Exterior Features:Deck, Deck - Composite, Rain Gutters
- Foundation Description:Concrete Perimeter
Utilities
- Water:Public
- Sewer:Private Sewer
Finances and disclosures
- Price:$1,098,000
- Price per sq. ft.:$366
Features and amenities
- Appliances:Dishwasher, Range, Refrigerator
- Laundry features:Flooring - Stone/Ceramic Tile, Second Floor
Parking
- Total parking spaces:6
- Parking description:Attached, Driveway, Garage Door Opener, Insulated, Off Street, Paved, Paved Drive
- Garage:Yes
- Garage spaces:2
New listings near 60 Wesson Street #Lot 2
- New
 $730,000Active5 beds 5 baths5,000 sq. ft.
137 Westboro Rd, Grafton, MA 01536
MLS# 73578208Listed by: Dell Realty Inc. - New
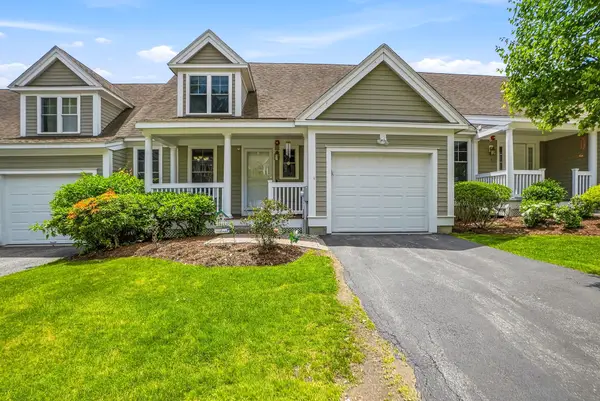 $625,000Active3 beds 3 baths2,215 sq. ft.
3 Woodbridge Court #3, Grafton, MA 01536
MLS# 73575948Listed by: Sumathi Narayanan Realty LLC - New
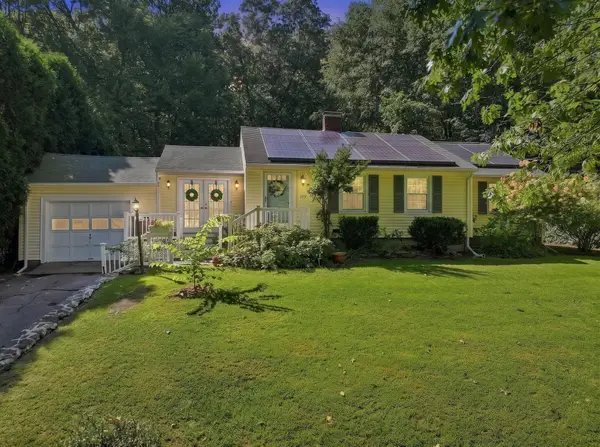 $565,000Active3 beds 3 baths2,237 sq. ft.
199 Brigham Hill Road, Grafton, MA 01536
MLS# 73574800Listed by: ERA Key Realty Services - Westborough 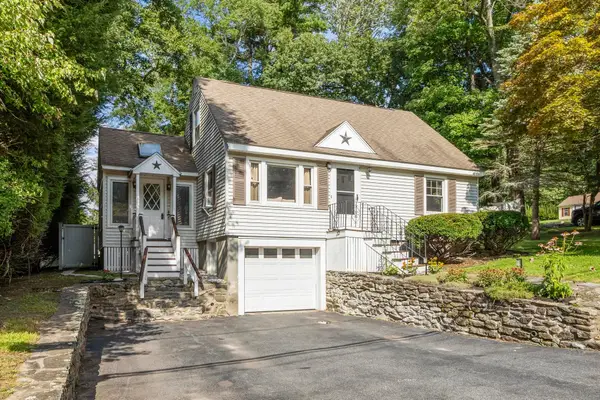 $499,000Active3 beds 1 baths1,164 sq. ft.
214 Brigham Hill Rd, Grafton, MA 01536
MLS# 73568162Listed by: Colby Hunter Realty- Open Sat, 11am to 1pm
 $1,185,000Active4 beds 4 baths4,766 sq. ft.
18 Valley View Dr, Grafton, MA 01536
MLS# 73564392Listed by: Coldwell Banker Realty - Worcester 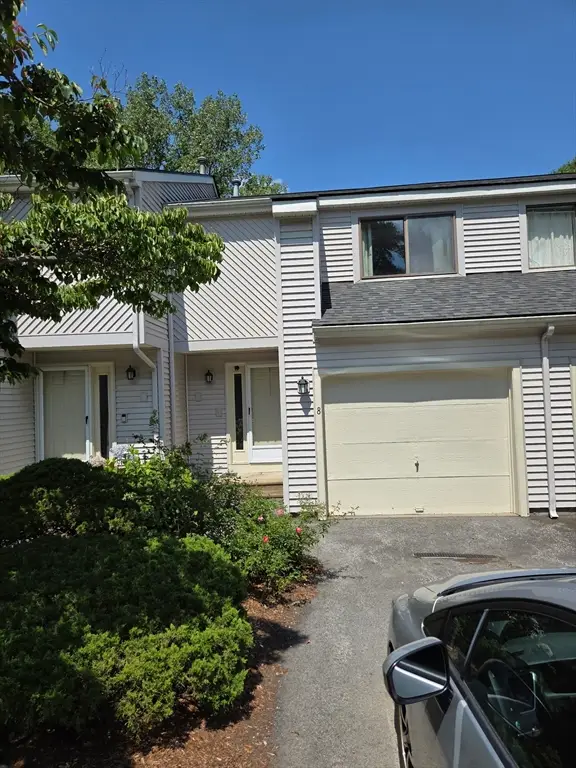 $400,000Active2 beds 4 baths1,276 sq. ft.
8 John Dr #8, Grafton, MA 01536
MLS# 73564388Listed by: Brown & Brown Real Estate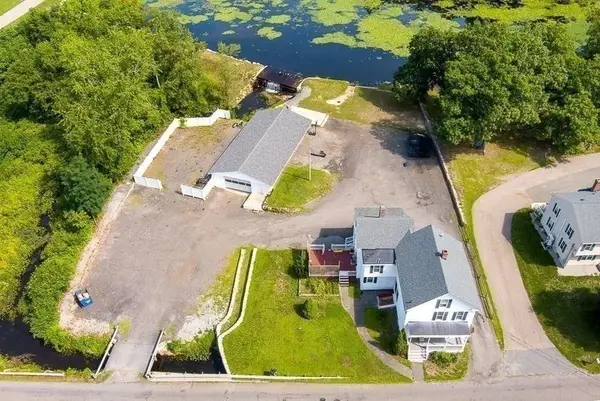 $873,000Active5 beds 3 baths2,370 sq. ft.
25 East St, Grafton, MA 01536
MLS# 73564401Listed by: Walter Aldrich Realty $519,000Active2 beds 3 baths2,330 sq. ft.
20 Northgate #14, Grafton, MA 01536
MLS# 73547235Listed by: RE/MAX Vision- Open Sun, 12 to 1:30pm
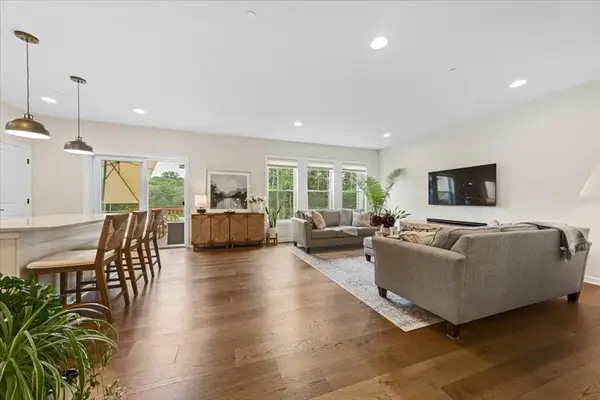 $874,900Active3 beds 4 baths2,813 sq. ft.
11 Winslow Lane #2, Grafton, MA 01536
MLS# 73547010Listed by: Keller Williams Boston MetroWest


Protect your home and budget from life's surprises with an Assurant Home Warranty, backed by a partner that supports you through every step of homeownership. Explore Plans.
© 2026 Better Homes and Gardens Real Estate LLC. An Anywhere Real Estate company. All rights reserved. Better Homes and Gardens® Real Estate is a registered trademark owned by Meredith Operations Corporation, licensed to Better Homes and Gardens Real Estate LLC and used with permission. Better Homes and Gardens Real Estate LLC fully supports the principles of the Fair Housing Act and the Equal Opportunity Act. Listing information is deemed reliable but is not guaranteed accurate.
Each office is independently owned and operated.
Any services or products provided by third parties are not provided by, affiliated with or related to Better Homes and Gardens Real Estate LLC, or its affiliated companies.