
8 Anderson Ln, North Grafton, MA 01536
Local realty services provided by:Better Homes and Gardens Real Estate The Shanahan Group
8 Anderson Ln,Grafton, MA 01536
$849,900
- 3 Beds
- 4 Baths
- 3,382 sq. ft.
- Single family
- Active
Listed by: carolyn crosby
Office: compass realty group, llc
MLS#:73588688
Source:MLSPIN
Price summary
- Price:$849,900
- Price per sq. ft.:$251.3
About this home
Welcome to this well-maintained property situated on Hovey Pond, a scenic body of water fed by Lake Quinsigamond. Offering a wonderful blend of tranquility, comfort, and convenience, this inviting home is ready to enjoy. A charming farmers porch welcomes you into a tiled entry foyer and a thoughtfully maintained interior. The expansive FR with Pellet Stove insert creates a warm and inviting space for everyday living or entertaining. Updated Kitchen features a large Center Island, Quartz Countertops, Black Stainless Fridge, eat-in nook, and attached DR. 1st floor Laundry w/ Utility Sink adds convenience. Washer/Dryer (2026) included. 2nd Fl features 3 BR with H/W flooring, ample closet space, 2 renovated Full Baths, and extra storage space. Walk-out Finished Basement provides add'l living and entertaining space, complete with a Half Bath, Bar and Kegerator hookup—perfect for game days, gatherings, or relaxing with friends. Outside, enjoy the fenced backyard - ready for keeping kids/dogs safe and contained. Relax in your private Hot Tub overlooking the water and natural beautiful setting. Launch your canoe or kayaks right from your property and take full advantage of the waterfront setting. Pond fed Sprinkler System. Central Air. Security Alarm. Roof (2023). Conveniently located just 7 minutes to the Commuter Rail. This home offers the best of both worlds: a peaceful waterview retreat with easy access to everyday amenities, commuting routes, and surrounding communities. Minutes from MA Pike, Rt 20 & Rt 9. Come see it - you just might fall in Love!...
Contact an agent
Home facts
- Year built:1999
- Listing ID #:73588688
- Updated:October 09, 2026 at 11:32 AM
Rooms and interior
- Bedrooms:3
- Total bathrooms:4
- Full bathrooms:2
- Half bathrooms:2
- Rooms Total:7
- Flooring:Hardwood, Laminate, Tile
- Dining Description:Hardwood, Open Floorplan
- Bathrooms Description:Bathroom, Bathroom - Half
- Kitchen Description:Countertops - Stone/Granite/Solid, Countertops - Upgraded, Dining Area, Dishwasher, Disposal, Kitchen Island, Microwave, Pantry, Range, Refrigerator, Remodeled
- Basement Description:Concrete, Finished, Full, Walk-Out Access
- Living area:3,382 sq. ft.
Heating and cooling
- Cooling:1 Cooling Zone, Central Air
- Heating:Baseboard, Oil, Pellet Stove
- Central air:Yes
Structure and exterior
- Roof:Shingle
- Year built:1999
- Building area:3,382 sq. ft.
- Lot area:0.59 Acres
- Architectural Style:Colonial
- Construction Materials:Frame
- Exterior Features:Deck - Wood, Patio, Porch, Rain Gutters, Sprinkler System, Storage
- Foundation Description:Concrete Perimeter
Schools
- High school:Grafton High
- Middle school:Grafton High
Utilities
- Water:Public
- Sewer:Public Sewer
Finances and disclosures
- Price:$849,900
- Price per sq. ft.:$251.3
- Tax amount:$8,545 (2026)
Features and amenities
- Appliances:Dishwasher, Disposal, Dryer, Microwave, Range, Refrigerator, Washer
- Laundry features:Dryer, Electric Dryer Hookup, First Floor, Flooring - Stone/Ceramic Tile, Laundry Closet, Main Level, Washer, Washer Hookup
- Amenities:High Speed Internet, Wet Bar
Parking
- Total parking spaces:9
- Parking description:Attached, Off Street, Paved, Paved Drive
- Garage:Yes
- Garage spaces:2
New listings near 8 Anderson Ln
- Open Sun, 12 to 2pmNew
 $719,900Active4 beds 3 baths1,840 sq. ft.
5 Bedford Dr, Grafton, MA 01536
MLS# 73588470Listed by: Pablo Maia Realty - Open Sun, 11am to 1pm
 $649,900Active4 beds 3 baths2,576 sq. ft.
26 Hawthorne Rd., Grafton, MA 01536
MLS# 73582933Listed by: Key One Realty - Open Sun, 11:30am to 1pm
 $524,900Active2 beds 3 baths1,570 sq. ft.
3 Robert Cir #3, Grafton, MA 01536
MLS# 73582100Listed by: Compass  $730,000Active5 beds 5 baths5,000 sq. ft.
137 Westboro Rd, Grafton, MA 01536
MLS# 73578208Listed by: Dell Realty Inc.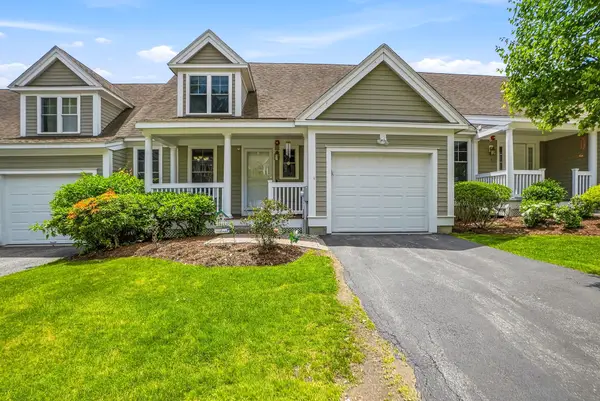 $619,000Active3 beds 3 baths2,215 sq. ft.
3 Woodbridge Court #3, Grafton, MA 01536
MLS# 73575948Listed by: Sumathi Narayanan Realty LLC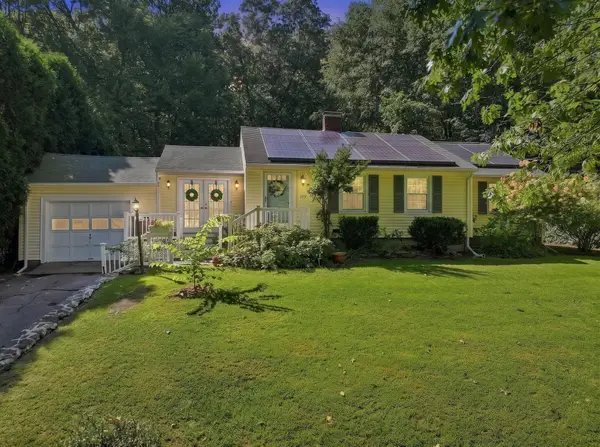 $575,000Active3 beds 3 baths2,237 sq. ft.
199 Brigham Hill Road, Grafton, MA 01536
MLS# 73574800Listed by: ERA Key Realty Services - Westborough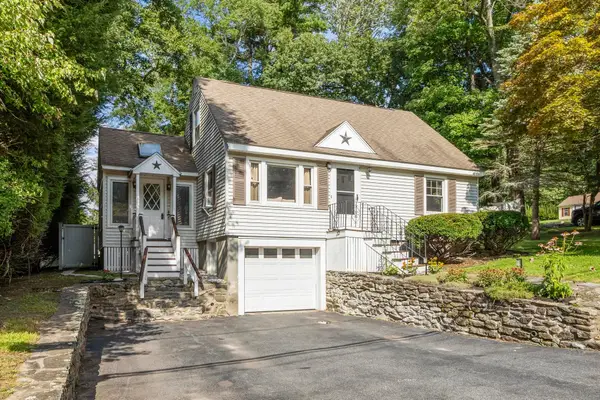 $489,000Active3 beds 1 baths1,164 sq. ft.
214 Brigham Hill Rd, Grafton, MA 01536
MLS# 73568162Listed by: Colby Hunter Realty $1,150,000Active4 beds 4 baths4,766 sq. ft.
18 Valley View Dr, Grafton, MA 01536
MLS# 73564392Listed by: Coldwell Banker Realty - Worcester- Open Sat, 10 to 11:15am
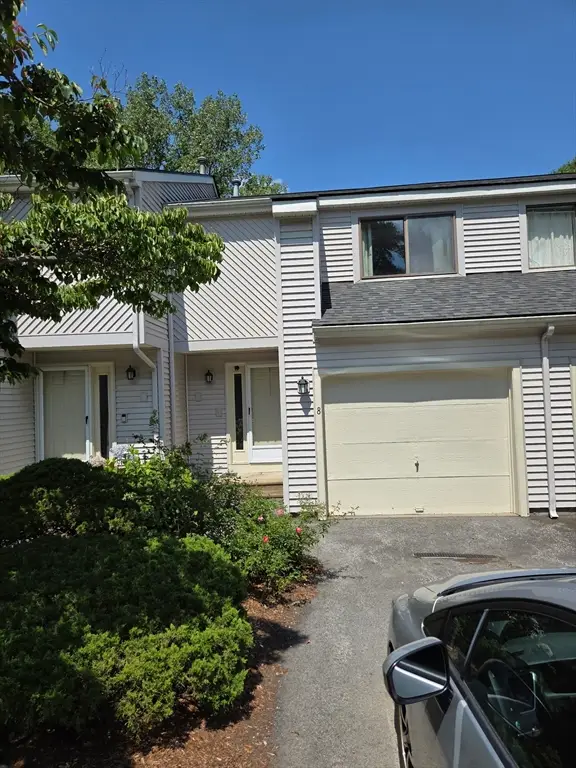 $382,000Active2 beds 4 baths1,276 sq. ft.
8 John Dr #8, Grafton, MA 01536
MLS# 73564388Listed by: Brown & Brown Real Estate


Protect your home and budget from life's surprises with an Assurant Home Warranty, backed by a partner that supports you through every step of homeownership. Explore Plans.
© 2026 Better Homes and Gardens Real Estate LLC. An Anywhere Real Estate company. All rights reserved. Better Homes and Gardens® Real Estate is a registered trademark owned by Meredith Operations Corporation, licensed to Better Homes and Gardens Real Estate LLC and used with permission. Better Homes and Gardens Real Estate LLC fully supports the principles of the Fair Housing Act and the Equal Opportunity Act. Listing information is deemed reliable but is not guaranteed accurate.
Each office is independently owned and operated.
Any services or products provided by third parties are not provided by, affiliated with or related to Better Homes and Gardens Real Estate LLC, or its affiliated companies.