
22 Comins Rd, North Oxford, MA 01537
Local realty services provided by:Better Homes and Gardens Real Estate The Shanahan Group
22 Comins Rd,Oxford, MA 01537
$424,900
- 4 Beds
- 2 Baths
- 2,307 sq. ft.
- Multi-family
- Active
Listed by: jim black group, keith scott
Office: real broker ma, llc
MLS#:73547388
Source:MLSPIN
Price summary
- Price:$424,900
- Price per sq. ft.:$184.18
About this home
Attention investors, contractors, and owner-occupants looking for sweat equity! This 2-family property in desirable Oxford offers solid potential in a highly convenient location just minutes to Auburn, shopping, the Mass Pike, and I-395 access. Each unit features 2 bedrooms, with the potential to make the office a third bedroom, and 1 full bath, with plenty of hardwood flooring throughout adding character and a solid base to work with. Major mechanical updates include a newer hot water tank, and a newer stainless steel oil tank servicing one unit. The property also offers abundant basement storage space. Large, private backyard offers plenty of space for outdoor enjoyment, a hard to find feature in multi-family homes. With some updates and improvements, this could be an excellent income-producing property or multi-generational opportunity.
Contact an agent
Home facts
- Year built:1945
- Listing ID #:73547388
- Updated:September 19, 2026 at 10:59 AM
Rooms and interior
- Bedrooms:4
- Total bathrooms:2
- Full bathrooms:2
- Rooms Total:10
- Flooring:Hardwood, Laminate, Wood
- Dining Description:Dining Room
- Kitchen Description:Dishwasher, Range, Refrigerator
- Basement Description:Concrete, Full, Interior Entry, Unfinished, Walk-Out Access
- Living area:2,307 sq. ft.
Heating and cooling
- Heating:Forced Air, Oil
Structure and exterior
- Roof:Shingle
- Year built:1945
- Building area:2,307 sq. ft.
- Lot area:0.69 Acres
- Lot Features:Cleared, Gentle Sloping, Wooded
- Construction Materials:Frame
- Exterior Features:Deck, Garden, Rain Gutters
- Foundation Description:Stone
Utilities
- Water:Public
- Sewer:Public Sewer
Finances and disclosures
- Price:$424,900
- Price per sq. ft.:$184.18
- Tax amount:$4,822 (2026)
Features and amenities
- Appliances:Dishwasher, Range, Refrigerator
- Laundry features:Electric Dryer Hookup, Washer Hookup
Parking
- Total parking spaces:6
- Parking description:Off Street, Paved, Paved Drive
New listings near 22 Comins Rd
- Open Sun, 12 to 1:30pmNew
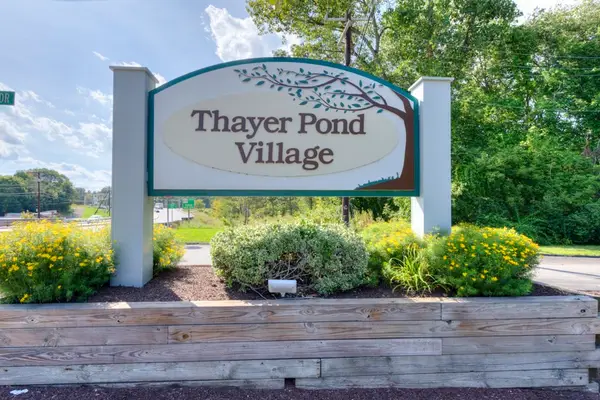 $234,900Active1 beds 1 baths816 sq. ft.
16 Thayer Pond Dr #16, Oxford, MA 01537
MLS# 73577976Listed by: Champion Real Estate, Inc. - New
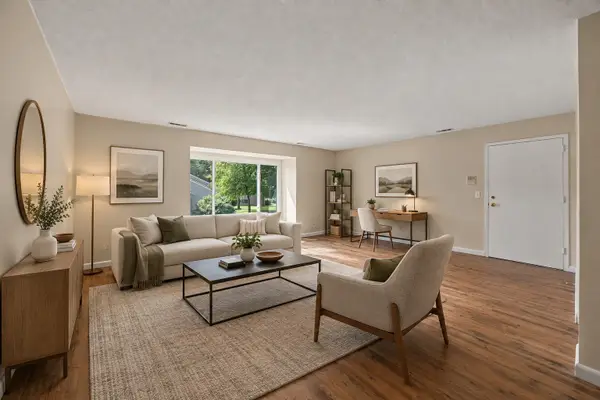 $239,900Active1 beds 1 baths852 sq. ft.
9 Thayer Pond Dr #8, Oxford, MA 01537
MLS# 73576062Listed by: Real Broker MA, LLC - New
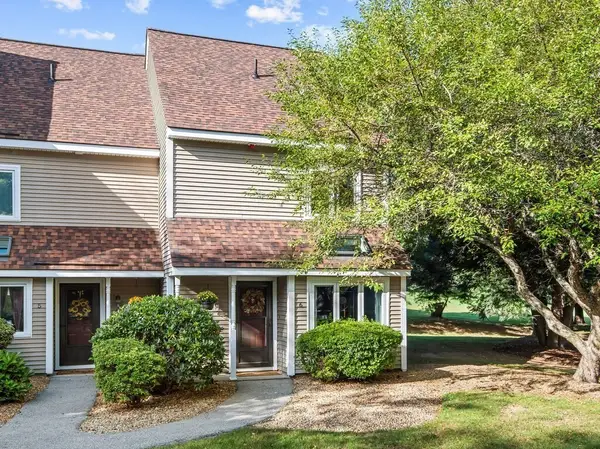 $335,000Active2 beds 2 baths1,246 sq. ft.
66 Pleasant St #6, Oxford, MA 01537
MLS# 73575785Listed by: Keller Williams Pinnacle MetroWest - Open Sat, 12 to 2pmNew
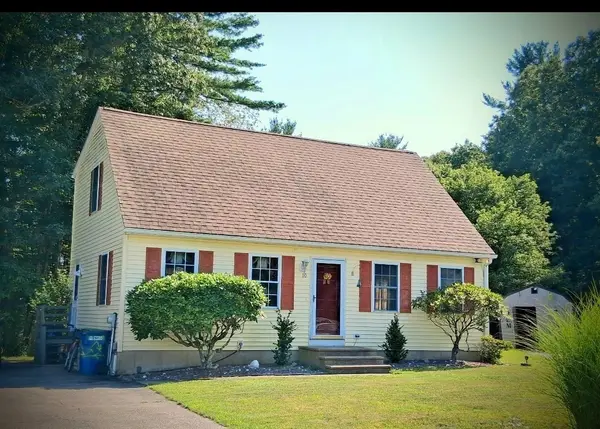 $399,300Active2 beds 2 baths1,428 sq. ft.
10 Marcam Village Rd #10, Oxford, MA 01537
MLS# 73573528Listed by: OwnerEntry.com 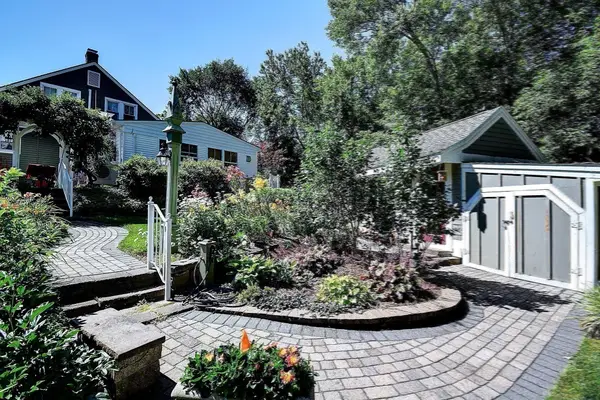 $444,000Active3 beds 2 baths1,500 sq. ft.
647 Main St #B, Oxford, MA 01537
MLS# 73570646Listed by: Coldwell Banker Realty - Worcester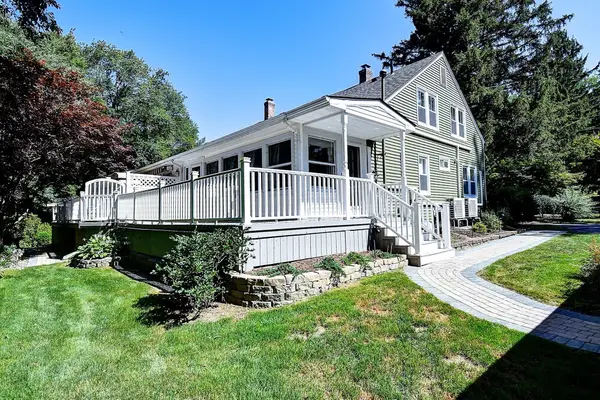 $349,500Active2 beds 2 baths1,250 sq. ft.
647 Main Street #A, Oxford, MA 01537
MLS# 73570632Listed by: Coldwell Banker Realty - Worcester- Open Sun, 11:30am to 1pm
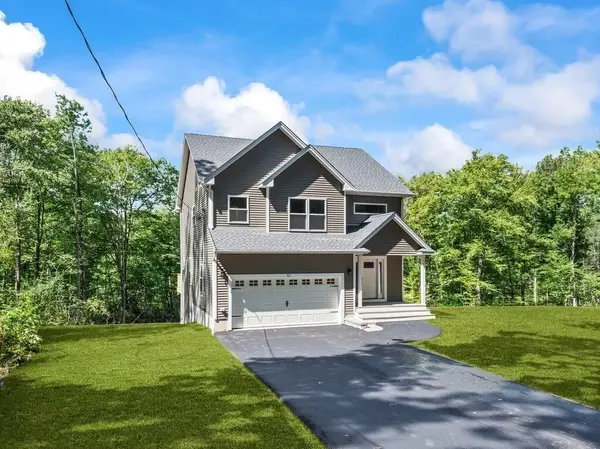 $699,900Active3 beds 3 baths2,000 sq. ft.
53 Coughlin, Oxford, MA 01540
MLS# 73569243Listed by: Keller Williams Pinnacle Central 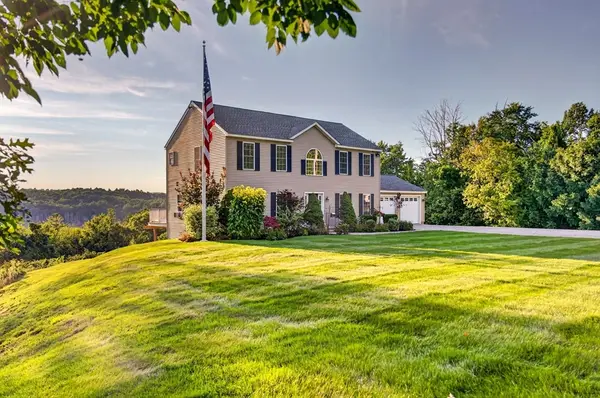 $650,000Active4 beds 3 baths2,308 sq. ft.
36 Mcintyre Rd, Oxford, MA 01537
MLS# 73568954Listed by: Realty Executives Boston West $339,900Active3 beds 2 baths1,196 sq. ft.
17 Thayer Pond Dr. #17-5, Oxford, MA 01537
MLS# 73566708Listed by: Berkshire Hathaway HomeServices Commonwealth Real Estate $399,900Active3 beds 1 baths1,200 sq. ft.
58 Mcintyre Rd, Oxford, MA 01507
MLS# 73564386Listed by: Cameron Real Estate Group


Protect your home and budget from life's surprises with an Assurant Home Warranty, backed by a partner that supports you through every step of homeownership. Explore Plans.
© 2026 Better Homes and Gardens Real Estate LLC. An Anywhere Real Estate company. All rights reserved. Better Homes and Gardens® Real Estate is a registered trademark owned by Meredith Operations Corporation, licensed to Better Homes and Gardens Real Estate LLC and used with permission. Better Homes and Gardens Real Estate LLC fully supports the principles of the Fair Housing Act and the Equal Opportunity Act. Listing information is deemed reliable but is not guaranteed accurate.
Each office is independently owned and operated.
Any services or products provided by third parties are not provided by, affiliated with or related to Better Homes and Gardens Real Estate LLC, or its affiliated companies.