
53 Coughlin, Oxford, MA 01540
Local realty services provided by:Better Homes and Gardens Real Estate The Shanahan Group
53 Coughlin,Oxford, MA 01540
$729,900
- 3 Beds
- 3 Baths
- 2,000 sq. ft.
- Single family
- Active
Upcoming open houses
- Sun, Aug 3011:00 am - 01:00 pm
Listed by: gail mahoney
Office: keller williams pinnacle central
MLS#:73569243
Source:MLSPIN
Price summary
- Price:$729,900
- Price per sq. ft.:$364.95
About this home
WELCOME TO THIS BEAUTIFULLY CRAFTED NEW CONSTRUCTION HOME BY TCP HOMES INC. LOCATED IN THE WELL ESTABLISHED TOWN OF OXFORD, MA. OFFERING MODERN DESIGN WITH A WARM WHITE/IVORY COLOR PALETTE. ENERGY EFFICIENT AND THOUGHTFUL UPGRADES THROUGHOUT. THIS 3 BEDROOM 2.5 BATH HOME IS HIGHLIGHTED BY A DRAMATIC 2-STORY OPEN FOYER ENTRYWAY, WITH AN IMPRESSIVE INDUSTRIAL LOOK CHANDELIER, IT IS FILLED WITH NATURAL LIGHT. THE MAIN LEVEL SHOWCASES AN OPEN CONCEPT LAYOUT DESIGNED FOR EVERYDAY LIVING AND ENTERTAINING WITH LIFEPROOF VINYL PLANK FLOORING THROUGHOUT. THE KITCHEN FEATURES 36" CREAM COLORED, SOFT CLOSE CABINETS, QUARTZ COUNTERTOPS, A CUSTOM STONE TILED BACKSPLASH, SS APPLIANCES, A CABINET-STYLE PANTRY FOR STREAMLINED STORAGE AS WELL AN EFFICIENT PULL OUT RECYCLE/WASTEBASKET CABINET. THE PENINSULA LAYOUT OFFERS SEATING AND WORKSPACE, WHILE FEATURING AN OPEN FLOW INTO THE DINING AND LIVING AREAS. THE DECK OFF THE LIVING ROOM OVERLOOKS THE SCENIC, WOODED 1.4+ ACRES. THE 2ND LEVEL HAS THE PRIMARY SUITE W/SPACIOUS CUSTOM TILED BATH, TILED WALK-IN SHOWER, A DOUBLE VANITY, AN EXPANSIVE CLOSET AND AN ADD’L 2ND CLOSET. 2 MORE BDRMS W/AMPLE CLOSETS, A SECOND TILED, CUSTOM FULL BATH AND HALLWAY TILED LAUNDRY COMPLETE THE 2ND LEVEL. THIS HOME IS DESIGNED FOR YEAR ROUND COMFORT AND EFFICIENCY WITH HIGH PERFORMANCE ELECTRIC HEAT PUMPS FOR HEATING & COOLING ALIGNED WITH THE MASS SAVE PROGRAM. FEATURES: GARAGE WIRED FOR ELECTRIC VEHICLE, SMART HYBRID HOT WATER HEATER, CENTRAL AC, VINYL SIDING, TREX FRONT ENTRY, DECK OFF SLIDERS. THERE IS A BUILT IN WATER FILTRATION SYSTEM THAT BENEFITS THE ARTESIAN WELL. WALK OUT BASEMENT OPENS VIA FULL DOOR TO BACKYARD. THIS HOME OFFERS CONVENIENT ACCESS TO LOCAL SCHOOLS, DINING AND MAJOR COMMUTER ROUTES INCLUDING RT. 395, RT. 12, Rt. 20 AND THE MA. PIKE....
Contact an agent
Home facts
- Year built:2026
- Subdivision & Development:Clara Barton School Neighborhood
- Listing ID #:73569243
- Updated:August 28, 2026 at 02:39 PM
Rooms and interior
- Bedrooms:3
- Total bathrooms:3
- Full bathrooms:2
- Half bathrooms:1
- Rooms Total:6
- Flooring:Hardwood, Tile, Wood
- Dining Description:Open Floorplan, Recessed Lighting, Window(s) - Bay/Bow/Box
- Kitchen Description:Countertops - Stone/Granite/Solid, Countertops - Upgraded, Dining Area, Dishwasher, Kitchen Island, Lighting - Pendant, Microwave, Open Floorplan, Range, Recessed Lighting, Refrigerator
- Basement Description:Concrete, Full, Walk-Out Access
- Living area:2,000 sq. ft.
Heating and cooling
- Cooling:2 Cooling Zones, Heat Pump
- Heating:Heat Pump
Structure and exterior
- Roof:Shingle
- Year built:2026
- Building area:2,000 sq. ft.
- Lot area:1.5 Acres
- Lot Features:Cleared, Gentle Sloping, Level, Wooded
- Architectural Style:Colonial, Contemporary
- Construction Materials:Frame
- Exterior Features:Deck, Deck - Wood, Garden, Porch, Rain Gutters
- Foundation Description:Concrete Perimeter
Schools
- High school:Doe
- Middle school:Doe
- Elementary school:Doe
Utilities
- Water:Private
- Sewer:Private Sewer
Finances and disclosures
- Price:$729,900
- Price per sq. ft.:$364.95
Features and amenities
- Appliances:Dishwasher, Microwave, Range, Refrigerator
- Laundry features:Electric Dryer Hookup, Flooring - Stone/Ceramic Tile, Second Floor, Washer Hookup
- Amenities:Entrance Foyer, Lighting - Overhead
Parking
- Total parking spaces:6
- Parking description:Attached, Driveway, Garage Door Opener, Off Street, Paved, Paved Drive, Storage, Workshop in Garage
- Garage:Yes
- Garage spaces:2
New listings near 53 Coughlin
- Open Sat, 11:30am to 1pmNew
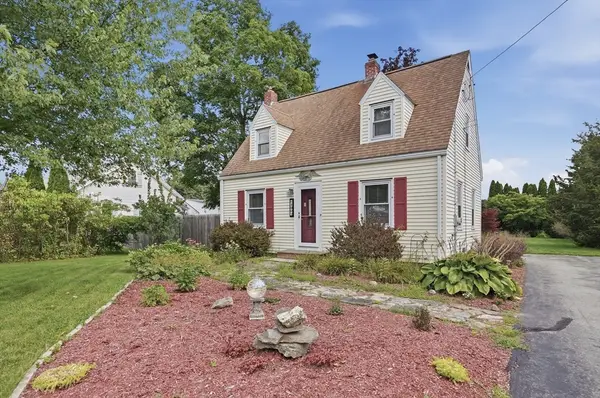 $345,000Active2 beds 1 baths1,351 sq. ft.
490 Main Street, Oxford, MA 01540
MLS# 73568052Listed by: Lamacchia Realty, Inc. - Open Sun, 11am to 1pmNew
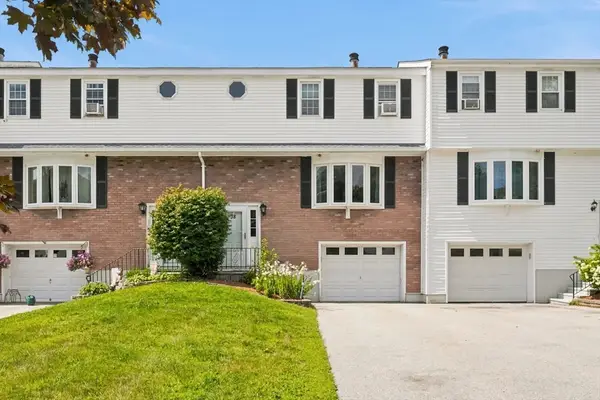 $299,000Active2 beds 2 baths1,320 sq. ft.
38 Plantation Rd #38, Oxford, MA 01540
MLS# 73565934Listed by: LAER Realty Partners - New
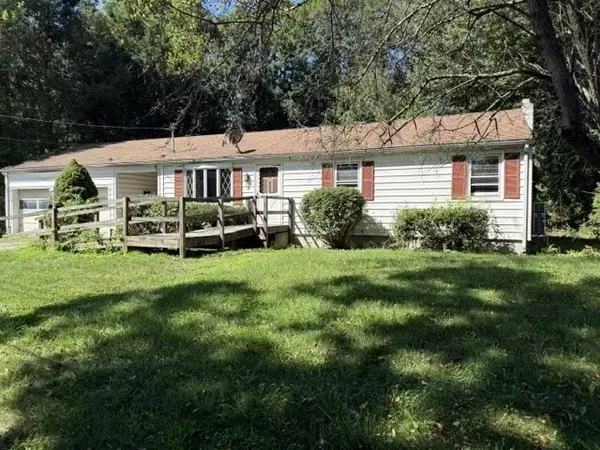 $315,000Active3 beds 1 baths1,096 sq. ft.
6 Holly St, Oxford, MA 01540
MLS# 73566960Listed by: Quinsigamond Realty - New
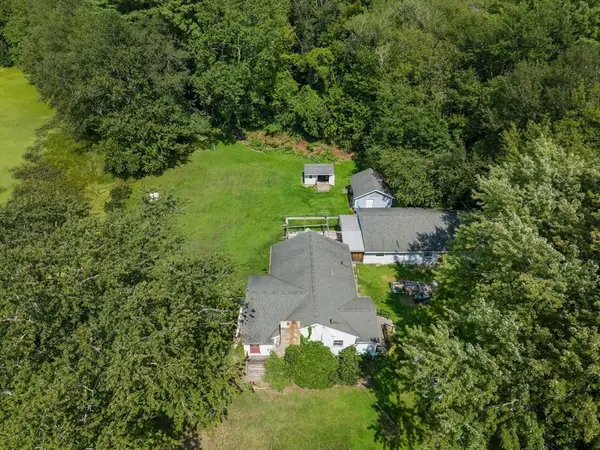 $374,900Active1 beds 1 baths1,316 sq. ft.
138 Sutton Ave., Oxford, MA 01540
MLS# 73566988Listed by: Noonan/Lombardi, REALTORS® LLC - New
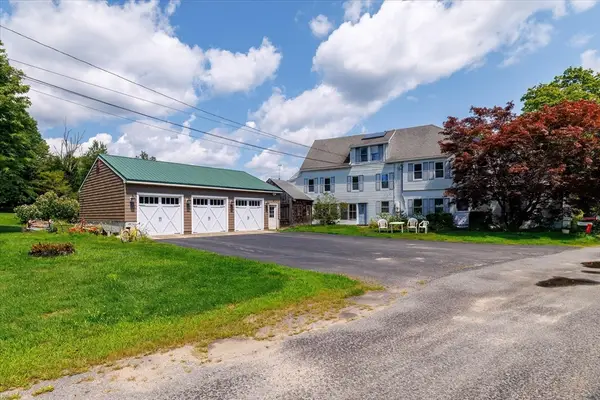 $724,000Active4 beds 2 baths3,064 sq. ft.
99 Lovett Rd, Oxford, MA 01540
MLS# 73565470Listed by: Keller Williams Pinnacle Central - Open Sun, 1 to 3pmNew
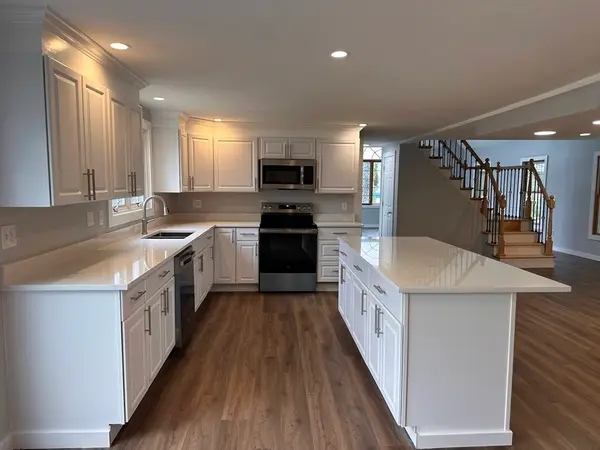 $739,900Active3 beds 3 baths3,066 sq. ft.
10 Linwood St, Oxford, MA 01540
MLS# 73565250Listed by: 1% Listing Group Realty Inc.  $400,000Active3 beds 1 baths1,800 sq. ft.
64 Larned Rd, Oxford, MA 01540
MLS# 73561936Listed by: Coldwell Banker Realty - Easton $749,900Active10.04 Acres
0 Holbrook Road, Oxford, MA 01540
MLS# 73555526Listed by: 2 Sisters Realty & Associates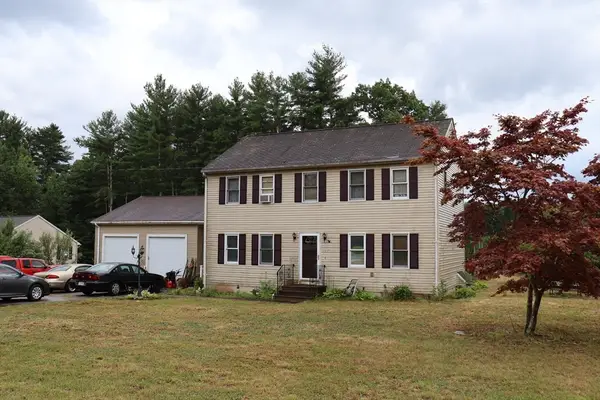 $525,000Active3 beds 2 baths1,872 sq. ft.
117 Charlton St, Oxford, MA 01540
MLS# 73554602Listed by: RE/MAX Vision


Protect your home and budget from life's surprises with an Assurant Home Warranty, backed by a partner that supports you through every step of homeownership. Explore Plans.
© 2026 Better Homes and Gardens Real Estate LLC. An Anywhere Real Estate company. All rights reserved. Better Homes and Gardens® Real Estate is a registered trademark owned by Meredith Operations Corporation, licensed to Better Homes and Gardens Real Estate LLC and used with permission. Better Homes and Gardens Real Estate LLC fully supports the principles of the Fair Housing Act and the Equal Opportunity Act. Listing information is deemed reliable but is not guaranteed accurate.
Each office is independently owned and operated.
Any services or products provided by third parties are not provided by, affiliated with or related to Better Homes and Gardens Real Estate LLC, or its affiliated companies.