
68 Pleasant St #31, North Oxford, MA 01537
Local realty services provided by:Better Homes and Gardens Real Estate The Masiello Group
68 Pleasant St #31,Oxford, MA 01537
$339,900
- 2 Beds
- 2 Baths
- 1,246 sq. ft.
- Condominium
- Active
Listed by: jeannine a. silun
Office: 2 sisters realty & associates
MLS#:73560511
Source:MLSPIN
Price summary
- Price:$339,900
- Price per sq. ft.:$272.79
- Monthly HOA dues:$410
About this home
Well maintained and updated throughout, this 3 level townhouse is located in the popular Fairway Woods Complex******Main living/dining area is an open floor plan with hardwood floors, freshly painted ceilings and crown molding. KITCHEN WAS REMODELED IN 2021 with new cabinets, granite countertops, range hood, and SS appliances****Relax on the14X14 composite deck off the kitchen that extends your living space. This unit has great placement on the golf course side of Pine Ridge on the 4th hole****Upstairs you will find the Master Bedroom with 2 good sized closets and 2nd bedroom with walk in closet*****Full bath with updated vanity and tile floor and stackable washer/dryer. Bonus loft space on the 3rd floor can be extra bedroom, home office, workout, or tv room and has walk-in access to the attic with more storage**** NEWER HEAT PUMP, HOT WATER HEATER, & FRONT STORM DOOR 2024****Oversized, detached garage with newer garage door opener. Well managed complex set off the beaten path.
Contact an agent
Home facts
- Year built:1987
- Listing ID #:73560511
- Updated:August 13, 2026 at 11:08 AM
Rooms and interior
- Bedrooms:2
- Total bathrooms:2
- Full bathrooms:1
- Half bathrooms:1
- Rooms Total:5
- Flooring:Carpet, Flooring - Wall to Wall Carpet, Hardwood, Tile
- Dining Description:Crown Molding, Deck - Exterior, Hardwood, Open Floorplan, Slider
- Kitchen Description:Cabinets - Upgraded, Countertops - Stone/Granite/Solid, Crown Molding, Deck - Exterior, Dishwasher, Exterior Access, Flooring - Hardwood, Microwave, Open Floorplan, Range, Refrigerator, Remodeled, Stainless Steel Appliances
- Living area:1,246 sq. ft.
Heating and cooling
- Cooling:1 Cooling Zone, Central Air
- Heating:Electric, Forced Air, Heat Pump
- Central air:Yes
Structure and exterior
- Roof:Shingle
- Year built:1987
- Building area:1,246 sq. ft.
- Construction Materials:Frame
- Exterior Features:Deck - Composite, Garden
Utilities
- Water:Public
- Sewer:Public Sewer
Finances and disclosures
- Price:$339,900
- Price per sq. ft.:$272.79
- Tax amount:$3,564 (2026)
Features and amenities
- Appliances:Dishwasher, Dryer, Microwave, Range, Refrigerator, Washer
- Laundry features:Dryer, Electric Dryer Hookup, In Unit, Washer, Washer Hookup
- Amenities:Ceiling Fan(s), Loft, Storage
Parking
- Total parking spaces:2
- Parking description:Detached, Driveway, Paved
- Garage:Yes
- Garage spaces:1
New listings near 68 Pleasant St #31
- Open Sat, 11am to 12:30pmNew
 $419,900Active3 beds 1 baths1,404 sq. ft.
32 Turner Road, Oxford, MA 01537
MLS# 73559911Listed by: 2 Sisters Realty & Associates - Open Sat, 12 to 1:30pmNew
 $450,000Active3 beds 2 baths1,500 sq. ft.
647 Main St #B, Oxford, MA 01537
MLS# 73560890Listed by: Coldwell Banker Realty - Worcester - Open Sat, 12 to 1:30pm
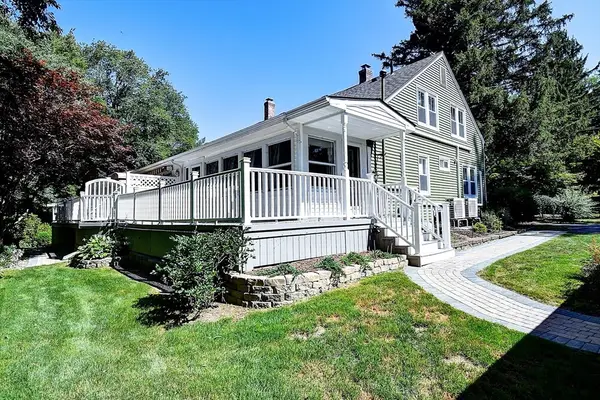 $349,500Active2 beds 2 baths1,250 sq. ft.
647 Main Street #A, Oxford, MA 01537
MLS# 73552311Listed by: Coldwell Banker Realty - Worcester 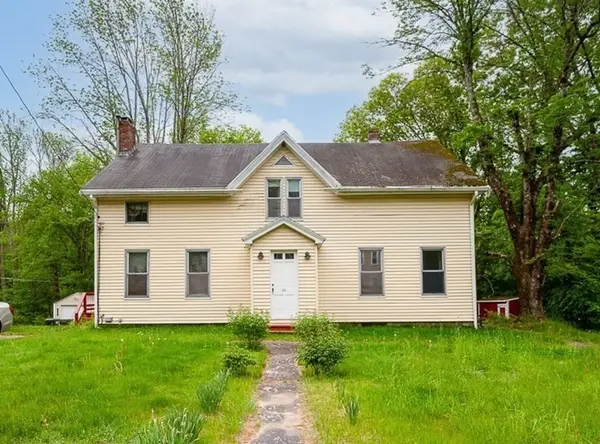 $424,900Active4 beds 2 baths2,307 sq. ft.
22 Comins Rd, Oxford, MA 01537
MLS# 73547388Listed by: Real Broker MA, LLC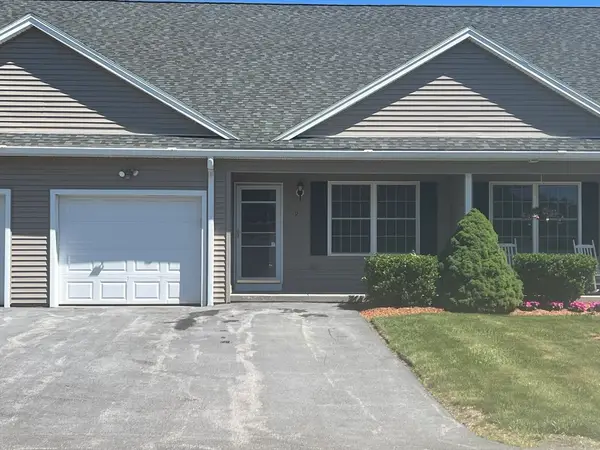 $399,000Active2 beds 2 baths1,205 sq. ft.
9 Daniel Dr #9, Oxford, MA 01537
MLS# 73533855Listed by: United Real Estate, LLC $269,888Active2 beds 1 baths1,050 sq. ft.
3 Thayer Pond Drive #17, Oxford, MA 01537
MLS# 73528796Listed by: Maria Smith Real Estate $649,900Active4 beds 3 baths3,140 sq. ft.
7 Hartwell Rd, Oxford, MA 01537
MLS# 73525491Listed by: Castinetti Realty Group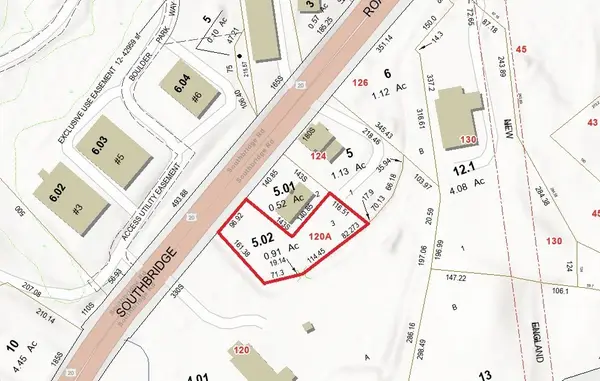 $695,000Active0.91 Acres
120-A Southbridge Road, Oxford, MA 01537
MLS# 73503690Listed by: Lamacchia Realty, Inc.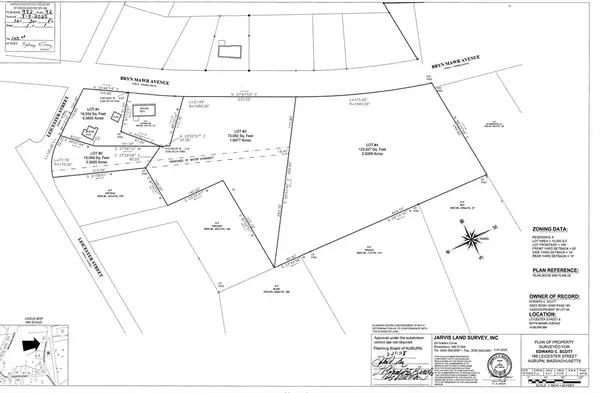 $324,900Active4.88 Acres
Lots 2,3,4 Leicester St., Auburn, MA 01501
MLS# 73503728Listed by: Lamacchia Realty, Inc.


Protect your home and budget from life's surprises with an Assurant Home Warranty, backed by a partner that supports you through every step of homeownership. Explore Plans.
© 2026 Better Homes and Gardens Real Estate LLC. An Anywhere Real Estate company. All rights reserved. Better Homes and Gardens® Real Estate is a registered trademark owned by Meredith Operations Corporation, licensed to Better Homes and Gardens Real Estate LLC and used with permission. Better Homes and Gardens Real Estate LLC fully supports the principles of the Fair Housing Act and the Equal Opportunity Act. Listing information is deemed reliable but is not guaranteed accurate.
Each office is independently owned and operated.
Any services or products provided by third parties are not provided by, affiliated with or related to Better Homes and Gardens Real Estate LLC, or its affiliated companies.