
280 Martins Landing #104, North Reading, MA 01864
Local realty services provided by:Better Homes and Gardens Real Estate The Masiello Group
Upcoming open houses
- Sat, Jul 1811:30 am - 01:00 pm
- Sun, Jul 1911:30 am - 01:00 pm
Listed by: christopher barrett
Office: barrett, chris. j., realtors®
MLS#:73549559
Source:MLSPIN
Price summary
- Price:$559,900
- Price per sq. ft.:$576.03
- Monthly HOA dues:$395
About this home
Beautifully designed Jameson model unit w/open concept layout. The kitchen features a 4 seat Quartz center island, stainless steel appliances, shaker style cabinets, tiled backsplash and includes both recessed and pendant lighting. The bright airy flexible space includes an 8 foot sliding glass door that opens to your own private deck. French doors to a bonus room that works well, be it a cozy den or a home office. The fabulous primary suite, boasts plantation shutters, spacious walk-in closet and a spa-like bath. This resale unit functions better than new because the owner has included a water filtration system, custom blinds and shades throughout as well as finished all the little details missing in a new purchase. This unit also includes an in building garage parking space # 17. Within the community, you'll discover a wealth of amenities including a clubhouse, fitness center, multipurpose room, outdoor grilling stations, a gathering area, scenic walking trails, and so much more!
Contact an agent
Home facts
- Year built:2024
- Listing ID #:73549559
- Updated:July 16, 2026 at 09:56 PM
Rooms and interior
- Bedrooms:1
- Total bathrooms:1
- Full bathrooms:1
- Rooms Total:4
- Flooring:Carpet, Flooring - Hardwood, Tile, Wood
- Kitchen Description:Cabinets - Upgraded, Countertops - Stone/Granite/Solid, Dishwasher, Disposal, Flooring - Wood, Kitchen Island, Lighting - Pendant, Microwave, Open Floorplan, Recessed Lighting, Refrigerator, Stainless Steel Appliances
- Living area:972 sq. ft.
Heating and cooling
- Cooling:1 Cooling Zone, Central Air
- Heating:Forced Air, Natural Gas
- Central air:Yes
Structure and exterior
- Roof:Shingle
- Year built:2024
- Building area:972 sq. ft.
- Construction Materials:Frame
- Exterior Features:Deck
Utilities
- Water:Public
- Sewer:Private Sewer
Finances and disclosures
- Price:$559,900
- Price per sq. ft.:$576.03
- Tax amount:$6,460 (2026)
Features and amenities
- Appliances:Dishwasher, Disposal, Dryer, Intercom, Microwave, Refrigerator, Washer
- Laundry features:Dryer, First Floor, In Unit, Washer
- Amenities:Elevator(s)
Parking
- Total parking spaces:1
- Parking description:Deeded, Garage Door Opener, Off Street, Under
- Garage:Yes
- Garage spaces:1
New listings near 280 Martins Landing #104
- New
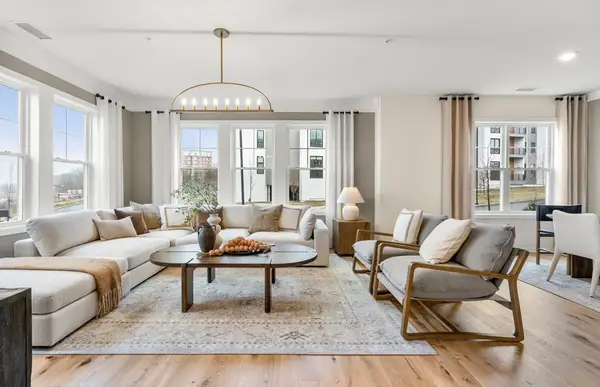 $774,995Active2 beds 2 baths1,579 sq. ft.
320 Martins Landing #307, North Reading, MA 01864
MLS# 73551099Listed by: Pulte Homes of New England - New
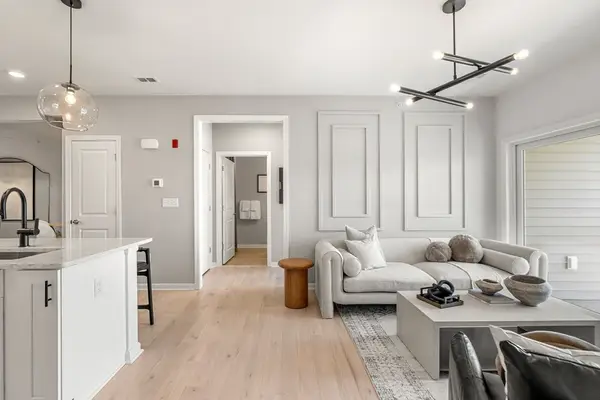 $824,995Active2 beds 2 baths1,450 sq. ft.
320 Martins Landing #509, North Reading, MA 01864
MLS# 73551102Listed by: Pulte Homes of New England - Open Sat, 12:30 to 2pmNew
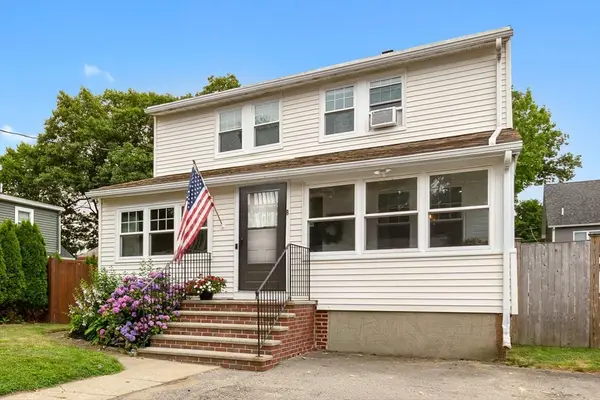 $649,000Active3 beds 1 baths1,362 sq. ft.
8 Porter Rd, North Reading, MA 01864
MLS# 73550456Listed by: Coldwell Banker Realty - Ipswich - Open Sat, 11am to 12:30pmNew
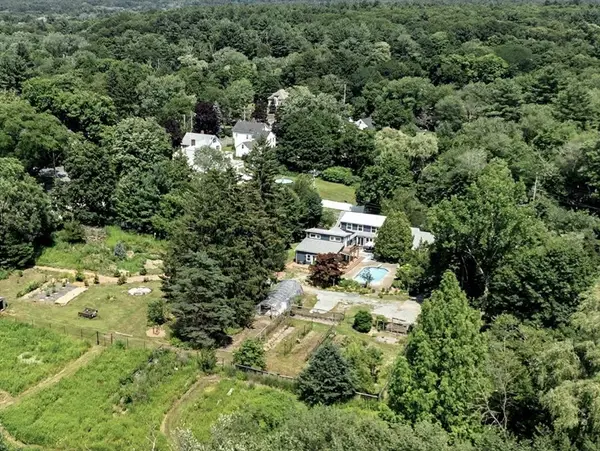 $1,149,000Active4 beds 3 baths3,363 sq. ft.
4 New St, North Reading, MA 01864
MLS# 73550324Listed by: William Raveis R.E. & Home Services - Open Sat, 10:30am to 12pmNew
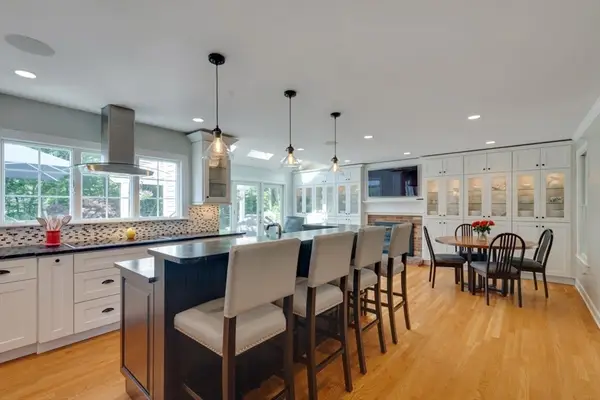 $1,500,000Active4 beds 3 baths3,855 sq. ft.
37 Spruce Rd, North Reading, MA 01864
MLS# 73549876Listed by: True North Realty - Open Sat, 1 to 2:30pmNew
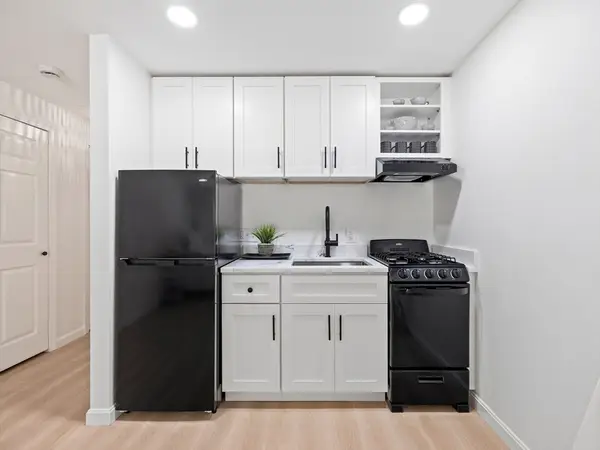 $224,900Active-- beds 1 baths415 sq. ft.
2 Greenbriar Dr #103, North Reading, MA 01864
MLS# 73549280Listed by: Charlesgate Realty Group LLC - Open Sun, 11:30am to 1pmNew
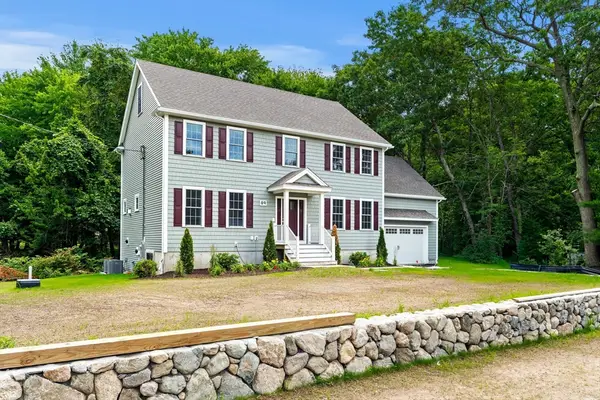 $1,489,000Active3 beds 4 baths3,300 sq. ft.
89 Central St, North Reading, MA 01864
MLS# 73548325Listed by: Christine E. Natale, Broker - New
 $489,900Active2 beds 1 baths935 sq. ft.
10 Flash Road, North Reading, MA 01864
MLS# 73547906Listed by: DiPietro Group Real Estate - New
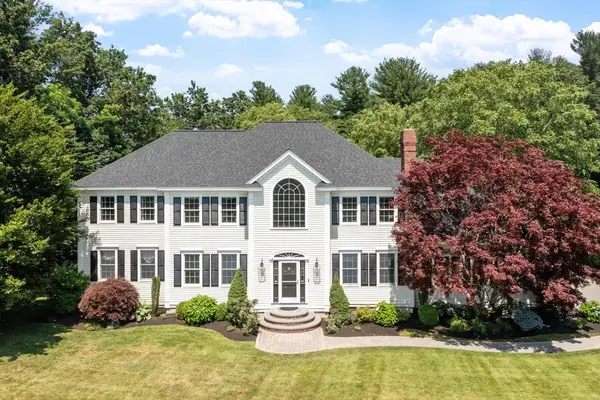 $1,825,000Active4 beds 4 baths5,493 sq. ft.
11 Oscars Way, North Reading, MA 01864
MLS# 73547264Listed by: Leading Edge Real Estate


Protect your home and budget from life's surprises with an Assurant Home Warranty, backed by a partner that supports you through every step of homeownership. Explore Plans.
© 2026 Better Homes and Gardens Real Estate LLC. An Anywhere Real Estate company. All rights reserved. Better Homes and Gardens® Real Estate is a registered trademark owned by Meredith Operations Corporation, licensed to Better Homes and Gardens Real Estate LLC and used with permission. Better Homes and Gardens Real Estate LLC fully supports the principles of the Fair Housing Act and the Equal Opportunity Act. Listing information is deemed reliable but is not guaranteed accurate.
Each office is independently owned and operated.
Any services or products provided by third parties are not provided by, affiliated with or related to Better Homes and Gardens Real Estate LLC, or its affiliated companies.