
37 Spruce Rd, North Reading, MA 01864
Local realty services provided by:Better Homes and Gardens Real Estate The Shanahan Group
37 Spruce Rd,North Reading, MA 01864
$1,500,000
- 4 Beds
- 3 Baths
- 3,855 sq. ft.
- Single family
- Active
Upcoming open houses
- Fri, Jul 1712:00 pm - 01:00 pm
- Sat, Jul 1810:30 am - 12:00 pm
- Sun, Jul 1911:00 am - 12:30 pm
Listed by: kristine pecora, marina tramontozzi
Office: true north realty
MLS#:73549876
Source:MLSPIN
Price summary
- Price:$1,500,000
- Price per sq. ft.:$389.11
About this home
Beautifully expanded, this completely renovated home offers exceptional space and the finest quality of workmanship and finishes. Located in the heart of Ridgeway Estates, this home is the ultimate setting for entertaining year-round. The gourmet eat-in kitchen has custom cabinetry, SS appliances, induction stovetop, soapstone countertops, pantry and wine bar. Sliding doors open to large composite deck overlooking huge fenced yard. Summertime is perfect for relaxing by the heated inground pool, gathering around the custom brick pizza oven and outdoor fireplace or entertaining in the cabana. The luxurious first-floor primary suite features a cathedral ceiling, spa bath with soaking tub and oversized tiled steam shower, heated sunroom and flexible loft ideal for office, fitness or hobby room. Relax in the family room with fireplace. Dining room has detailed wainscoting. Upper level has three bedrooms and full bath. Huge family/game room and ample storage in lower level.
Contact an agent
Home facts
- Year built:1989
- Listing ID #:73549876
- Updated:July 16, 2026 at 11:11 AM
Rooms and interior
- Bedrooms:4
- Total bathrooms:3
- Full bathrooms:2
- Half bathrooms:1
- Rooms Total:10
- Flooring:Flooring - Hardwood, Flooring - Stone/Ceramic Tile, Hardwood, Tile
- Dining Description:Chair Rail, Crown Molding, Hardwood, Pendant, Recessed Lighting, Remodeled, Wainscoting, Window(s) - Bay/Bow/Box
- Kitchen Description:Breakfast Bar / Nook, Cabinets - Upgraded, Closet/Cabinets - Custom Built, Countertops - Stone/Granite/Solid, Countertops - Upgraded, Crown Molding, Deck - Exterior, Dining Area, Dishwasher, Exterior Access, Flooring - Hardwood, Kitchen Island, Lighting - Pendant, Microwave, Open Floorplan, Oven, Pantry, Plumbed For Ice Maker, Range, Range Hood, Recessed Lighting, Refrigerator, Remodeled, Skylight, Slider, Stainless Steel Appliances, Vaulted Ceiling(s), Window(s) - Bay/Bow/Box, Wine Chiller
- Basement Description:Full, Partially Finished
- Living area:3,855 sq. ft.
Heating and cooling
- Cooling:3 Cooling Zones, Central Air
- Heating:Forced Air, Oil
- Central air:Yes
Structure and exterior
- Roof:Shingle
- Year built:1989
- Building area:3,855 sq. ft.
- Lot area:0.92 Acres
- Lot Features:Gentle Sloping
- Architectural Style:Cape, Craftsman
- Construction Materials:Frame
- Exterior Features:Deck, Deck - Composite, Garden, Professional Landscaping, Rain Gutters, Sprinkler System, Stone Wall, Storage
- Foundation Description:Concrete Perimeter
Schools
- High school:Nrhs
- Middle school:Nrms
- Elementary school:E. Ethel Little School
Utilities
- Water:Public
- Sewer:Private Sewer
Finances and disclosures
- Price:$1,500,000
- Price per sq. ft.:$389.11
- Tax amount:$14,193 (2026)
Features and amenities
- Appliances:Dishwasher, Microwave, Range, Range Hood, Refrigerator
- Laundry features:Countertops - Upgraded, Electric Dryer Hookup, First Floor, Flooring - Stone/Ceramic Tile, Washer Hookup
- Amenities:Ceiling Fan(s), Loft
- Pool features:In Ground, Pool - Inground Heated, Private Pool
Parking
- Total parking spaces:6
- Parking description:Off Street, Paved Drive, Under
- Garage:Yes
- Garage spaces:2
New listings near 37 Spruce Rd
- Open Fri, 4 to 5:30pmNew
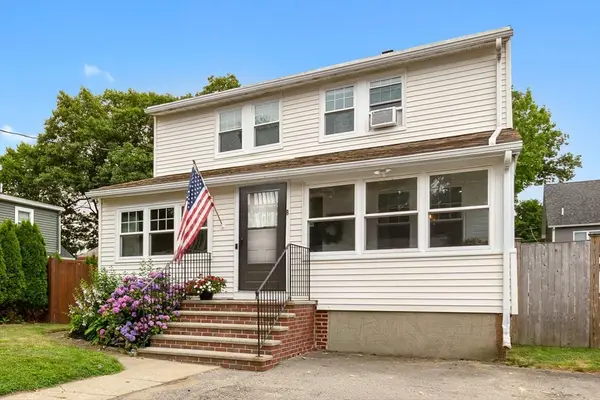 $649,000Active3 beds 1 baths1,362 sq. ft.
8 Porter Rd, North Reading, MA 01864
MLS# 73550456Listed by: Coldwell Banker Realty - Ipswich - Open Sat, 11am to 12:30pmNew
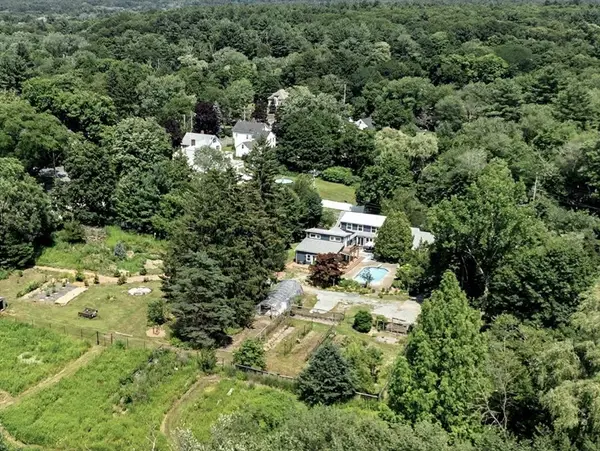 $1,149,000Active4 beds 3 baths3,363 sq. ft.
4 New St, North Reading, MA 01864
MLS# 73550324Listed by: William Raveis R.E. & Home Services - Open Sat, 11:30am to 1pmNew
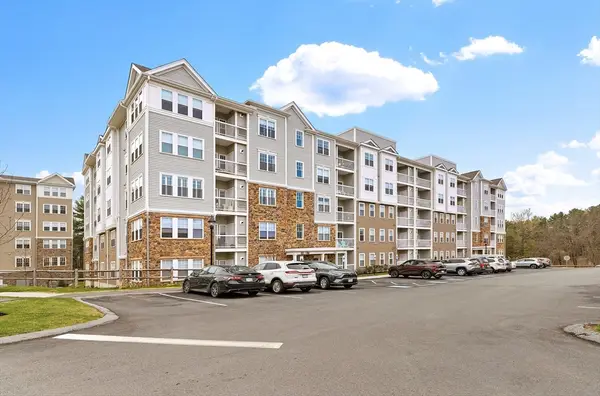 $559,900Active1 beds 1 baths972 sq. ft.
280 Martins Landing #104, North Reading, MA 01864
MLS# 73549559Listed by: Barrett, Chris. J., REALTORS® - Open Sat, 1 to 2:30pmNew
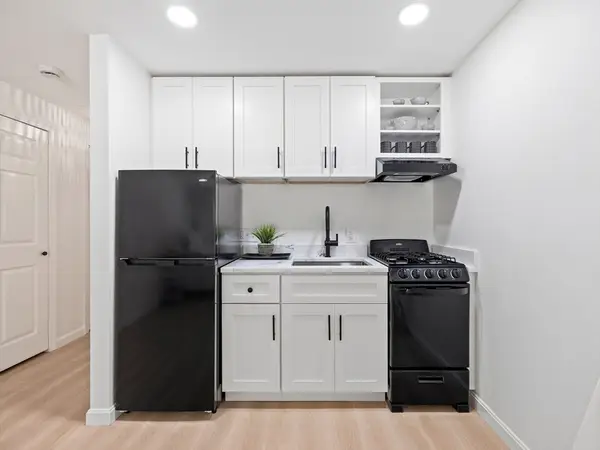 $224,900Active-- beds 1 baths415 sq. ft.
2 Greenbriar Dr #103, North Reading, MA 01864
MLS# 73549280Listed by: Charlesgate Realty Group LLC - Open Sun, 11:30am to 1pmNew
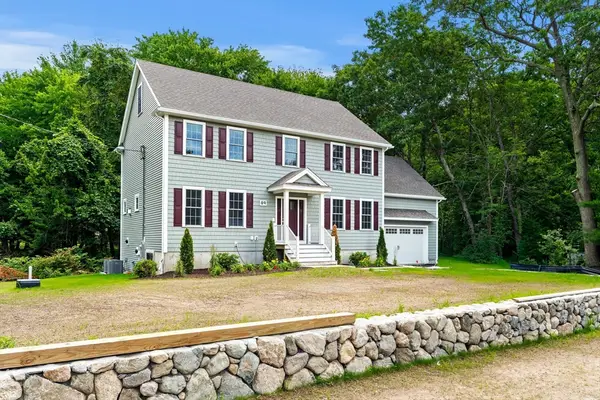 $1,489,000Active3 beds 4 baths3,300 sq. ft.
89 Central St, North Reading, MA 01864
MLS# 73548325Listed by: Christine E. Natale, Broker - New
 $489,900Active2 beds 1 baths935 sq. ft.
10 Flash Road, North Reading, MA 01864
MLS# 73547906Listed by: DiPietro Group Real Estate - New
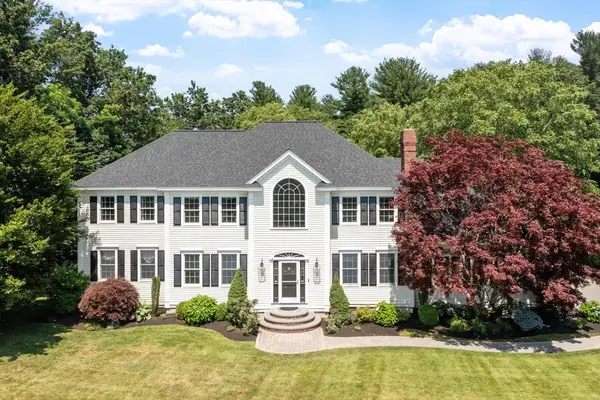 $1,825,000Active4 beds 4 baths5,493 sq. ft.
11 Oscars Way, North Reading, MA 01864
MLS# 73547264Listed by: Leading Edge Real Estate - New
 $975,000Active3 beds 3 baths2,480 sq. ft.
6 Peter Road, North Reading, MA 01864
MLS# 73546988Listed by: Premier Realty Group, Inc. - New
 $779,900Active3 beds 2 baths1,781 sq. ft.
2 Appletree Lane, North Reading, MA 01864
MLS# 73546425Listed by: Leading Edge Real Estate


Protect your home and budget from life's surprises with an Assurant Home Warranty, backed by a partner that supports you through every step of homeownership. Explore Plans.
© 2026 Better Homes and Gardens Real Estate LLC. An Anywhere Real Estate company. All rights reserved. Better Homes and Gardens® Real Estate is a registered trademark owned by Meredith Operations Corporation, licensed to Better Homes and Gardens Real Estate LLC and used with permission. Better Homes and Gardens Real Estate LLC fully supports the principles of the Fair Housing Act and the Equal Opportunity Act. Listing information is deemed reliable but is not guaranteed accurate.
Each office is independently owned and operated.
Any services or products provided by third parties are not provided by, affiliated with or related to Better Homes and Gardens Real Estate LLC, or its affiliated companies.