
50 Northridge Dr #50, North Reading, MA 01864
Local realty services provided by:Better Homes and Gardens Real Estate The Shanahan Group
Listed by: lisa santilli, the kennedy team
Office: classified realty group
MLS#:73546753
Source:MLSPIN
Price summary
- Price:$599,900
- Price per sq. ft.:$378.25
- Monthly HOA dues:$587
About this home
Highly sought-after and rarely available! Welcome to the Village at Northridge, North Reading's premier 55+ community. This bright, first-floor corner end-unit offers true one-level living with direct exterior access and visitor parking just steps from your private entrance. The open-concept floor plan features 9-foot ceilings, a spacious kitchen with a walk-in pantry, separate dining room, and a fireplaced living room with sliders to a private patio. The primary suite includes an oversized walk-in closet and an en-suite bath with a walk-in shower, large vanity, and linen closet. A second bedroom and full bath with tub/shower provide comfortable space for guests. Additional highlights include an attached one-car garage with extra storage, in-unit laundry, and a generous walk-in storage room. Extra-wide hallways and doorways enhance accessibility. No open houses are permitted at this community, so schedule your private showing today!
Contact an agent
Home facts
- Year built:1999
- Listing ID #:73546753
- Updated:July 10, 2026 at 10:40 AM
Rooms and interior
- Bedrooms:2
- Total bathrooms:2
- Full bathrooms:2
- Rooms Total:5
- Flooring:Carpet, Tile
- Dining Description:Stone/Ceramic Tile
- Kitchen Description:Countertops - Stone/Granite/Solid, Dishwasher, Flooring - Stone/Ceramic Tile, Freezer, Microwave, Range, Refrigerator, Vacuum System
- Living area:1,586 sq. ft.
Heating and cooling
- Cooling:Central Air
- Heating:Forced Air, Natural Gas
- Central air:Yes
Structure and exterior
- Roof:Shingle
- Year built:1999
- Building area:1,586 sq. ft.
- Construction Materials:Frame
- Exterior Features:Patio, Rain Gutters
Utilities
- Water:Public
- Sewer:Private Sewer
Finances and disclosures
- Price:$599,900
- Price per sq. ft.:$378.25
- Tax amount:$6,857 (2025)
Features and amenities
- Appliances:Dishwasher, Dryer, Freezer, Microwave, Range, Refrigerator, Vacuum System, Washer
- Laundry features:Dryer, First Floor, Flooring - Laminate, In Unit, Washer
- Amenities:Central Vacuum, Clubroom
Parking
- Total parking spaces:2
- Parking description:Attached, Common, Garage Door Opener, Guest, Storage
- Garage:Yes
- Garage spaces:1
New listings near 50 Northridge Dr #50
- New
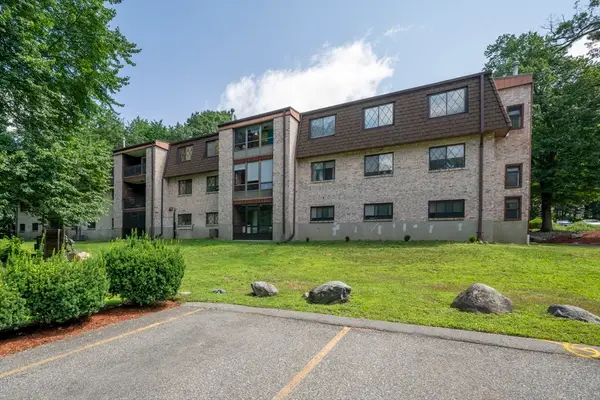 $345,000Active2 beds 1 baths979 sq. ft.
7 Greenbriar Drive #209, North Reading, MA 01864
MLS# 73547782Listed by: eXp Realty LLC - Open Sat, 1 to 2:30pmNew
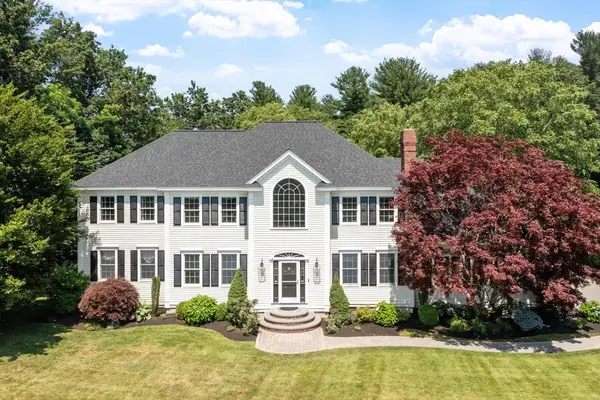 $1,825,000Active4 beds 4 baths5,493 sq. ft.
11 Oscars Way, North Reading, MA 01864
MLS# 73547264Listed by: Leading Edge Real Estate - Open Sat, 11am to 1pmNew
 $975,000Active3 beds 3 baths2,480 sq. ft.
6 Peter Road, North Reading, MA 01864
MLS# 73546988Listed by: Premier Realty Group, Inc. - Open Sat, 11am to 12:30pmNew
 $779,900Active3 beds 2 baths1,781 sq. ft.
2 Appletree Lane, North Reading, MA 01864
MLS# 73546425Listed by: Leading Edge Real Estate - Open Sat, 12 to 1:30pmNew
 $899,900Active3 beds 2 baths2,112 sq. ft.
9 Spruce Rd, North Reading, MA 01864
MLS# 73546315Listed by: Keller Williams Realty Boston Northwest - Open Sat, 10am to 12pmNew
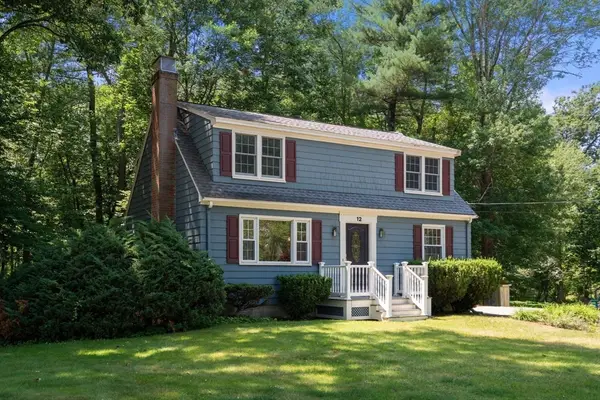 $725,000Active3 beds 2 baths1,680 sq. ft.
12 Southwick Rd, North Reading, MA 01864
MLS# 73546285Listed by: Coldwell Banker Realty - Andovers/Readings Regional - Open Sat, 11:30am to 1:30pmNew
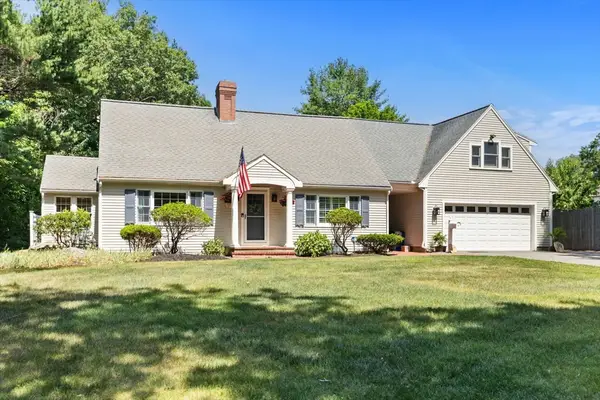 $1,295,000Active3 beds 3 baths3,497 sq. ft.
99 Park St, North Reading, MA 01864
MLS# 73546107Listed by: Elevated Realty, LLC - Open Sat, 10:30am to 12pmNew
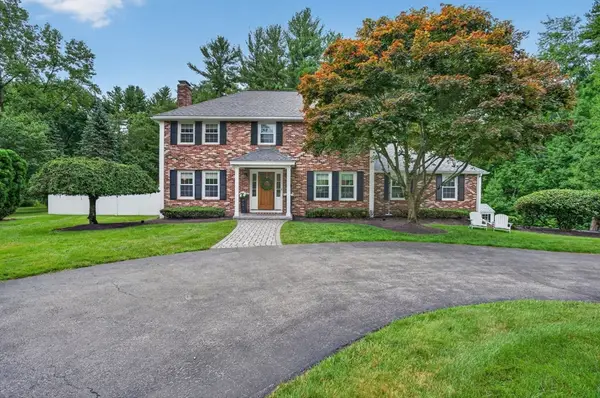 $1,395,000Active4 beds 3 baths3,202 sq. ft.
10 Lillian Drive, North Reading, MA 01864
MLS# 73545944Listed by: Classified Realty Group - Open Sat, 1 to 2:30pmNew
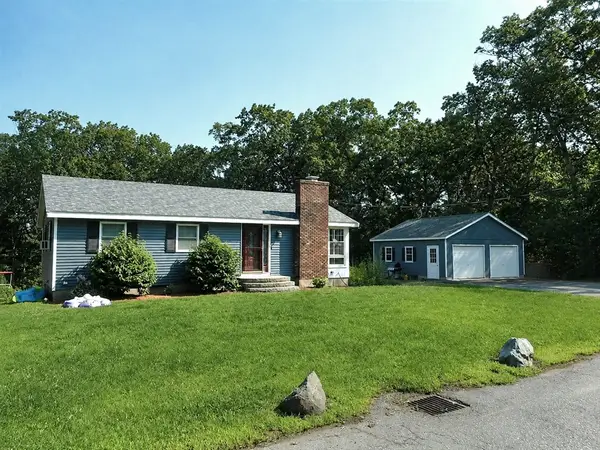 $689,000Active3 beds 1 baths960 sq. ft.
9 Cold Spring Road, North Reading, MA 01864
MLS# 73543141Listed by: CDG Realty Group


Protect your home and budget from life's surprises with an Assurant Home Warranty, backed by a partner that supports you through every step of homeownership. Explore Plans.
© 2026 Better Homes and Gardens Real Estate LLC. An Anywhere Real Estate company. All rights reserved. Better Homes and Gardens® Real Estate is a registered trademark owned by Meredith Operations Corporation, licensed to Better Homes and Gardens Real Estate LLC and used with permission. Better Homes and Gardens Real Estate LLC fully supports the principles of the Fair Housing Act and the Equal Opportunity Act. Listing information is deemed reliable but is not guaranteed accurate.
Each office is independently owned and operated.
Any services or products provided by third parties are not provided by, affiliated with or related to Better Homes and Gardens Real Estate LLC, or its affiliated companies.