
6 Peter Road, North Reading, MA 01864
Local realty services provided by:Better Homes and Gardens Real Estate The Shanahan Group
6 Peter Road,North Reading, MA 01864
$975,000
- 3 Beds
- 3 Baths
- 2,480 sq. ft.
- Single family
- Active
Upcoming open houses
- Sun, Jul 1211:00 am - 01:00 pm
Listed by: jan triglione team, denise reilly
Office: premier realty group, inc.
MLS#:73546988
Source:MLSPIN
Price summary
- Price:$975,000
- Price per sq. ft.:$393.15
About this home
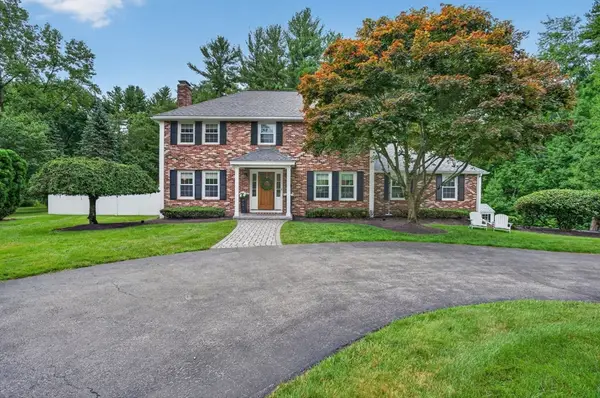
DON'T MISS OUT on a fun filled summer in this beautifully updated CENTER ENTRANCE COLONIAL in one of North Reading’s most desired neighborhoods. This lovingly maintained 3 BED, 3 FULL BATH home w/ 2 CAR GARAGE features an UPDATED KITCHEN w/ STAINLESS STEEL APPLIANCES & a LARGE ISLAND, open into the dining, living, & family rooms. A full bath & stunning 4 SEASON SUN ROOM w/ DECK access complete the first floor. Upstairs offers a front-to-back primary suite with walk-in closet & ensuite bath, plus 2 additional bedrooms, a full bath, & laundry. The partially finished basement adds flexible space. Enjoy a huge backyard w/ plenty of room for recreation & a separate FULLY FENCED IN pool area. Additionally, there is a lovely patio area for all your outdoor entertaining. A large storage shed will house all your tools & toys. Less than 0.5mile to both Hood School & Harold Parker State Forest. NEW SEPTIC SPRING 2026. This cherished home is ready for its next chapter of memories.
Contact an agent
Home facts
- Year built:1957
- Listing ID #:73546988
- Updated:July 11, 2026 at 03:28 PM
Rooms and interior
- Bedrooms:3
- Total bathrooms:3
- Full bathrooms:3
- Rooms Total:7
- Flooring:Flooring - Hardwood, Hardwood, Tile
- Dining Description:Hardwood
- Kitchen Description:Closet, Deck - Exterior, Dishwasher, Kitchen Island, Microwave, Range, Recessed Lighting, Refrigerator, Slider, Stainless Steel Appliances
- Basement Description:Full, Interior Entry, Partially Finished
- Living area:2,480 sq. ft.
Heating and cooling
- Cooling:2 Cooling Zones, Central Air
- Heating:Electric Baseboard, Forced Air, Oil
- Central air:Yes
Structure and exterior
- Roof:Shingle
- Year built:1957
- Building area:2,480 sq. ft.
- Lot area:0.46 Acres
- Architectural Style:Colonial
- Construction Materials:Frame
- Exterior Features:Deck, Deck - Exterior, Rain Gutters, Storage
- Foundation Description:Concrete Perimeter
Utilities
- Water:Public
- Sewer:Private Sewer
Finances and disclosures
- Price:$975,000
- Price per sq. ft.:$393.15
- Tax amount:$10,683 (2025)
Features and amenities
- Appliances:Dishwasher, Dryer, Microwave, Range, Refrigerator, Washer
- Laundry features:Dryer, Electric Dryer Hookup, Lighting - Overhead, Second Floor, Washer, Washer Hookup
- Amenities:Ceiling Fan(s), Recessed Lighting
- Pool features:In Ground, Private Pool
Parking
- Total parking spaces:8
- Parking description:Detached, Garage Door Opener, Off Street, Paved, Paved Drive
- Garage:Yes
- Garage spaces:2
New listings near 6 Peter Road
- Open Sun, 11am to 1pmNew
 $489,900Active2 beds 1 baths935 sq. ft.
10 Flash Road, North Reading, MA 01864
MLS# 73547906Listed by: DiPietro Group Real Estate - New
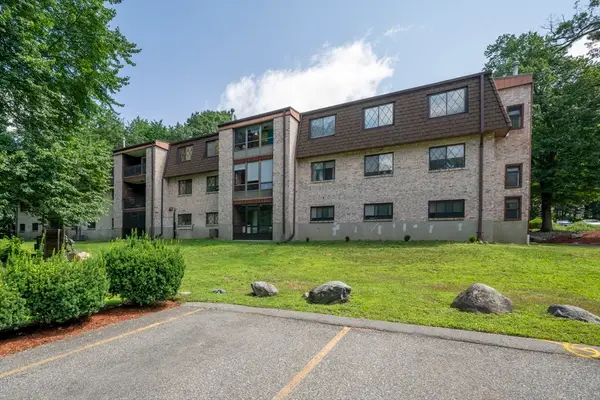 $345,000Active2 beds 1 baths979 sq. ft.
7 Greenbriar Drive #209, North Reading, MA 01864
MLS# 73547782Listed by: eXp Realty LLC - Open Sun, 11am to 12:30pmNew
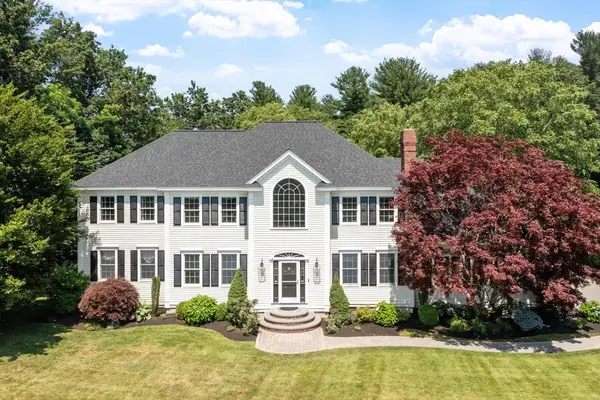 $1,825,000Active4 beds 4 baths5,493 sq. ft.
11 Oscars Way, North Reading, MA 01864
MLS# 73547264Listed by: Leading Edge Real Estate - New
 $599,900Active2 beds 2 baths1,586 sq. ft.
50 Northridge Dr #50, North Reading, MA 01864
MLS# 73546753Listed by: Classified Realty Group - Open Sun, 1 to 2:30pmNew
 $779,900Active3 beds 2 baths1,781 sq. ft.
2 Appletree Lane, North Reading, MA 01864
MLS# 73546425Listed by: Leading Edge Real Estate - Open Sun, 12 to 1:30pmNew
 $899,900Active3 beds 2 baths2,112 sq. ft.
9 Spruce Rd, North Reading, MA 01864
MLS# 73546315Listed by: Keller Williams Realty Boston Northwest - Open Sun, 10:30am to 12pmNew
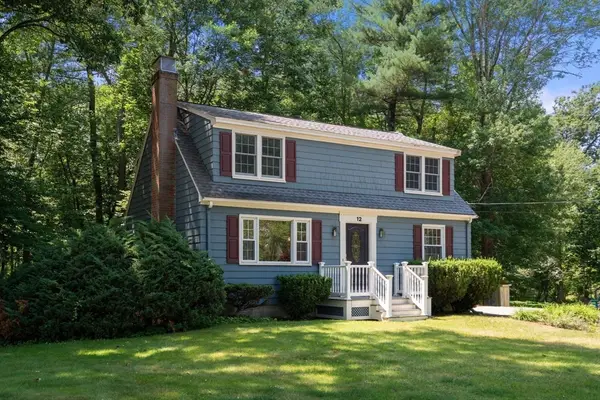 $725,000Active3 beds 2 baths1,680 sq. ft.
12 Southwick Rd, North Reading, MA 01864
MLS# 73546285Listed by: Coldwell Banker Realty - Andovers/Readings Regional - Open Sun, 11am to 1pmNew
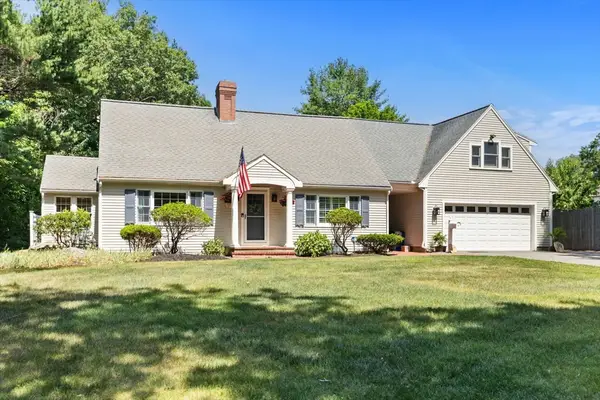 $1,295,000Active3 beds 3 baths3,497 sq. ft.
99 Park St, North Reading, MA 01864
MLS# 73546107Listed by: Elevated Realty, LLC - Open Sun, 10:30am to 12pmNew
 $1,395,000Active4 beds 3 baths3,202 sq. ft.
10 Lillian Drive, North Reading, MA 01864
MLS# 73545944Listed by: Classified Realty Group


Protect your home and budget from life's surprises with an Assurant Home Warranty, backed by a partner that supports you through every step of homeownership. Explore Plans.
© 2026 Better Homes and Gardens Real Estate LLC. An Anywhere Real Estate company. All rights reserved. Better Homes and Gardens® Real Estate is a registered trademark owned by Meredith Operations Corporation, licensed to Better Homes and Gardens Real Estate LLC and used with permission. Better Homes and Gardens Real Estate LLC fully supports the principles of the Fair Housing Act and the Equal Opportunity Act. Listing information is deemed reliable but is not guaranteed accurate.
Each office is independently owned and operated.
Any services or products provided by third parties are not provided by, affiliated with or related to Better Homes and Gardens Real Estate LLC, or its affiliated companies.