
14 Garfield St. #A3, Northampton, MA 01062
Local realty services provided by:Better Homes and Gardens Real Estate The Shanahan Group
14 Garfield St. #A3,Northampton, MA 01062
$724,900
- 2 Beds
- 2 Baths
- 1,174 sq. ft.
- Condominium
- Active
Listed by: john handzel
Office: william raveis r.e. & home services
MLS#:73547686
Source:MLSPIN
Price summary
- Price:$724,900
- Price per sq. ft.:$617.46
- Monthly HOA dues:$407
About this home
A classic New England Triple-Decker reimagined into beautifully crafted new-construction boutique condos in the heart of Florence. Perched on the third floor with a treehouse-like feel, this light-filled home welcomes you with a mudroom featuring a built-in bench and coat closet, then leads upstairs to soaring cathedral ceilings, abundant natural light, custom built-ins, and an open, airy layout with seasonal mountain views. Offering 2 bedrooms and 2 full baths, including a spacious primary suite with a tiled ensuite shower. The kitchen features quartz countertops, white shaker cabinetry with a contrasting island, tile backsplash, and premium stainless steel appliances. Warm wood floors, thoughtful finishes, private basement storage, a private deck, and two parking spaces, including one with an EV charger. Enjoy easy access to the bike path and a short stroll to Florence Center, home to the Pie Bar, Lilly Library, Cooper's Corner, and the historic Miss Florence Diner.
Contact an agent
Home facts
- Year built:2025
- Listing ID #:73547686
- Updated:July 11, 2026 at 01:17 AM
Rooms and interior
- Bedrooms:2
- Total bathrooms:2
- Full bathrooms:2
- Rooms Total:4
- Flooring:Hardwood, Tile
- Dining Description:Balcony / Deck, Cable Hookup, Cathedral Ceiling(s), Ceiling Fan(s), Deck - Exterior, French Doors, Hardwood
- Kitchen Description:Balcony / Deck, Cabinets - Upgraded, Cathedral Ceiling(s), Ceiling Fan(s), Countertops - Stone/Granite/Solid, Crown Molding, Deck - Exterior, Dining Area, Dishwasher, Disposal, Exterior Access, Flooring - Hardwood, Freezer, French Doors, Kitchen Island, Lighting - Overhead, Lighting - Pendant, Microwave, Open Floorplan, Plumbed For Ice Maker, Range, Range Hood, Refrigerator, Stainless Steel Appliances
- Living area:1,174 sq. ft.
Heating and cooling
- Cooling:1 Cooling Zone, Air Source Heat Pumps (ASHP), Central Air
- Heating:Air Source Heat Pumps (ASHP), Electric, Forced Air, Heat Pump, Individual
- Central air:Yes
Structure and exterior
- Roof:Shingle
- Year built:2025
- Building area:1,174 sq. ft.
- Lot area:0.36 Acres
- Construction Materials:Cement Board, Conventional (2x4-2x6), Frame
- Exterior Features:Covered, Deck, Deck - Composite, Porch, Professional Landscaping, Rain Gutters, Sprinkler System
Utilities
- Water:Public
- Sewer:Public Sewer
Finances and disclosures
- Price:$724,900
- Price per sq. ft.:$617.46
Features and amenities
- Appliances:Dishwasher, Disposal, Dryer, Freezer, Intercom, Microwave, Range, Range Hood, Refrigerator, Washer
- Laundry features:Dryer, Dryer Hookup - Electric, Electric Dryer Hookup, First Floor, In Unit, Main Level, Washer, Washer Hookup
- Amenities:Finish - Sheetrock
Parking
- Total parking spaces:2
- Parking description:Assigned, Deeded, Off Street, Paved
New listings near 14 Garfield St. #A3
- New
 $550,000Active3 beds 1 baths1,255 sq. ft.
56 Warner St, Northampton, MA 01062
MLS# 73547689Listed by: 5 College REALTORS® Northampton - New
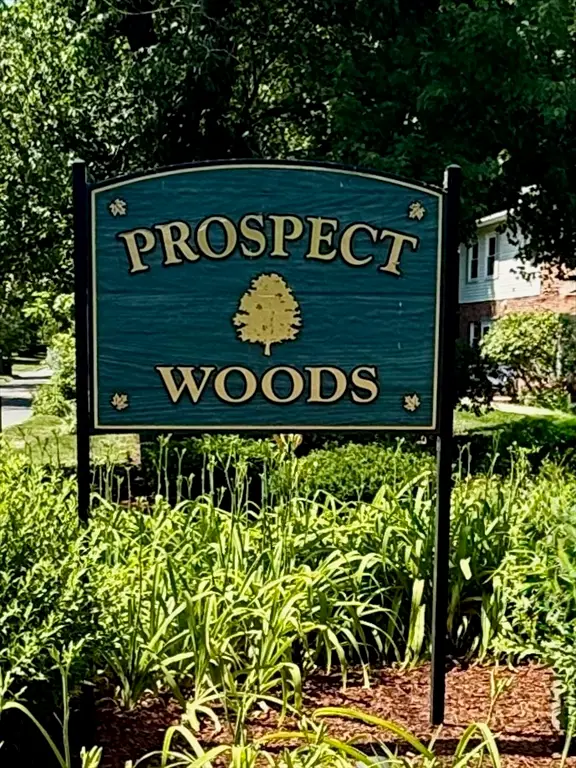 $349,900Active2 beds 2 baths1,280 sq. ft.
162 Prospect Ave #7, Northampton, MA 01060
MLS# 73547501Listed by: Delap Real Estate LLC - Open Sat, 11am to 1pmNew
 $324,900Active3 beds 1 baths1,144 sq. ft.
44 Deerfield Dr, Northampton, MA 01062
MLS# 73547242Listed by: Canon Real Estate, Inc. - Open Sun, 12 to 2pmNew
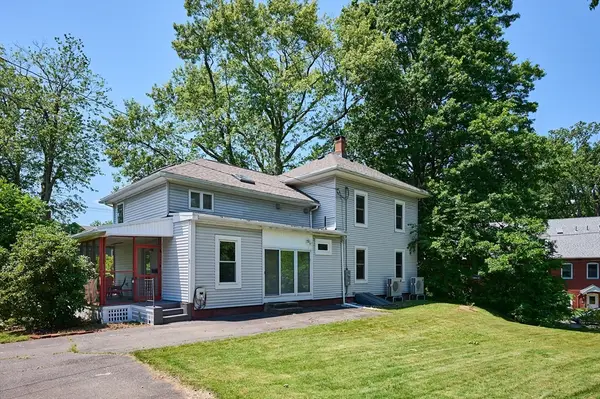 $725,000Active4 beds 2 baths1,865 sq. ft.
60 Clark Ave., Northampton, MA 01060
MLS# 73546472Listed by: 5 College REALTORS® - Open Sun, 12:30 to 2pmNew
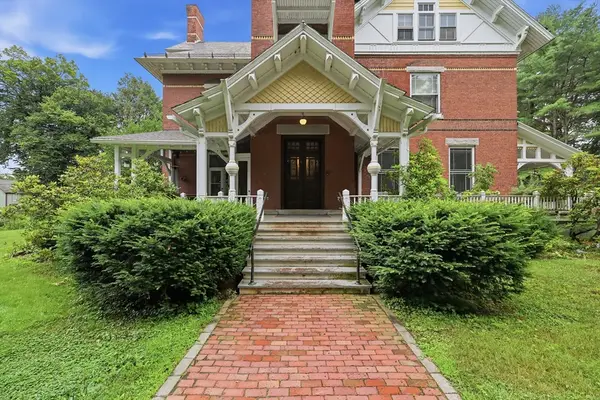 $349,900Active2 beds 2 baths2,250 sq. ft.
1 Florence St #2, Northampton, MA 01053
MLS# 73545620Listed by: Park Square Realty - Open Sun, 11am to 1pmNew
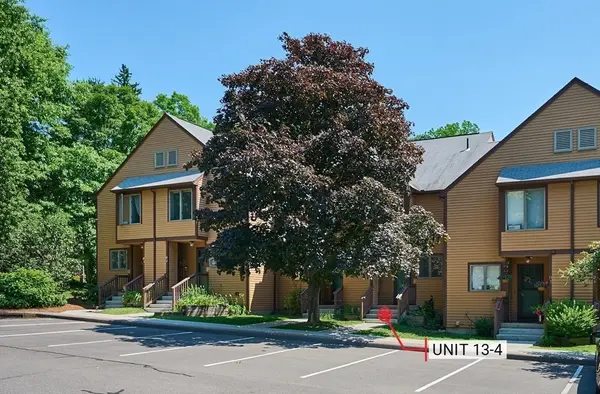 $339,000Active2 beds 2 baths1,064 sq. ft.
575 Bridge Rd #13-4, Northampton, MA 01062
MLS# 73545417Listed by: The Murphys REALTORS®, Inc. - New
 $995,000Active4 beds 3 baths2,568 sq. ft.
62 Fairview Ave, Northampton, MA 01060
MLS# 73545108Listed by: 5 College REALTORS® Northampton - New
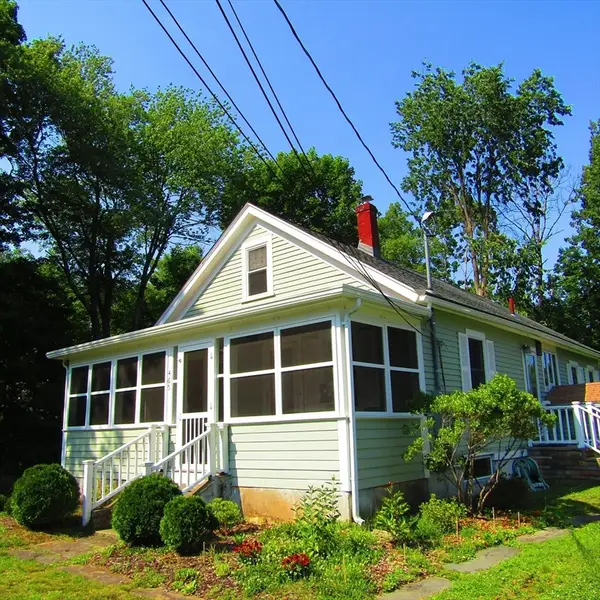 $499,000Active3 beds 1 baths920 sq. ft.
465 Spring Street, Northampton, MA 01053
MLS# 73543691Listed by: Borawski Real Estate - New
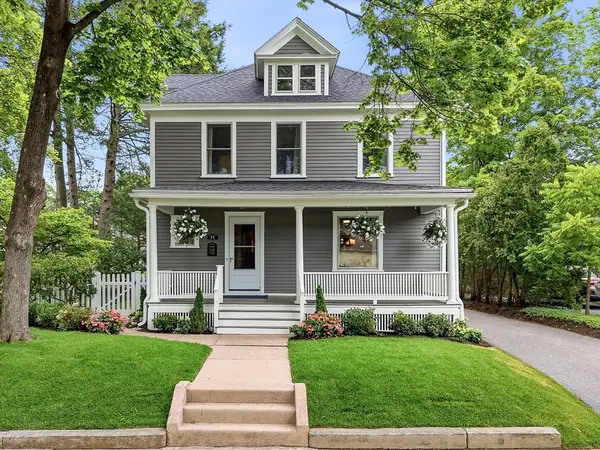 $699,000Active4 beds 2 baths1,832 sq. ft.
11 Plymouth Avenue, Northampton, MA 01062
MLS# 73541326Listed by: 5 College REALTORS® Northampton


Protect your home and budget from life's surprises with an Assurant Home Warranty, backed by a partner that supports you through every step of homeownership. Explore Plans.
© 2026 Better Homes and Gardens Real Estate LLC. An Anywhere Real Estate company. All rights reserved. Better Homes and Gardens® Real Estate is a registered trademark owned by Meredith Operations Corporation, licensed to Better Homes and Gardens Real Estate LLC and used with permission. Better Homes and Gardens Real Estate LLC fully supports the principles of the Fair Housing Act and the Equal Opportunity Act. Listing information is deemed reliable but is not guaranteed accurate.
Each office is independently owned and operated.
Any services or products provided by third parties are not provided by, affiliated with or related to Better Homes and Gardens Real Estate LLC, or its affiliated companies.