
162 Prospect Ave #7, Northampton, MA 01060
Local realty services provided by:Better Homes and Gardens Real Estate The Shanahan Group
162 Prospect Ave #7,Northampton, MA 01060
$339,900
- 2 Beds
- 2 Baths
- 1,280 sq. ft.
- Condominium
- Active
Listed by: julie rosten
Office: delap real estate llc
MLS#:73547501
Source:MLSPIN
Price summary
- Price:$339,900
- Price per sq. ft.:$265.55
- Monthly HOA dues:$375
About this home
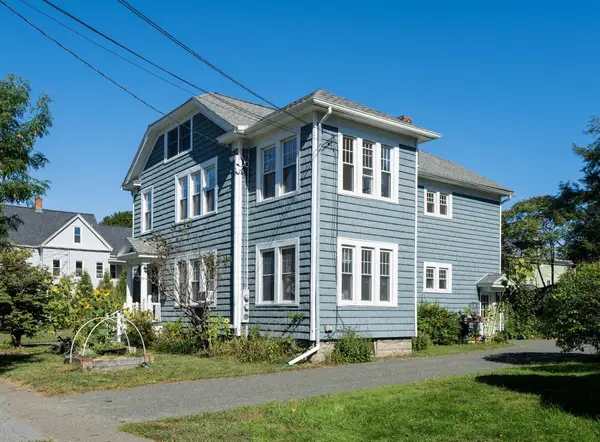
Welcome to this delightful, well-maintained townhouse, offering 1280 sq ft of comfortable living, with 2 spacious bedrooms, 1.5 baths, central air, and gas heat. Enjoy additional windows and privacy in this end unit. The updated kitchen provides a fresh, modern feel, while the fireplace adds warmth to the inviting living room. Step outside to your private patio, or unwind on the screened porch just off the primary bedroom. A washer & dryer on the 2nd floor and detached garage provide added convenience and extra storage. Ideally located near the bike path, Childs Park, YMCA, shopping, restaurants, and Route 91, this home offers the perfect blend of privacy, comfort, and convenience. Whether you're a first-time homebuyer or looking for low-maintenance living, this move-in-ready townhouse is one you won't want to miss.
Contact an agent
Home facts
- Year built:1979
- Listing ID #:73547501
- Updated:September 29, 2026 at 11:45 AM
Rooms and interior
- Bedrooms:2
- Total bathrooms:2
- Full bathrooms:1
- Half bathrooms:1
- Rooms Total:4
- Kitchen Description:Dishwasher, Range, Refrigerator
- Living area:1,280 sq. ft.
Heating and cooling
- Cooling:1 Cooling Zone, Central Air
- Heating:Forced Air, Natural Gas
- Central air:Yes
Structure and exterior
- Roof:Shingle
- Year built:1979
- Building area:1,280 sq. ft.
- Lot area:0.07 Acres
- Exterior Features:Patio, Screened
Schools
- High school:Nhs
- Middle school:Jfk
- Elementary school:Jackson St.
Utilities
- Water:Public
- Sewer:Public Sewer
Finances and disclosures
- Price:$339,900
- Price per sq. ft.:$265.55
- Tax amount:$3,873 (2025)
Features and amenities
- Appliances:Dishwasher, Dryer, Range, Refrigerator, Washer
- Laundry features:Dryer, First Floor, In Unit, Washer
Parking
- Total parking spaces:2
- Parking description:Detached, Garage Door Opener, Off Street
- Garage:Yes
- Garage spaces:1
New listings near 162 Prospect Ave #7
- Open Sat, 12 to 2pmNew
 $195,000Active1 beds 1 baths729 sq. ft.
80 Damon Rd #8206, Northampton, MA 01060
MLS# 73583638Listed by: Delap Real Estate LLC - Open Thu, 5:30 to 7pmNew
 $535,000Active3 beds 2 baths1,454 sq. ft.
9 Orchard St #9, Northampton, MA 01060
MLS# 73583215Listed by: Keller Williams Realty - Open Sat, 12 to 2pmNew
 $599,000Active4 beds 2 baths2,289 sq. ft.
239 Bridge Street, Northampton, MA 01060
MLS# 73583225Listed by: 5 College REALTORS® Northampton - New
 $2,000,000Active6 beds 4 baths4,790 sq. ft.
230 North Main, Northampton, MA 01062
MLS# 73582598Listed by: The Murphys REALTORS®, Inc. - New
 $439,900Active2 beds 2 baths1,462 sq. ft.
108 Fairway Village #108, Northampton, MA 01053
MLS# 73582064Listed by: Real Broker MA, LLC - New
 $599,000Active2 beds 2 baths1,802 sq. ft.
345 Rocky Hill Rd, Northampton, MA 01062
MLS# 73582038Listed by: Delap Real Estate LLC - New
 $1,375,000Active3 beds 3 baths2,772 sq. ft.
60-C Masonic Street, Northampton, MA 01060
MLS# 73581834Listed by: Coldwell Banker Community REALTORS® - New
 $1,555,000Active4 beds 4 baths4,433 sq. ft.
668 North Farms Road, Northampton, MA 01062
MLS# 73581848Listed by: HB Real Estate, LLC - New
 $280,000Active4 beds 2 baths1,560 sq. ft.
31 Fair St, Northampton, MA 01060
MLS# 73581809Listed by: Delap Real Estate LLC - New
 $895,000Active3 beds 2 baths1,880 sq. ft.
43 Woodlawn Ave, Northampton, MA 01060
MLS# 73581713Listed by: Coldwell Banker Realty - Wellesley


Protect your home and budget from life's surprises with an Assurant Home Warranty, backed by a partner that supports you through every step of homeownership. Explore Plans.
© 2026 Better Homes and Gardens Real Estate LLC. An Anywhere Real Estate company. All rights reserved. Better Homes and Gardens® Real Estate is a registered trademark owned by Meredith Operations Corporation, licensed to Better Homes and Gardens Real Estate LLC and used with permission. Better Homes and Gardens Real Estate LLC fully supports the principles of the Fair Housing Act and the Equal Opportunity Act. Listing information is deemed reliable but is not guaranteed accurate.
Each office is independently owned and operated.
Any services or products provided by third parties are not provided by, affiliated with or related to Better Homes and Gardens Real Estate LLC, or its affiliated companies.