
35 State Street #D, Northampton, MA 01060
Local realty services provided by:Better Homes and Gardens Real Estate The Masiello Group
35 State Street #D,Northampton, MA 01060
$448,000
- 2 Beds
- 1 Baths
- 1,239 sq. ft.
- Condominium
- Active
Upcoming open houses
- Sun, Aug 1610:30 am - 12:30 pm
Listed by: aisjah flynn
Office: 5 college realtors®
MLS#:73562586
Source:MLSPIN
Price summary
- Price:$448,000
- Price per sq. ft.:$361.58
- Monthly HOA dues:$413
About this home
Steps from the heart of Northampton, this beautiful and bright two-bedrooms condo has the additional bonuses of a large cathedral ceiling sunroom and a very spacious deck. Enjoy all Northampton has to offer, the 1239 sq ft condo is located in a quiet, peaceful neighborhood, it is also wonderfully walkable to many restaurants, shops, galleries, museums and colleges. The spacious primary bedroom features a walk-in closet and direct access to an expansive deck. The large vaulted sunroom fills the home with natural light and provides an inviting additional living space. The unit features a full size washer and dryer along with a fully equipped kitchen with range, refrigerator, dishwasher, microwave, garbage disposal and central air conditioning, This condo provides a peaceful retreat while keeping you close to everything. OPEN HOUSE August 16th (Sunday) 10:30 - 12:30
Contact an agent
Home facts
- Year built:1975
- Listing ID #:73562586
- Updated:August 14, 2026 at 11:19 AM
Rooms and interior
- Bedrooms:2
- Total bathrooms:1
- Full bathrooms:1
- Rooms Total:6
- Flooring:Flooring - Hardwood, Hardwood, Tile, Wood
- Dining Description:Open Floorplan, Overhead
- Kitchen Description:Dishwasher, Disposal, Gas Stove, Open Floorplan, Range, Refrigerator
- Living area:1,239 sq. ft.
Heating and cooling
- Cooling:1 Cooling Zone, Central Air, Individual
- Heating:Central, Forced Air, Natural Gas
- Central air:Yes
Structure and exterior
- Roof:Shingle
- Year built:1975
- Building area:1,239 sq. ft.
- Construction Materials:Frame
- Exterior Features:Deck, Deck - Composite, Deck - Exterior, Rain Gutters
Schools
- High school:N'ton High
- Middle school:Jfk Middle School
- Elementary school:Bridge Street Elementary
Utilities
- Water:Public
- Sewer:Public Sewer
Finances and disclosures
- Price:$448,000
- Price per sq. ft.:$361.58
- Tax amount:$5,812 (2025)
Features and amenities
- Appliances:Dishwasher, Disposal, Dryer, Range, Refrigerator, Washer
- Laundry features:Dryer, Electric Dryer Hookup, In Unit, Second Floor, Washer, Washer Hookup
- Amenities:Ceiling Fan(s), High Speed Internet, Open Floorplan
Parking
- Total parking spaces:1
- Parking description:Assigned, Driveway, Exclusive Parking, Off Street, Stone/Gravel
New listings near 35 State Street #D
- Open Sun, 1 to 3pmNew
 $845,000Active4 beds 3 baths2,540 sq. ft.
93 Arch St, Northampton, MA 01053
MLS# 73563320Listed by: Delap Real Estate LLC - Open Sat, 12:30 to 2pmNew
 $459,000Active2 beds 1 baths1,273 sq. ft.
17 Clark Avenue #17, Northampton, MA 01060
MLS# 73562390Listed by: Delap Real Estate LLC - New
 $450,000Active2 beds 2 baths1,092 sq. ft.
254 Spring St, Northampton, MA 01062
MLS# 73560977Listed by: H. E. ROSS Realty Agency - New
 $485,000Active4 beds 2 baths1,646 sq. ft.
15 Clark Street, Northampton, MA 01060
MLS# 73560362Listed by: Coldwell Banker Community REALTORS® - New
 $499,900Active2 beds 1 baths1,208 sq. ft.
26 S Park Ter, Northampton, MA 01060
MLS# 73559560Listed by: Canon Real Estate, Inc. - New
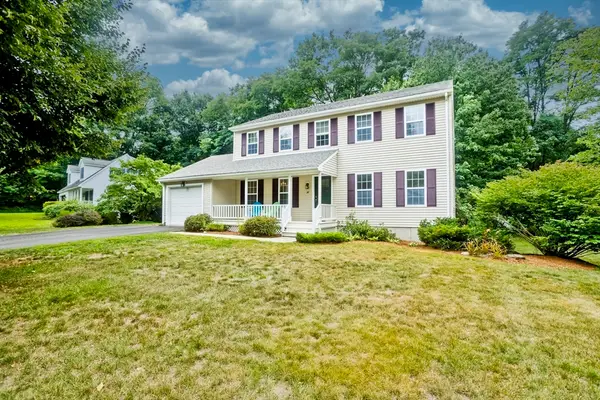 $499,000Active3 beds 2 baths1,728 sq. ft.
20 Avis Circle, Northampton, MA 01062
MLS# 73559279Listed by: Brick & Mortar Northampton - New
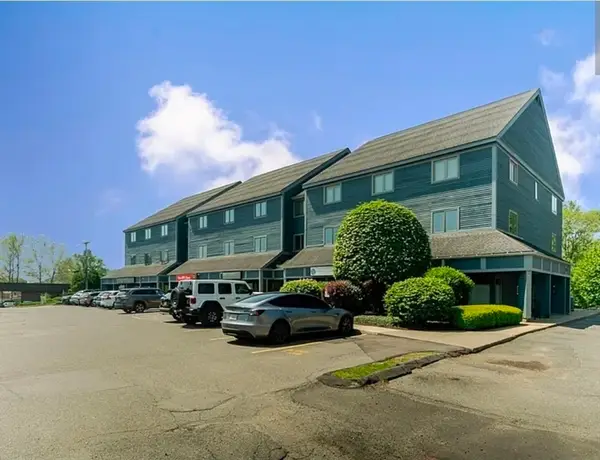 $2,300Active2 beds 1 baths1,152 sq. ft.
351 Pleasant St #9, Northampton, MA 01060
MLS# 73559233Listed by: Signature Realty - New
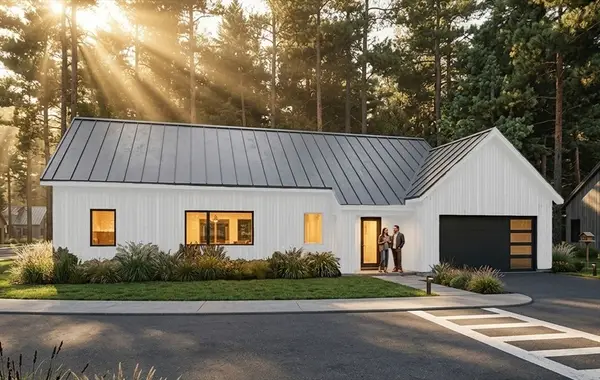 $1,050,000Active2 beds 2 baths1,424 sq. ft.
38 View Ave, Northampton, MA 01060
MLS# 73559049Listed by: The Murphys REALTORS®, Inc. - New
 $319,000Active1 beds 2 baths721 sq. ft.
30 Village Hill Rd #304, Northampton, MA 01060
MLS# 73558968Listed by: Alliance Partners Real Estate LLC


Protect your home and budget from life's surprises with an Assurant Home Warranty, backed by a partner that supports you through every step of homeownership. Explore Plans.
© 2026 Better Homes and Gardens Real Estate LLC. An Anywhere Real Estate company. All rights reserved. Better Homes and Gardens® Real Estate is a registered trademark owned by Meredith Operations Corporation, licensed to Better Homes and Gardens Real Estate LLC and used with permission. Better Homes and Gardens Real Estate LLC fully supports the principles of the Fair Housing Act and the Equal Opportunity Act. Listing information is deemed reliable but is not guaranteed accurate.
Each office is independently owned and operated.
Any services or products provided by third parties are not provided by, affiliated with or related to Better Homes and Gardens Real Estate LLC, or its affiliated companies.