
11 Saint James Dr, Northborough, MA 01532
Local realty services provided by:Better Homes and Gardens Real Estate The Masiello Group
11 Saint James Dr,Northborough, MA 01532
$629,900
- 3 Beds
- 2 Baths
- 1,886 sq. ft.
- Single family
- Active
Upcoming open houses
- Sun, Nov 2202:00 pm - 04:00 pm
Listed by: jennifer green thompson, nicole vallee
Office: re/max signature properties
MLS#:73603946
Source:MLSPIN
Price summary
- Price:$629,900
- Price per sq. ft.:$333.99
About this home
Welcome to this charming New England Cape, situated on nearly half an acre in a convenient Northborough location! Filled with natural light and timeless character, this inviting home offers hardwood floors, comfortable living spaces, and a flexible floor plan. The spacious family room features exposed wood beams, a cozy propane stove, and room for casual dining, while the sun-filled living room offers a classic wood-burning fireplace. A separate dining room provides an inviting setting for gatherings, and the bright kitchen offers abundant cabinetry, generous counter space, and a lovely window overlooking the backyard. A versatile first-floor bedroom, currently used as a home office, offers flexibility to suit your needs. Upstairs, two sunny, spacious bedrooms feature charming Cape-style ceilings. Step outside to enjoy the generous backyard and expansive deck, featuring updated decking and stairs with concealed fasteners for a smooth finish. Additional improvements include updated roofing, siding, windows, exterior doors, and bathroom flooring. Conveniently located on a cul-de-sac just off Route 20, with easy access to shopping, dining, recreation, and major commuter routes. A wonderful place to call home!...
Contact an agent
Home facts
- Year built:1952
- Listing ID #:73603946
- Updated:November 22, 2026 at 12:33 PM
Rooms and interior
- Bedrooms:3
- Total bathrooms:2
- Full bathrooms:2
- Rooms Total:7
- Flooring:Tile, Wood, Wood Laminate
- Kitchen Description:Dishwasher, Disposal, Freezer, Microwave, Range, Refrigerator
- Basement Description:Concrete, Full, Interior Entry, Unfinished
- Living area:1,886 sq. ft.
Heating and cooling
- Heating:Baseboard, Oil, Propane
Structure and exterior
- Roof:Shingle
- Year built:1952
- Building area:1,886 sq. ft.
- Lot area:0.48 Acres
- Lot Features:Cul-De-Sac, Gentle Sloping
- Architectural Style:Cape
- Exterior Features:Deck, Storage
- Foundation Description:Concrete Perimeter
Schools
- High school:Algonquin
- Middle school:Melican
- Elementary school:Zeh
Utilities
- Water:Public
- Sewer:Public Sewer
Finances and disclosures
- Price:$629,900
- Price per sq. ft.:$333.99
- Tax amount:$8,653 (2026)
Features and amenities
- Appliances:Dishwasher, Disposal, Dryer, Freezer, Microwave, Range, Refrigerator, Washer
- Laundry features:Dryer, In Basement, Washer
Parking
- Total parking spaces:2
- Parking description:Off Street, Paved Drive
New listings near 11 Saint James Dr
- Open Sun, 11:30am to 1pmNew
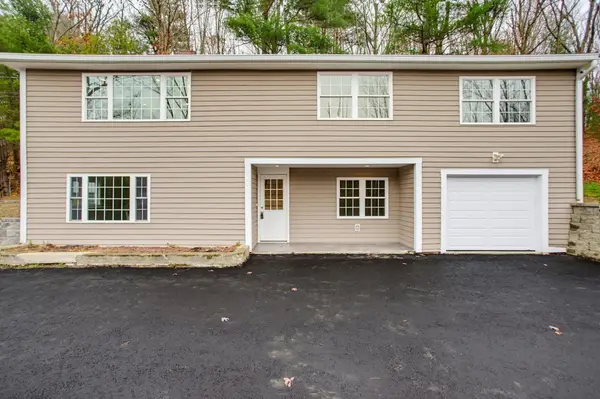 $629,999Active3 beds 2 baths1,940 sq. ft.
60 Brewer Street, Northborough, MA 01532
MLS# 73603499Listed by: Keller Williams Realty Boston-Metro | Back Bay - Open Sun, 11am to 1pmNew
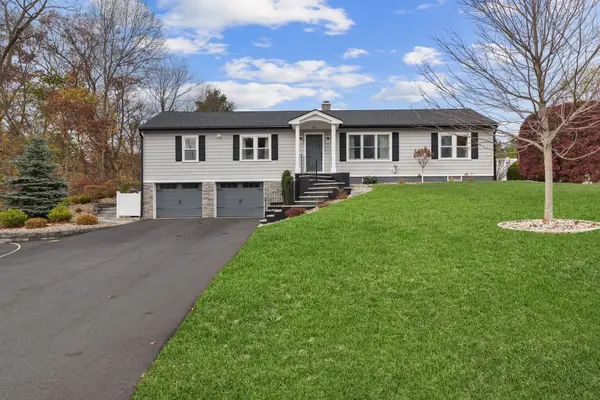 $949,900Active4 beds 3 baths1,866 sq. ft.
61 E Main St, Northborough, MA 01532
MLS# 73601386Listed by: Realty Executives Boston West - Open Sun, 12 to 1:30pm
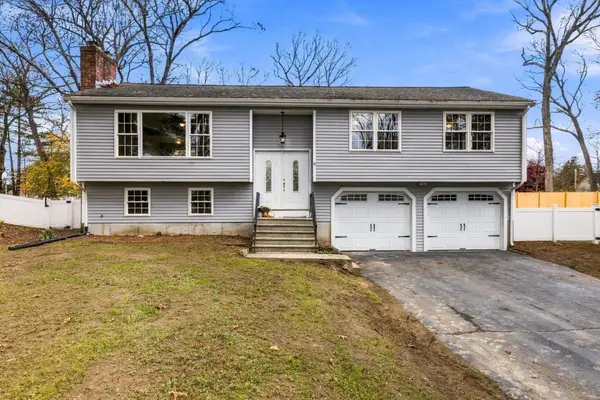 $724,900Active3 beds 2 baths1,735 sq. ft.
9 Eliot Road, Northborough, MA 01532
MLS# 73600093Listed by: EXIT Assurance Realty 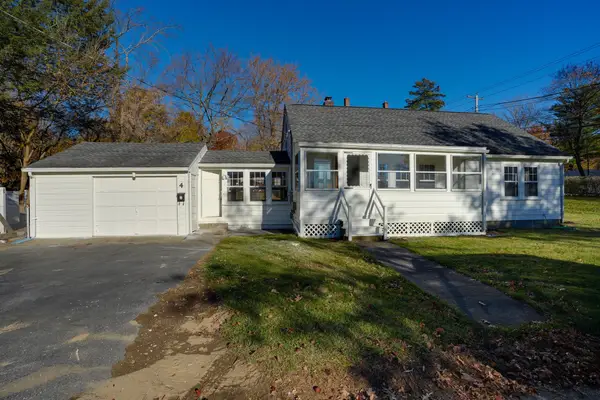 $489,900Active4 beds 1 baths1,509 sq. ft.
4 Saint James Dr, Northborough, MA 01532
MLS# 73599951Listed by: LAER Realty Partners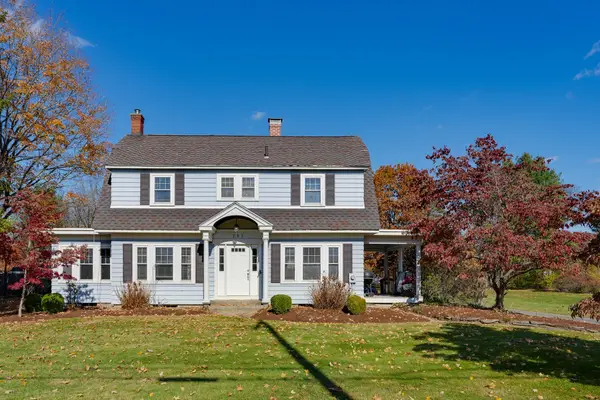 $689,900Active4 beds 2 baths1,961 sq. ft.
283 Davis St, Northborough, MA 01532
MLS# 73597919Listed by: LAER Realty Partners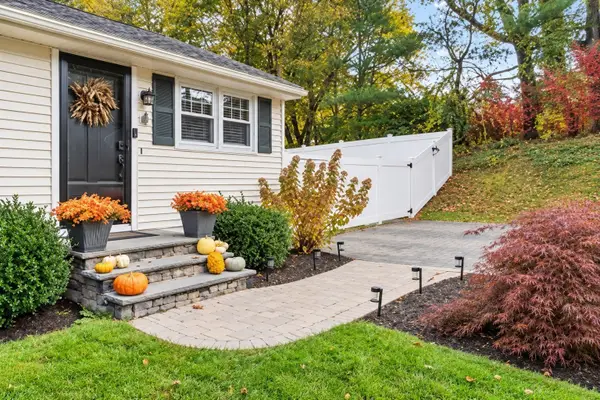 $669,900Active3 beds 2 baths2,170 sq. ft.
4 Allen Street, Northborough, MA 01532
MLS# 73596016Listed by: RE/MAX Signature Properties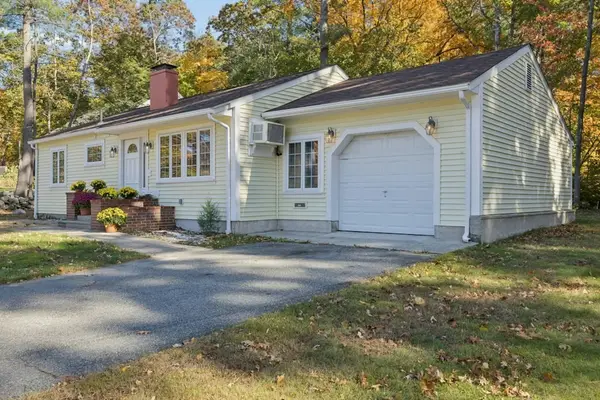 $499,000Active2 beds 1 baths938 sq. ft.
67 Crestwood Drive, Northborough, MA 01532
MLS# 73594794Listed by: Keller Williams Pinnacle MetroWest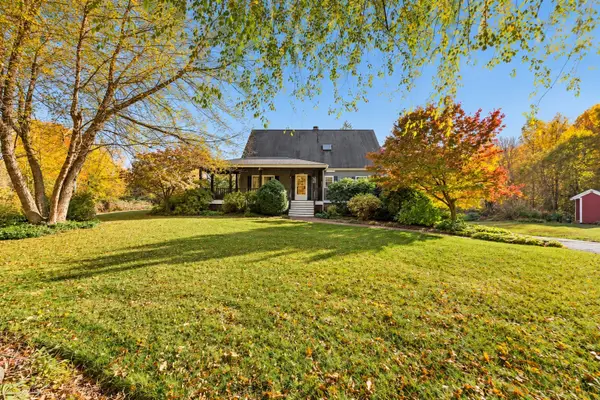 $859,000Active4 beds 4 baths2,583 sq. ft.
425 Howard Street, Northborough, MA 01532
MLS# 73594675Listed by: Keller Williams Pinnacle MetroWest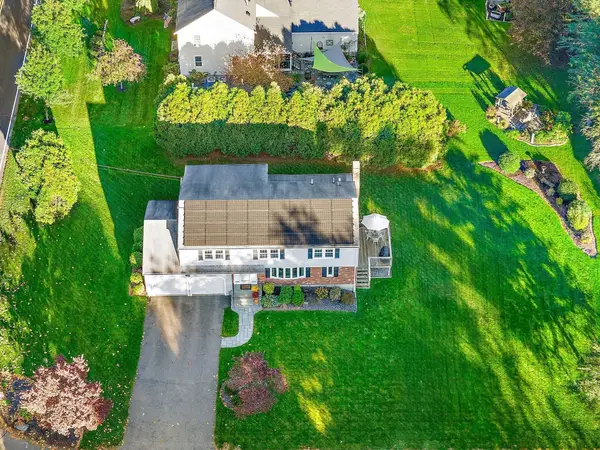 $799,800Active4 beds 3 baths3,260 sq. ft.
1 Indian Meadow Drive, Northborough, MA 01532
MLS# 73594079Listed by: ERA Key Realty Services - Distinctive Group


Protect your home and budget from life's surprises with an Assurant Home Warranty, backed by a partner that supports you through every step of homeownership. Explore Plans.
© 2026 Better Homes and Gardens Real Estate LLC. An Anywhere Real Estate company. All rights reserved. Better Homes and Gardens® Real Estate is a registered trademark owned by Meredith Operations Corporation, licensed to Better Homes and Gardens Real Estate LLC and used with permission. Better Homes and Gardens Real Estate LLC fully supports the principles of the Fair Housing Act and the Equal Opportunity Act. Listing information is deemed reliable but is not guaranteed accurate.
Each office is independently owned and operated.
Any services or products provided by third parties are not provided by, affiliated with or related to Better Homes and Gardens Real Estate LLC, or its affiliated companies.