
145 Church Street, Northborough, MA 01532
Local realty services provided by:Better Homes and Gardens Real Estate The Shanahan Group
145 Church Street,Northborough, MA 01532
$549,000
- 2 Beds
- 1 Baths
- 742 sq. ft.
- Single family
- Active
Listed by: michelle gillespie
Office: keller williams pinnacle metrowest
MLS#:73587853
Source:MLSPIN
Price summary
- Price:$549,000
- Price per sq. ft.:$739.89
About this home
Move right in and enjoy this beautifully renovated home offering stylish one-level living in a picturesque Northborough setting. Completely renovated inside and out in 2022, this charming home blends modern updates with a warm and inviting feel. Step inside to a bright, open floor plan featuring engineered wood floors, recessed lighting and a vaulted living room. The beautifully updated kitchen features upgraded cabinetry, stone countertops, Café stainless steel appliances and a dining area with direct access to the deck—perfect for relaxing or outdoor dining. Two comfortable bedrooms offer engineered wood flooring and abundant natural light, while the remodeled full bath showcases a custom tiled walk-in shower and stone-topped vanity. Three ductless mini-splits provide cooling, and the unfinished basement offers additional storage. Outside, enjoy a fenced yard, garden area, storage shed and deck surrounded by mature trees, creating a private and peaceful setting. A new driveway provides ample parking. Renovations include electrical, plumbing, walls & flooring. New Roof, HW Heater, Oil Tank, Electric Panel, Harvey Simulated Windows, Cedar Impression Siding, LG Washer/Dryer, Fence, Cafe' Appliances, Minisplits, New Driveway, Hardwired for Generator. Conveniently located near shopping, recreation, schools and major routes, this thoughtfully updated home offers the perfect combination of comfort, style and easy living....
Contact an agent
Home facts
- Year built:1930
- Listing ID #:73587853
- Updated:October 08, 2026 at 01:02 AM
Rooms and interior
- Bedrooms:2
- Total bathrooms:1
- Full bathrooms:1
- Rooms Total:5
- Flooring:Engineered Hardwood, Tile
- Dining Description:Exterior Access, Recessed Lighting, Slider, Vaulted Ceiling(s)
- Kitchen Description:Cabinets - Upgraded, Cooktop, Countertops - Stone/Granite/Solid, Dining Area, ENERGY STAR Qualified Dishwasher, ENERGY STAR Qualified Refrigerator, Exterior Access, Open Floorplan, Oven, Stainless Steel Appliances, Vaulted Ceiling(s)
- Basement Description:Bulkhead, Interior Entry, Unfinished
- Living area:742 sq. ft.
Heating and cooling
- Cooling:3 Cooling Zones, Ductless
- Heating:Baseboard, Oil
Structure and exterior
- Roof:Shingle
- Year built:1930
- Building area:742 sq. ft.
- Lot area:7 Acres
- Lot Features:Wooded
- Architectural Style:Cape
- Construction Materials:Frame
- Exterior Features:Deck - Wood, Garden, Rain Gutters, Storage
- Foundation Description:Stone
Schools
- High school:Algonquin Regional
- Middle school:Melican Middle
Utilities
- Water:Public
- Sewer:Private Sewer
Finances and disclosures
- Price:$549,000
- Price per sq. ft.:$739.89
- Tax amount:$6,890 (2026)
Features and amenities
- Appliances:ENERGY STAR Qualified Dishwasher, ENERGY STAR Qualified Refrigerator
- Laundry features:Electric Dryer Hookup, In Basement, Washer Hookup
- Amenities:Internet Available - Broadband
Parking
- Total parking spaces:4
- Parking description:Driveway, Off Street, Paved, Paved Drive
New listings near 145 Church Street
- New
 $565,000Active6.52 Acres
329 Crawford St, Northborough, MA 01532
MLS# 73585511Listed by: Compass - New
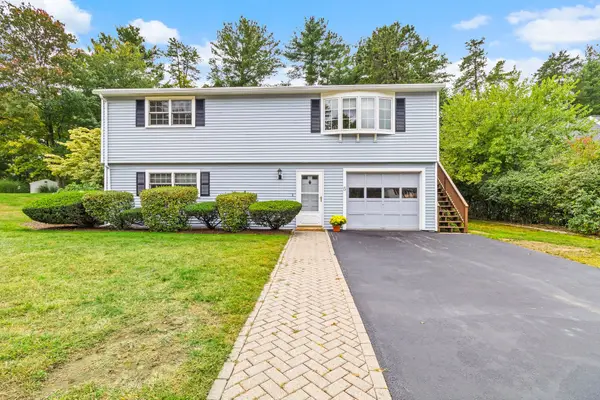 $679,900Active3 beds 2 baths1,700 sq. ft.
5 Memorial Dr, Northborough, MA 01532
MLS# 73585355Listed by: ERA Key Realty Services - Distinctive Group - Open Thu, 5 to 7pmNew
 $569,900Active3 beds 1 baths1,104 sq. ft.
35 Jefferson Road, Northborough, MA 01532
MLS# 73585090Listed by: Central Mass Real Estate - New
 $589,000Active2 beds 2 baths1,354 sq. ft.
71 School St, Northborough, MA 01532
MLS# 73584299Listed by: Results Realty 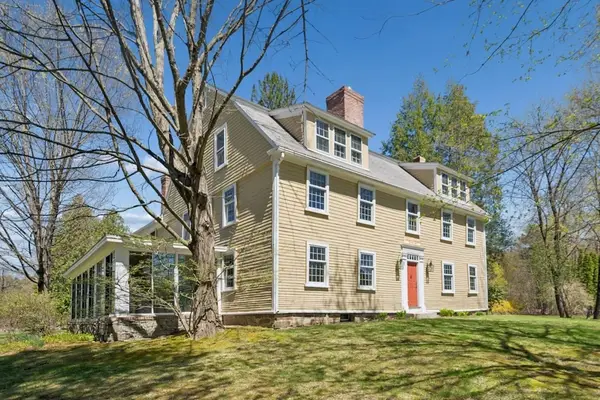 $799,000Active5 beds 4 baths5,232 sq. ft.
302 Church Street, Northborough, MA 01532
MLS# 73572080Listed by: Keller Williams Pinnacle MetroWest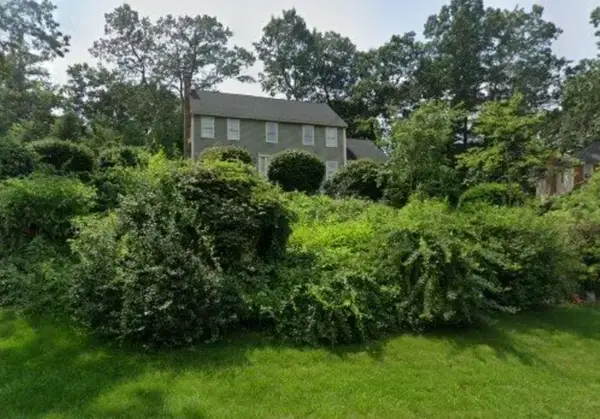 $719,000Active4 beds 3 baths2,372 sq. ft.
87 Wesson Ter, Northborough, MA 01532
MLS# 73582714Listed by: eXp Realty LLC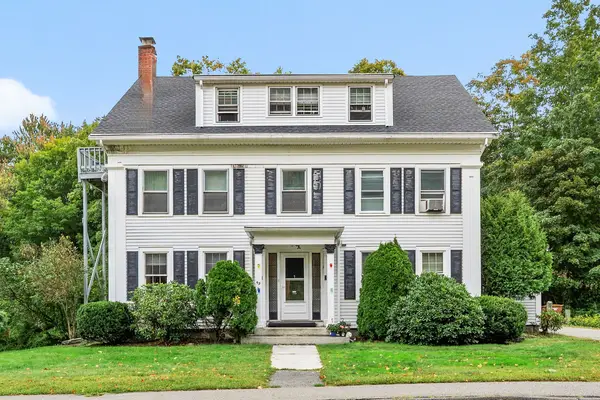 $1,095,000Active9 beds 5 baths4,851 sq. ft.
49 South St, Northborough, MA 01532
MLS# 73582252Listed by: REMAX Executive Realty $1,450,000Active4 beds 4 baths3,000 sq. ft.
9 Ledge Brook Drive, Northborough, MA 01532
MLS# 73581936Listed by: Compass $729,900Active3 beds 2 baths1,785 sq. ft.
30 Mohawk Dr, Northborough, MA 01532
MLS# 73581151Listed by: Simply Sell Realty


Protect your home and budget from life's surprises with an Assurant Home Warranty, backed by a partner that supports you through every step of homeownership. Explore Plans.
© 2026 Better Homes and Gardens Real Estate LLC. An Anywhere Real Estate company. All rights reserved. Better Homes and Gardens® Real Estate is a registered trademark owned by Meredith Operations Corporation, licensed to Better Homes and Gardens Real Estate LLC and used with permission. Better Homes and Gardens Real Estate LLC fully supports the principles of the Fair Housing Act and the Equal Opportunity Act. Listing information is deemed reliable but is not guaranteed accurate.
Each office is independently owned and operated.
Any services or products provided by third parties are not provided by, affiliated with or related to Better Homes and Gardens Real Estate LLC, or its affiliated companies.