
49 South St, Northborough, MA 01532
Local realty services provided by:Better Homes and Gardens Real Estate The Masiello Group
49 South St,Northborough, MA 01532
$1,095,000
- 9 Beds
- 5 Baths
- 4,851 sq. ft.
- Multi-family
- Active
Listed by: margo otey
Office: remax executive realty
MLS#:73582252
Source:MLSPIN
Price summary
- Price:$1,095,000
- Price per sq. ft.:$225.73
About this home
Northboro town center 4-unit investment property located across the street from Assabet Park with splash pool & playground! Lots of rental options with this property - including 2 cold-storage rental opportunities in attached barn. New gas boilers in process of being installed. Utilities paid by tenants (gas/elec) - separately metered. Owner just renovated unit 2 (main floor 1BR). All units have upgraded kitchens & baths. Units 1-3-4 have laundry in the unit. Plentiful off street parking. Large flat side yard makes for enjoyable green space. Cash flow and value here are excellent!
Contact an agent
Home facts
- Year built:1800
- Listing ID #:73582252
- Updated:September 25, 2026 at 12:33 PM
Rooms and interior
- Bedrooms:9
- Total bathrooms:5
- Full bathrooms:4
- Half bathrooms:1
- Rooms Total:20
- Flooring:Carpet, Hardwood, Laminate, Vinyl, Wood
- Dining Description:Dining Room
- Bathrooms Description:Bathroom With Tub & Shower
- Kitchen Description:Dishwasher, Kitchen, Range, Refrigerator
- Basement Description:Full, Unfinished
- Living area:4,851 sq. ft.
Heating and cooling
- Heating:Baseboard, Hot Water, Natural Gas
Structure and exterior
- Roof:Shingle
- Year built:1800
- Building area:4,851 sq. ft.
- Lot area:0.5 Acres
- Lot Features:Sloped
- Construction Materials:Frame
- Exterior Features:Garden, Rain Gutters
- Foundation Description:Stone
Utilities
- Water:Public
- Sewer:Public Sewer
Finances and disclosures
- Price:$1,095,000
- Price per sq. ft.:$225.73
- Tax amount:$11,216 (2025)
Features and amenities
- Appliances:Dishwasher, Dryer, Range, Refrigerator, Washer
- Laundry features:Dryer, Electric Dryer Hookup, Washer, Washer & Dryer Hookup, Washer Hookup
Parking
- Total parking spaces:10
- Parking description:Off Street, Paved, Paved Drive
New listings near 49 South St
- Open Sat, 11:30am to 1:30pmNew
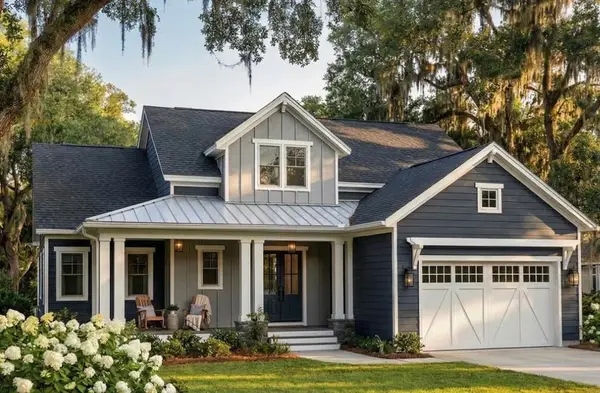 $1,450,000Active4 beds 4 baths3,000 sq. ft.
9 Ledge Brook Drive, Northborough, MA 01532
MLS# 73581936Listed by: Compass - Open Sat, 11am to 1pmNew
 $729,900Active3 beds 2 baths1,785 sq. ft.
30 Mohawk Dr, Northborough, MA 01532
MLS# 73581151Listed by: Simply Sell Realty - Open Sun, 10:30am to 12pmNew
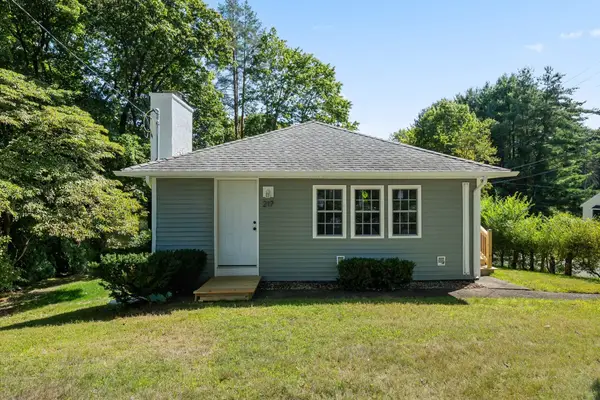 $584,900Active3 beds 2 baths1,464 sq. ft.
217 W Main Street, Northborough, MA 01532
MLS# 73579829Listed by: A & E Realty Company, Inc. - Open Sun, 11am to 12:30pmNew
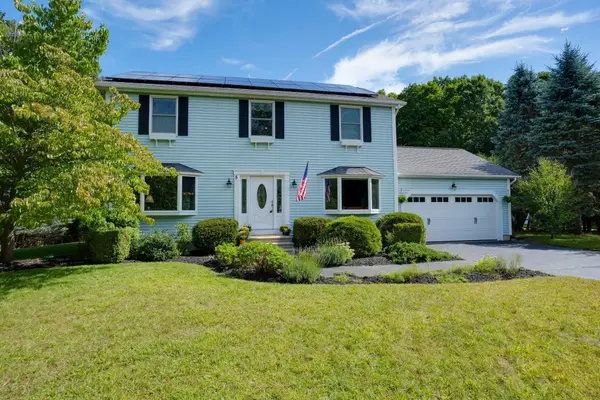 $774,900Active4 beds 3 baths1,959 sq. ft.
5 Carruth Dr, Northborough, MA 01532
MLS# 73578608Listed by: Coldwell Banker Realty - Worcester - Open Sun, 11:30am to 1pmNew
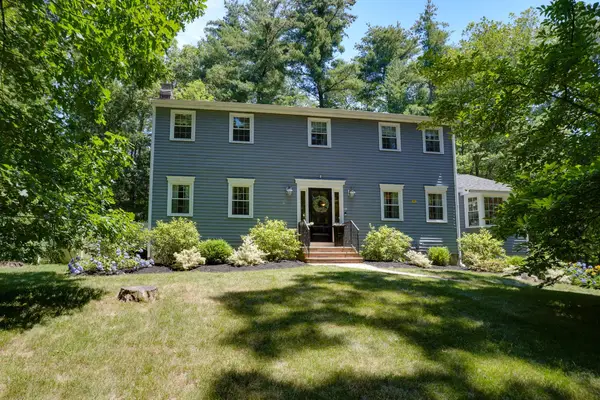 $879,900Active4 beds 3 baths3,043 sq. ft.
18 Coolidge Cir, Northborough, MA 01532
MLS# 73578035Listed by: Coldwell Banker Realty - Worcester - Open Sat, 1:30 to 2:30pmNew
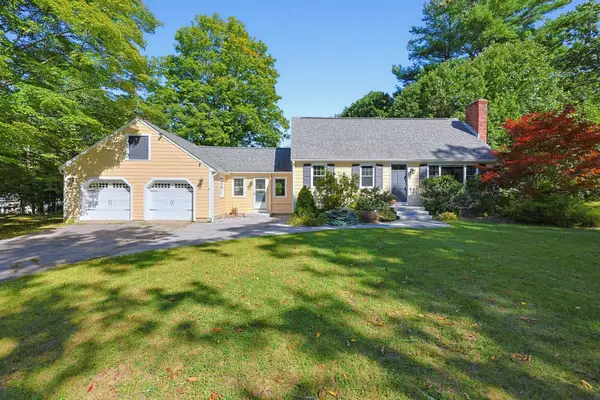 $750,000Active4 beds 2 baths1,708 sq. ft.
320 Newton Street, Northborough, MA 01532
MLS# 73577612Listed by: RE/MAX Signature Properties 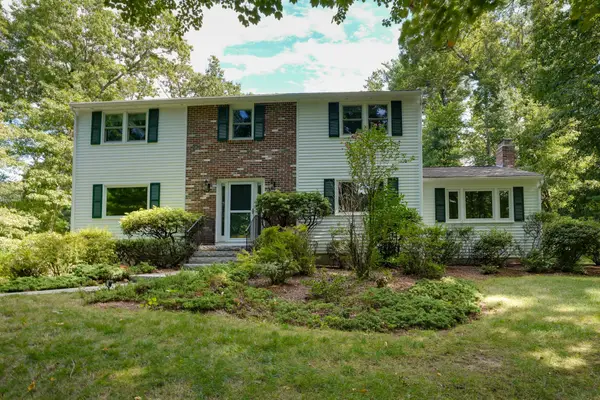 $849,900Active4 beds 3 baths2,322 sq. ft.
22 Coolidge Cir, Northborough, MA 01532
MLS# 73575108Listed by: Vanderbilt Properties, LLC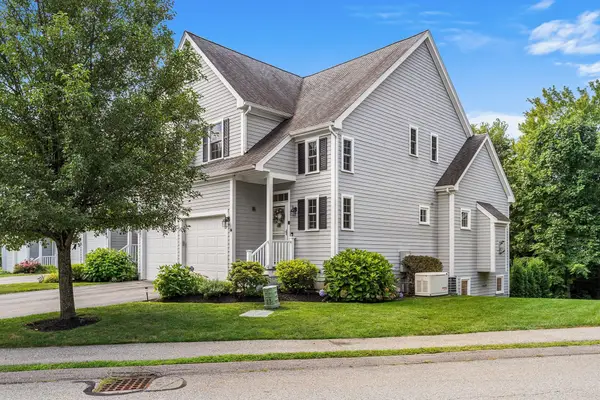 $799,900Active3 beds 4 baths2,527 sq. ft.
16 Country Candle Ln #16, Northborough, MA 01532
MLS# 73572895Listed by: Redfin Corp.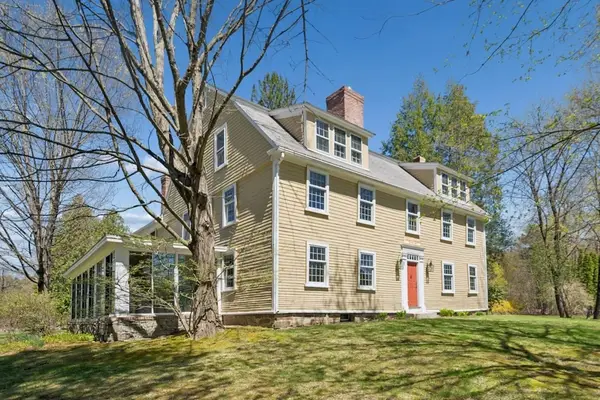 $799,000Active5 beds 4 baths5,232 sq. ft.
302A Church Street, Northborough, MA 01532
MLS# 73572080Listed by: Keller Williams Pinnacle MetroWest


Protect your home and budget from life's surprises with an Assurant Home Warranty, backed by a partner that supports you through every step of homeownership. Explore Plans.
© 2026 Better Homes and Gardens Real Estate LLC. An Anywhere Real Estate company. All rights reserved. Better Homes and Gardens® Real Estate is a registered trademark owned by Meredith Operations Corporation, licensed to Better Homes and Gardens Real Estate LLC and used with permission. Better Homes and Gardens Real Estate LLC fully supports the principles of the Fair Housing Act and the Equal Opportunity Act. Listing information is deemed reliable but is not guaranteed accurate.
Each office is independently owned and operated.
Any services or products provided by third parties are not provided by, affiliated with or related to Better Homes and Gardens Real Estate LLC, or its affiliated companies.