
8 Sterling Ct., Northborough, MA 01532
Local realty services provided by:Better Homes and Gardens Real Estate The Shanahan Group
8 Sterling Ct.,Northborough, MA 01532
$1,299,900
- 4 Beds
- 4 Baths
- 4,923 sq. ft.
- Single family
- Active
Listed by: christopher chadzynski
Office: northeast realty + co.
MLS#:73565933
Source:MLSPIN
Price summary
- Price:$1,299,900
- Price per sq. ft.:$264.05
About this home
This meticulously maintained 2016-built colonial home offers nearly 5K sq ft of living space across three levels including an inlaw style setup in the basement. The expansive kitchen features large, freshly painted full-height dark walnut cabinets, a large center island, and quartz countertops. A suite of Bosch and GE stainless steel appliances—including a countertop stove, double wall oven, dishwasher, microwave, and refrigerator—completes this culinary haven. Freshly painted throughout, the home boasts three full bathrooms and one half bathroom. The main level showcases a massive family room with cathedral ceilings and a cozy gas fireplace, perfect for gatherings or quiet evenings. A dedicated dining room provides an elegant space for entertaining, while a separate living room offers additional versatility for relaxation or work. Additionally, a large private office space features built-in cabinets and a double desk, making it an ideal spot for productivity. The 2024-finished basement provides an in-law suite with three bonus rooms, a full bathroom, kitchenette with refrigerator and sink, and a separate entrance. Additional highlights include a massive primary bedroom with a luxurious en-suite bathroom featuring a separate toilet closet and Jacuzzi tub, and a spacious walk-in closet with a built-in custom shelving system. Custom shutters and blinds throughout. The beautifully landscaped yard features a front patio and walkway, enhancing the home's curb appeal and outdoor enjoyment. Energy-efficient features include seller owned solar panels and a second furnace in the basement, ensuring optimal comfort and reduced utility costs. The garage is enhanced with an updated epoxy floor and added cabinet storage, while a custom mudroom closet offers functionality and organization. Located in a cul-de-sac, the property is serviced by town water, private septic, and natural gas. The neighborhood offers easy access to public transportation, shopping centers, parks, and recreational trails. Highly rated schools, including Marion E. Zeh Elementary, Melican Middle, and Algonquin Regional High, are nearby. This home seamlessly blends modern amenities with comfort, making it an ideal choice for discerning buyers....
Contact an agent
Home facts
- Year built:2016
- Listing ID #:73565933
- Updated:October 07, 2026 at 11:28 AM
Rooms and interior
- Bedrooms:4
- Total bathrooms:4
- Full bathrooms:3
- Half bathrooms:1
- Rooms Total:12
- Flooring:Carpet, Tile, Wood
- Bathrooms Description:Bathroom
- Kitchen Description:Dishwasher, Microwave, Oven, Range, Refrigerator
- Basement Description:Full, Partially Finished
- Living area:4,923 sq. ft.
Heating and cooling
- Cooling:3 Cooling Zones, Central Air
- Heating:Central
- Central air:Yes
Structure and exterior
- Roof:Shingle
- Year built:2016
- Building area:4,923 sq. ft.
- Lot area:0.46 Acres
- Lot Features:Cul-De-Sac
- Architectural Style:Colonial
- Construction Materials:Frame
- Exterior Features:Patio, Professional Landscaping, Rain Gutters, Stone Wall
- Foundation Description:Concrete Perimeter
Schools
- High school:Algonquin Regional High
- Middle school:Melican Middle
- Elementary school:Marion E. Zeh Elementary
Utilities
- Water:Public
- Sewer:Private Sewer
Finances and disclosures
- Price:$1,299,900
- Price per sq. ft.:$264.05
- Tax amount:$17,400 (2026)
Features and amenities
- Appliances:Dishwasher, Dryer, Microwave, Range, Refrigerator, Washer
- Laundry features:Dryer, Electric Dryer Hookup, Second Floor, Washer, Washer Hookup
- Amenities:Central Vacuum
Parking
- Total parking spaces:6
- Parking description:Attached, Garage Door Opener, Insulated, Off Street, Paved, Paved Drive
- Garage:Yes
- Garage spaces:2
New listings near 8 Sterling Ct.
- New
 $565,000Active6.52 Acres
329 Crawford St, Northborough, MA 01532
MLS# 73585511Listed by: Compass - New
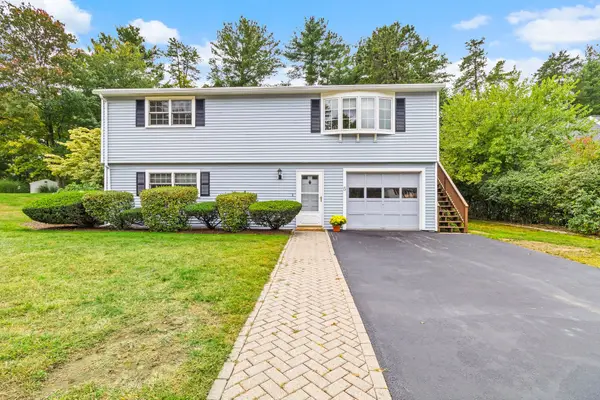 $679,900Active3 beds 2 baths1,700 sq. ft.
5 Memorial Dr, Northborough, MA 01532
MLS# 73585355Listed by: ERA Key Realty Services - Distinctive Group - Open Thu, 5 to 7pmNew
 $569,900Active3 beds 1 baths1,104 sq. ft.
35 Jefferson Road, Northborough, MA 01532
MLS# 73585090Listed by: Central Mass Real Estate - New
 $589,000Active2 beds 2 baths1,354 sq. ft.
71 School St, Northborough, MA 01532
MLS# 73584299Listed by: Results Realty 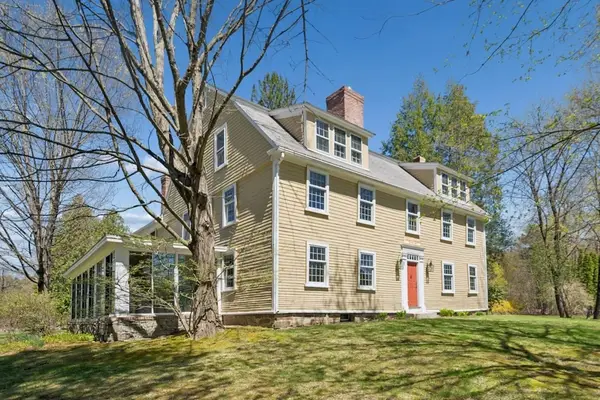 $799,000Active5 beds 4 baths5,232 sq. ft.
302 Church Street, Northborough, MA 01532
MLS# 73572080Listed by: Keller Williams Pinnacle MetroWest $719,000Active4 beds 3 baths2,372 sq. ft.
87 Wesson Ter, Northborough, MA 01532
MLS# 73582714Listed by: eXp Realty LLC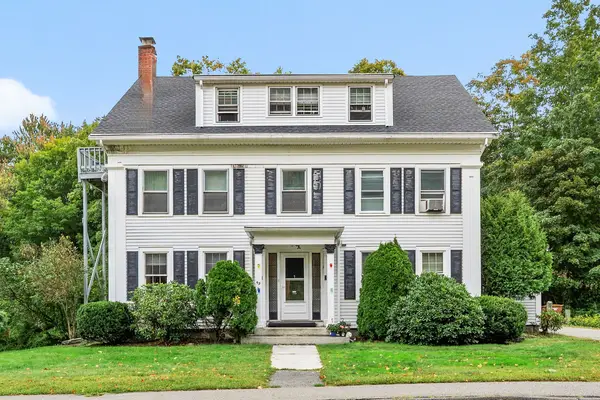 $1,095,000Active9 beds 5 baths4,851 sq. ft.
49 South St, Northborough, MA 01532
MLS# 73582252Listed by: REMAX Executive Realty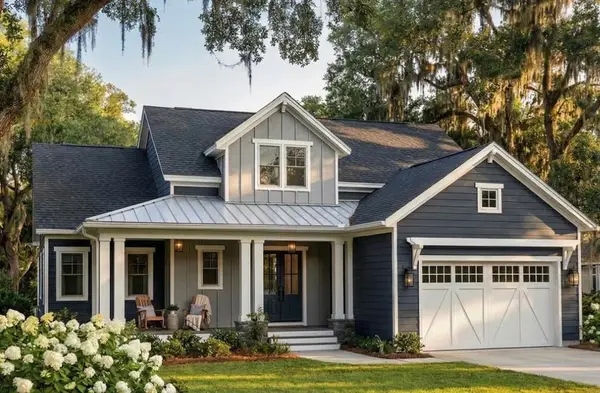 $1,450,000Active4 beds 4 baths3,000 sq. ft.
9 Ledge Brook Drive, Northborough, MA 01532
MLS# 73581936Listed by: Compass $729,900Active3 beds 2 baths1,785 sq. ft.
30 Mohawk Dr, Northborough, MA 01532
MLS# 73581151Listed by: Simply Sell Realty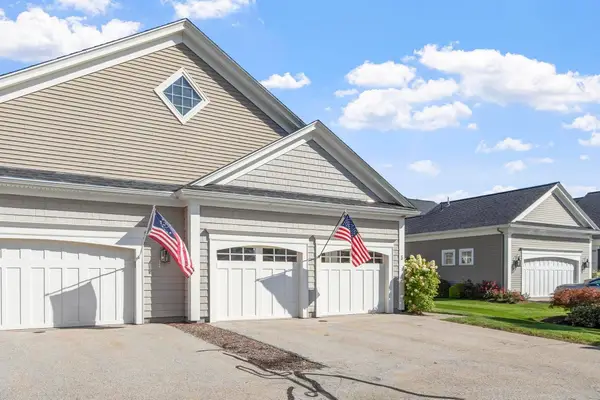 $799,900Active2 beds 3 baths2,556 sq. ft.
5 Lydia's Way #5, Northborough, MA 01532
MLS# 73580298Listed by: Coldwell Banker Realty - Worcester


Protect your home and budget from life's surprises with an Assurant Home Warranty, backed by a partner that supports you through every step of homeownership. Explore Plans.
© 2026 Better Homes and Gardens Real Estate LLC. An Anywhere Real Estate company. All rights reserved. Better Homes and Gardens® Real Estate is a registered trademark owned by Meredith Operations Corporation, licensed to Better Homes and Gardens Real Estate LLC and used with permission. Better Homes and Gardens Real Estate LLC fully supports the principles of the Fair Housing Act and the Equal Opportunity Act. Listing information is deemed reliable but is not guaranteed accurate.
Each office is independently owned and operated.
Any services or products provided by third parties are not provided by, affiliated with or related to Better Homes and Gardens Real Estate LLC, or its affiliated companies.