
123 John Scott Boulevard, Norton, MA 02766
Local realty services provided by:Better Homes and Gardens Real Estate The Shanahan Group
123 John Scott Boulevard,Norton, MA 02766
$899,900
- 4 Beds
- 3 Baths
- 2,240 sq. ft.
- Single family
- Active
Listed by: nick andrews
Office: century 21 realty network
MLS#:73548679
Source:MLSPIN
Price summary
- Price:$899,900
- Price per sq. ft.:$401.74
- Monthly HOA dues:$100
About this home
Rare opportunity to secure a TO-BE-BUILT Colonial on a private road, set on approximately 2 acres, with buyers able to customize finishes and select some upgrades. This Colonial style residence offers a seamless blend of luxury, efficiency, and commuter convenience, ideally situated just minutes from Routes 123 and 140. This 4 Bed, 2.5 Bath home offers 2,240sqft of well-designed living space featuring engineered hardwood, tile and carpet flooring and a functional open-concept layout suited for modern living. The kitchen will include granite countertops, a center island, stainless steel appliances, and a slider to a private deck. Finishing the main level is a living & dining room and half bath. The main suite is designed with a private bath and walk-in closet, while three additional bedrooms provide flexibility for family or workspace. Additional features include a 2-car garage, 200 amp electrical service, central AC, propane gas, irrigation system, and EV charger.
Contact an agent
Home facts
- Year built:2026
- Listing ID #:73548679
- Updated:August 26, 2026 at 10:39 AM
Rooms and interior
- Bedrooms:4
- Total bathrooms:3
- Full bathrooms:2
- Half bathrooms:1
- Rooms Total:8
- Flooring:Carpet, Engineered Hardwood, Tile
- Dining Description:Pendant
- Kitchen Description:Countertops - Stone/Granite/Solid, Countertops - Upgraded, Deck - Exterior, Dishwasher, Exterior Access, Kitchen Island, Lighting - Pendant, Microwave, Range, Recessed Lighting, Refrigerator, Stainless Steel Appliances
- Basement Description:Bulkhead, Full, Interior Entry
- Living area:2,240 sq. ft.
Heating and cooling
- Cooling:2 Cooling Zones, Central Air
- Heating:Forced Air, Propane
- Central air:Yes
Structure and exterior
- Roof:Shingle
- Year built:2026
- Building area:2,240 sq. ft.
- Lot area:2.37 Acres
- Architectural Style:Colonial
- Construction Materials:Conventional (2x4-2x6), Frame
- Exterior Features:Deck - Composite, Porch, Professional Landscaping, Rain Gutters
- Foundation Description:Concrete Perimeter
Schools
- High school:Norton High
- Middle school:Norton Middle
- Elementary school:L.G. Nourse
Utilities
- Water:Private
- Sewer:Private Sewer
Finances and disclosures
- Price:$899,900
- Price per sq. ft.:$401.74
- Tax amount:$11,000 (2026)
Features and amenities
- Appliances:Dishwasher, Microwave, Range, Refrigerator
- Laundry features:Electric Dryer Hookup, In Basement, Washer Hookup
- Amenities:Entrance Foyer, Recessed Lighting
Parking
- Total parking spaces:5
- Parking description:Attached, Garage Door Opener, Garage Faces Side, Off Street, Paved, Paved Drive, Tandem
- Garage:Yes
- Garage spaces:2
New listings near 123 John Scott Boulevard
- Open Fri, 12 to 1:30pmNew
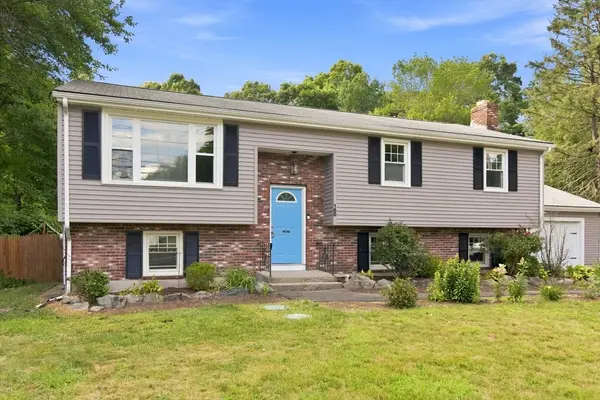 $610,000Active3 beds 1 baths1,975 sq. ft.
160 E Main Street, Norton, MA 02766
MLS# 73566628Listed by: Berkshire Hathaway HomeServices Commonwealth Real Estate - Open Sat, 12 to 2pmNew
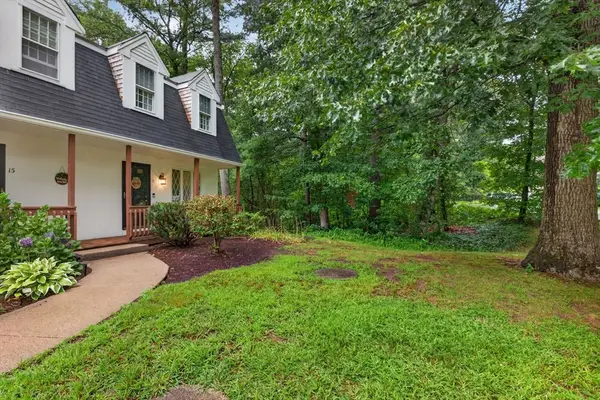 $424,900Active2 beds 2 baths1,260 sq. ft.
13 Old Meetinghouse Grn #13, Norton, MA 02766
MLS# 73567777Listed by: Venture - New
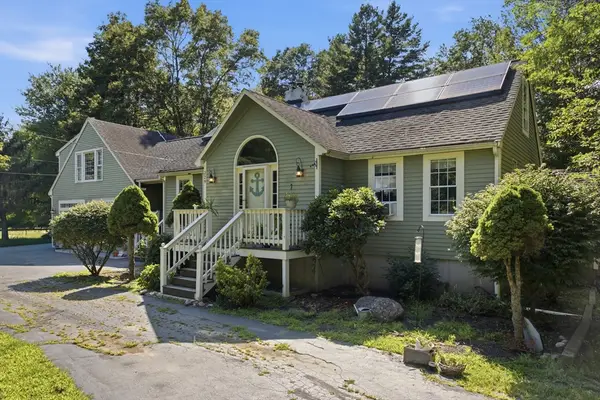 $599,999Active3 beds 1 baths1,880 sq. ft.
229 Dean St, Norton, MA 02766
MLS# 73562212Listed by: Remax Revolution - New
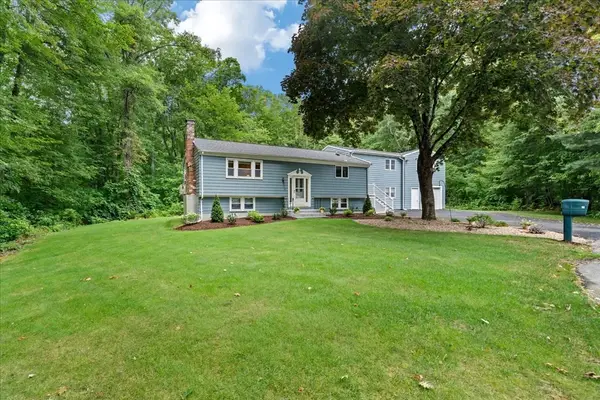 $699,900Active4 beds 3 baths3,026 sq. ft.
16 Park Lane, Norton, MA 02766
MLS# 73566045Listed by: Keller Williams Elite - New
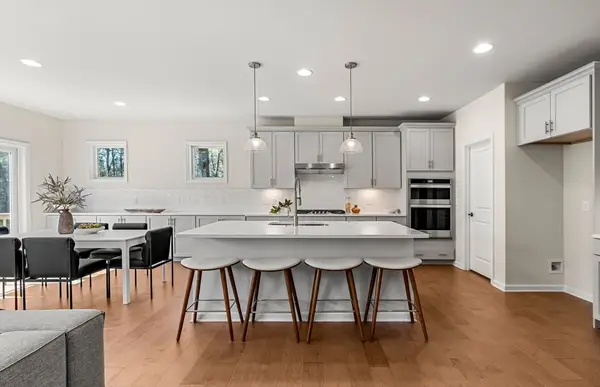 $1,191,478Active4 beds 4 baths3,013 sq. ft.
27 Germain Way #04, Norton, MA 02766
MLS# 73565773Listed by: Pulte Homes of New England - New
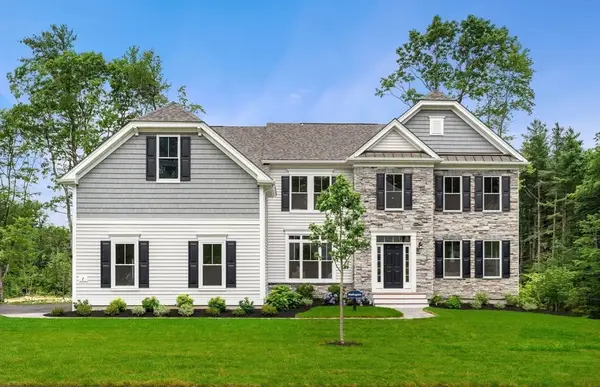 $1,348,394Active4 beds 4 baths3,426 sq. ft.
7 Germain Way #14, Norton, MA 02766
MLS# 73565778Listed by: Pulte Homes of New England - New
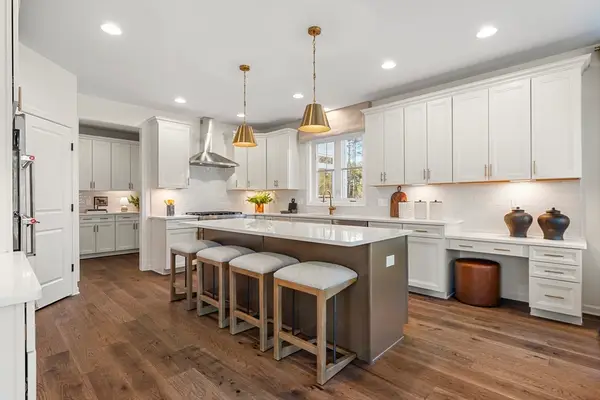 $1,422,869Active4 beds 4 baths4,019 sq. ft.
3 Germain Way #16, Norton, MA 02766
MLS# 73565801Listed by: Pulte Homes of New England - New
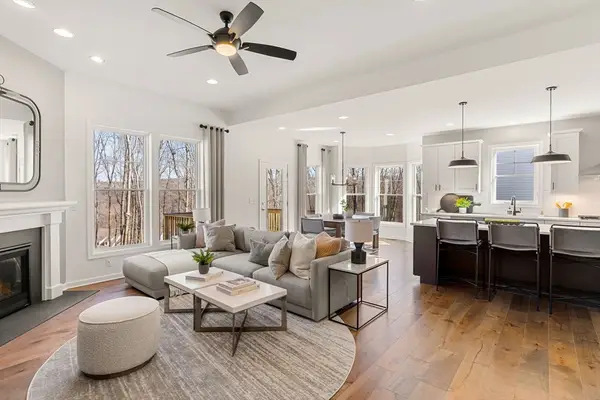 $1,138,330Active3 beds 2 baths2,465 sq. ft.
29 Germain Way #03, Norton, MA 02766
MLS# 73565752Listed by: Pulte Homes of New England - New
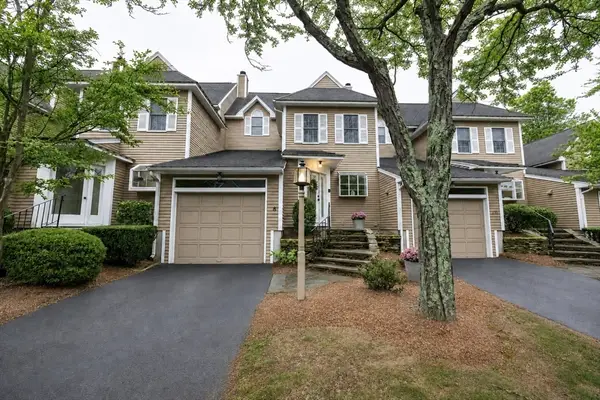 $499,000Active2 beds 3 baths1,619 sq. ft.
8 Fairway View Ln #8, Norton, MA 02766
MLS# 73564961Listed by: Century 21 Custom Home Realty - New
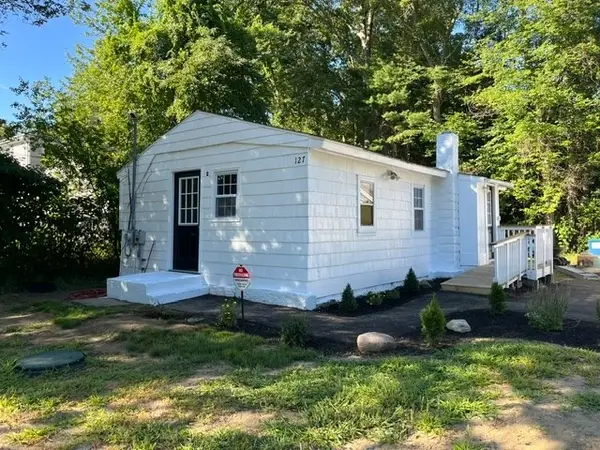 $389,000Active1 beds 1 baths612 sq. ft.
127 Taunton Ave, Norton, MA 02766
MLS# 73564836Listed by: Discover Properties


Protect your home and budget from life's surprises with an Assurant Home Warranty, backed by a partner that supports you through every step of homeownership. Explore Plans.
© 2026 Better Homes and Gardens Real Estate LLC. An Anywhere Real Estate company. All rights reserved. Better Homes and Gardens® Real Estate is a registered trademark owned by Meredith Operations Corporation, licensed to Better Homes and Gardens Real Estate LLC and used with permission. Better Homes and Gardens Real Estate LLC fully supports the principles of the Fair Housing Act and the Equal Opportunity Act. Listing information is deemed reliable but is not guaranteed accurate.
Each office is independently owned and operated.
Any services or products provided by third parties are not provided by, affiliated with or related to Better Homes and Gardens Real Estate LLC, or its affiliated companies.