
250 Mansfield Ave #114, Norton, MA 02766
Local realty services provided by:Better Homes and Gardens Real Estate The Shanahan Group
250 Mansfield Ave #114,Norton, MA 02766
$389,900
- 3 Beds
- 2 Baths
- 1,792 sq. ft.
- Mobile / Manufactured
- Active
Listed by: maryann dempsey
Office: lamacchia realty, inc.
MLS#:73553233
Source:MLSPIN
Price summary
- Price:$389,900
- Price per sq. ft.:$217.58
About this home
Welcome to this hidden gem in the Norton
Contact an agent
Home facts
- Year built:2018
- Listing ID #:73553233
- Updated:August 20, 2026 at 10:35 AM
Rooms and interior
- Bedrooms:3
- Total bathrooms:2
- Full bathrooms:2
- Rooms Total:5
- Flooring:Carpet, Vinyl
- Kitchen Description:Dining Area, Dishwasher, Flooring - Vinyl, Kitchen Island, Range, Recessed Lighting, Refrigerator, Stainless Steel Appliances
- Living area:1,792 sq. ft.
Heating and cooling
- Cooling:Central Air
- Heating:Natural Gas
- Central air:Yes
Structure and exterior
- Roof:Shingle
- Year built:2018
- Building area:1,792 sq. ft.
- Construction Materials:Modular
- Exterior Features:Deck, Deck - Vinyl, Storage
- Foundation Description:Slab
Utilities
- Water:Public
- Sewer:Public Sewer
Finances and disclosures
- Price:$389,900
- Price per sq. ft.:$217.58
Features and amenities
- Appliances:Dishwasher, Range, Refrigerator
- Laundry features:Electric Dryer Hookup, First Floor, Flooring - Vinyl, Washer Hookup
Parking
- Total parking spaces:2
- Parking description:Off Street, Paved Drive
New listings near 250 Mansfield Ave #114
- New
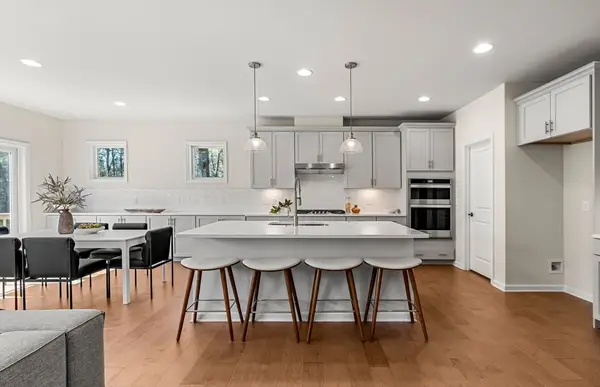 $1,191,478Active4 beds 4 baths3,013 sq. ft.
27 Germain Way #04, Norton, MA 02766
MLS# 73565773Listed by: Pulte Homes of New England - New
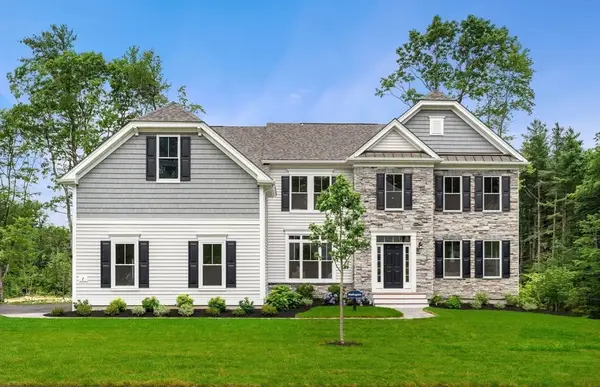 $1,348,394Active4 beds 4 baths3,426 sq. ft.
7 Germain Way #14, Norton, MA 02766
MLS# 73565778Listed by: Pulte Homes of New England - New
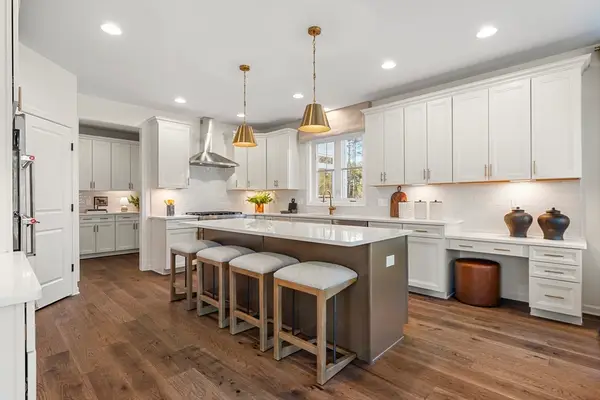 $1,422,869Active4 beds 4 baths4,019 sq. ft.
3 Germain Way #16, Norton, MA 02766
MLS# 73565801Listed by: Pulte Homes of New England - New
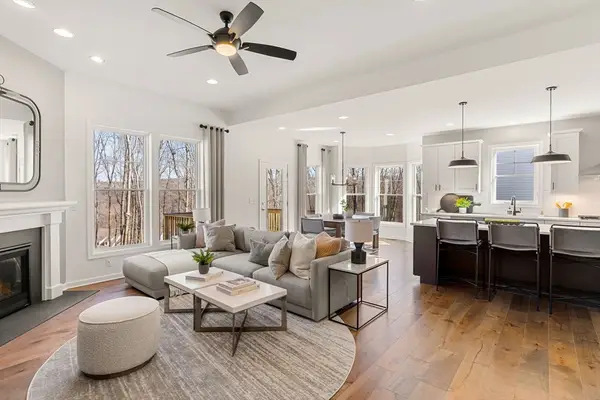 $1,138,330Active3 beds 2 baths2,465 sq. ft.
29 Germain Way #03, Norton, MA 02766
MLS# 73565752Listed by: Pulte Homes of New England - Open Sat, 12 to 1:30pmNew
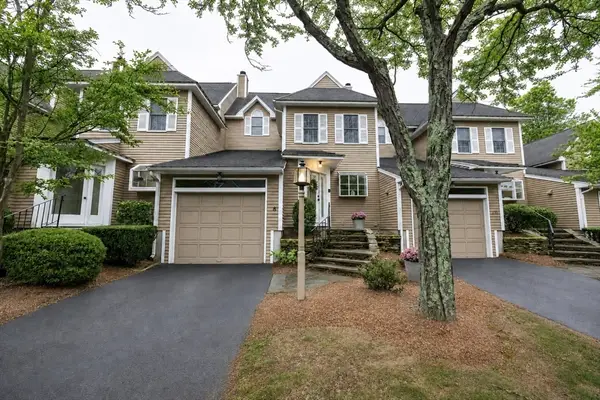 $499,000Active2 beds 3 baths1,619 sq. ft.
8 Fairway View Ln #8, Norton, MA 02766
MLS# 73564961Listed by: Century 21 Custom Home Realty - Open Sat, 12 to 2pmNew
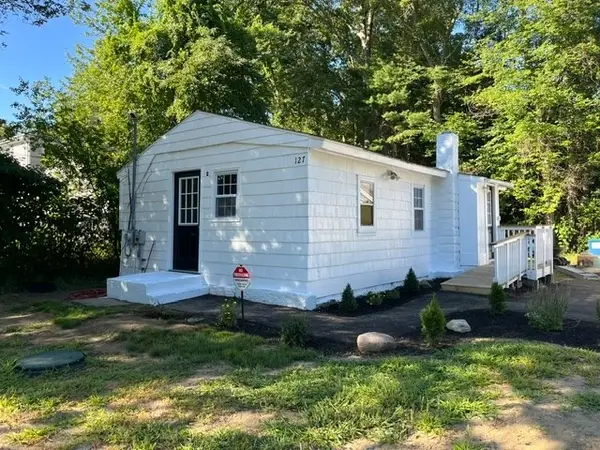 $389,000Active1 beds 1 baths612 sq. ft.
127 Taunton Ave, Norton, MA 02766
MLS# 73564836Listed by: Discover Properties - Open Sat, 11am to 12:30pmNew
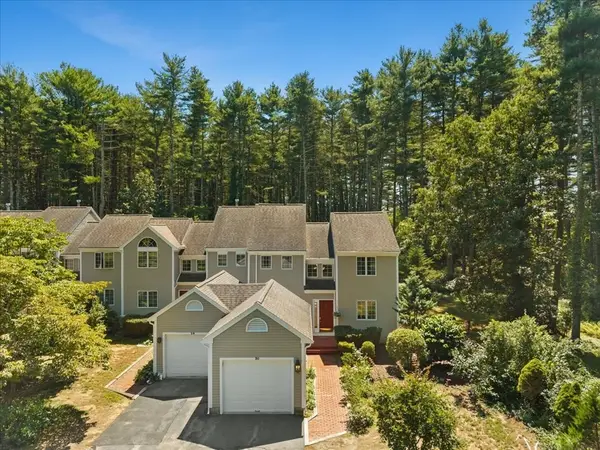 $474,900Active2 beds 2 baths1,676 sq. ft.
30 Winnecunnet Dr #30, Norton, MA 02766
MLS# 73564825Listed by: Marble House Realty, Inc. - New
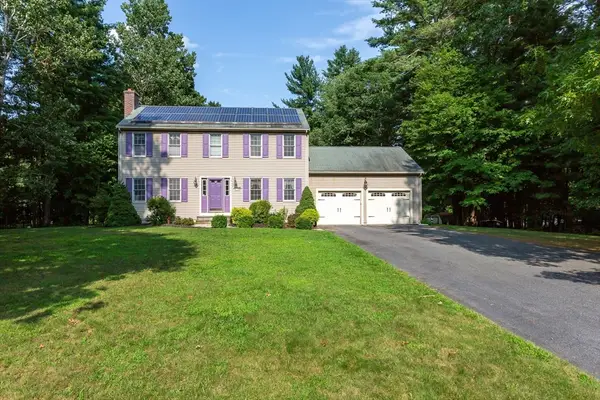 $719,900Active3 beds 2 baths1,744 sq. ft.
8 Brahman Drive, Norton, MA 02766
MLS# 73562997Listed by: Keller Williams Realty Signature Properties - New
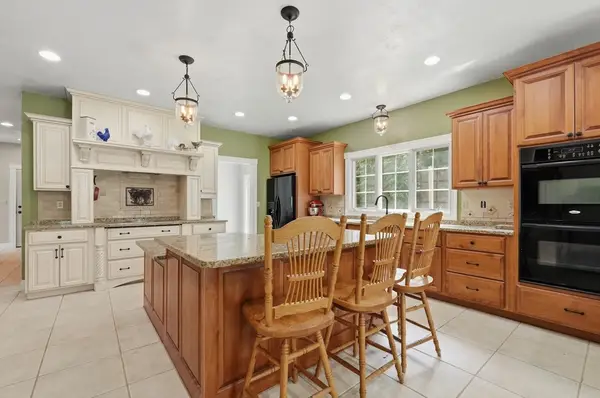 $949,900Active5 beds 4 baths3,650 sq. ft.
76 Oak Street, Norton, MA 02766
MLS# 73562840Listed by: Lamacchia Realty, Inc. - New
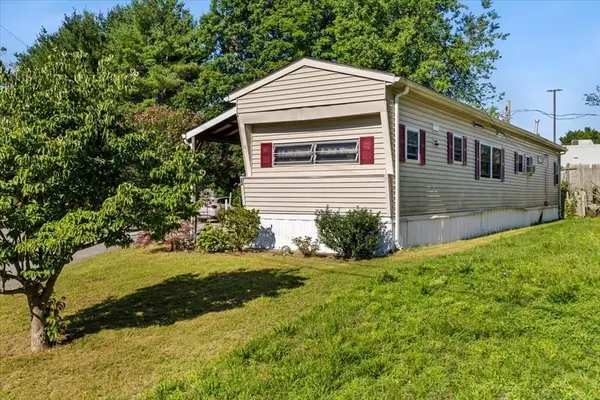 $124,900Active2 beds 1 baths780 sq. ft.
157 Mansfield Ave #32, Norton, MA 02766
MLS# 73561403Listed by: Milestone Realty, Inc.


Protect your home and budget from life's surprises with an Assurant Home Warranty, backed by a partner that supports you through every step of homeownership. Explore Plans.
© 2026 Better Homes and Gardens Real Estate LLC. An Anywhere Real Estate company. All rights reserved. Better Homes and Gardens® Real Estate is a registered trademark owned by Meredith Operations Corporation, licensed to Better Homes and Gardens Real Estate LLC and used with permission. Better Homes and Gardens Real Estate LLC fully supports the principles of the Fair Housing Act and the Equal Opportunity Act. Listing information is deemed reliable but is not guaranteed accurate.
Each office is independently owned and operated.
Any services or products provided by third parties are not provided by, affiliated with or related to Better Homes and Gardens Real Estate LLC, or its affiliated companies.