
9 Lot Phillips Ln, Norwell, MA 02061
Local realty services provided by:Better Homes and Gardens Real Estate The Shanahan Group
9 Lot Phillips Ln,Norwell, MA 02061
$1,995,000
- 4 Beds
- 4 Baths
- 4,375 sq. ft.
- Single family
- Active
Upcoming open houses
- Sat, Sep 2611:00 am - 01:00 pm
Listed by: christine goldstein
Office: lyv realty
MLS#:73582409
Source:MLSPIN
Price summary
- Price:$1,995,000
- Price per sq. ft.:$456
- Monthly HOA dues:$360
About this home
Welcome to the highly sought-after Wildcat Hill neighborhood, one of Norwell's most desirable communities known for its cul-de-sac setting, strong sense of community, and convenient location. Tucked away at the end of a private cul-de-sac, this exceptional custom-built home, completed in 2016, seamlessly blends luxury, comfort, and thoughtful design. Filled with natural sunlight, the open-concept floor plan features soaring ceilings, elegant finishes, and a stunning gourmet kitchen equipped with premium Thermador appliances, custom cabinetry, and expansive counter space, creating the perfect setting for both everyday living and entertaining. The second floor offers four generously sized bedrooms with ample closet space, including a luxurious primary suite with an en-suite bath and dual walk-in closets. Throughout the home, every fixture and finish was carefully selected to create a timeless and sophisticated aesthetic. The finished walkout lower level has been transformed into an incredible extension of the living space, featuring a custom built-in bar, media and recreation area, private office, and flexible gathering spaces. Outside, enjoy a beautifully designed backyard complete with a pergola-covered patio and custom gas fireplace, providing the perfect backdrop for relaxing or entertaining. Offering exceptional craftsmanship, high-end finishes, and an unbeatable location within one of Norwell's premier neighborhoods, this is a rare opportunity to own a truly special home....
Contact an agent
Home facts
- Year built:2016
- Subdivision & Development:Wildcat
- Listing ID #:73582409
- Updated:September 25, 2026 at 05:55 PM
Rooms and interior
- Bedrooms:4
- Total bathrooms:4
- Full bathrooms:3
- Half bathrooms:1
- Rooms Total:8
- Flooring:Flooring - Stone/Ceramic Tile, Flooring - Wall to Wall Carpet, Wood
- Dining Description:Crown Molding, Decorative Molding, Hardwood, Open Floorplan, Recessed Lighting
- Bathrooms Description:Bathroom, Bathroom - Double Vanity/Sink, Bathroom - Tiled With Shower Stall, Bathroom - With Tub & Shower
- Kitchen Description:Cabinets - Upgraded, Closet/Cabinets - Custom Built, Countertops - Stone/Granite/Solid, Countertops - Upgraded, Deck - Exterior, Dining Area, Dishwasher, Flooring - Hardwood, Kitchen Island, Lighting - Pendant, Open Floorplan, Pantry, Range, Recessed Lighting, Slider, Wine Chiller
- Basement Description:Finished, Interior Entry, Walk-Out Access
- Living area:4,375 sq. ft.
Heating and cooling
- Cooling:4 Cooling Zones, Central Air, Ductless
- Heating:Forced Air, Natural Gas
- Central air:Yes
Structure and exterior
- Roof:Shingle
- Year built:2016
- Building area:4,375 sq. ft.
- Lot area:0.5 Acres
- Lot Features:Cul-De-Sac, Wooded
- Architectural Style:Colonial
- Exterior Features:Covered, Deck, Garden, Outdoor Shower, Porch, Professional Landscaping, Sprinkler System
- Foundation Description:Concrete Perimeter
Schools
- High school:Norwell High
- Middle school:Norwell Middle
- Elementary school:Grace Farrar Cole
Utilities
- Water:Public
- Sewer:Private Sewer
Finances and disclosures
- Price:$1,995,000
- Price per sq. ft.:$456
- Tax amount:$20,584 (2025)
Features and amenities
- Appliances:Dishwasher, Range
- Laundry features:Gas Dryer Hookup, Washer Hookup
- Amenities:Cable Hookup, Closet/Cabinets - Custom Built, Gas Water Heater, Recessed Lighting, Wired For Sound
Parking
- Total parking spaces:6
- Parking description:Attached, Garage Door Opener, Off Street, Paved
- Garage:Yes
- Garage spaces:2
New listings near 9 Lot Phillips Ln
- Open Fri, 10am to 12pmNew
 $1,195,000Active4 beds 4 baths2,877 sq. ft.
448 River Street, Norwell, MA 02061
MLS# 73581986Listed by: Coldwell Banker Realty - Norwell - Hanover Regional Office - Open Fri, 10am to 12pmNew
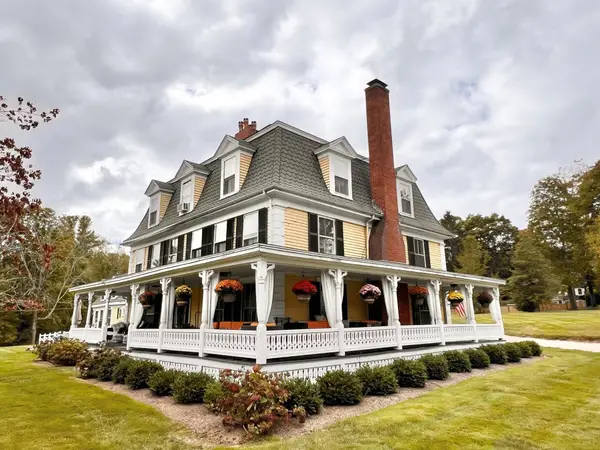 $1,800,000Active7 beds 3 baths6,550 sq. ft.
166 Norwell Ave, Norwell, MA 02061
MLS# 73578685Listed by: Coldwell Banker Realty - Hingham 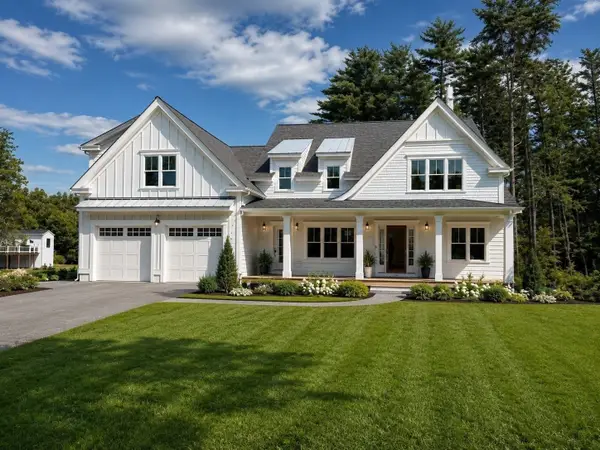 $2,399,000Active5 beds 5 baths5,000 sq. ft.
3 Harbor Lane, Norwell, MA 02061
MLS# 73575974Listed by: Coldwell Banker Realty - Hingham- Open Fri, 11am to 12:30pm
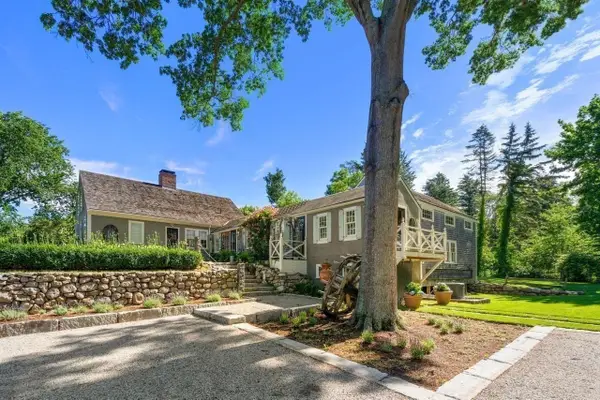 $1,295,000Active3 beds 3 baths2,627 sq. ft.
840 Main St, Norwell, MA 02061
MLS# 73572878Listed by: Coldwell Banker Realty - Norwell - Hanover Regional Office 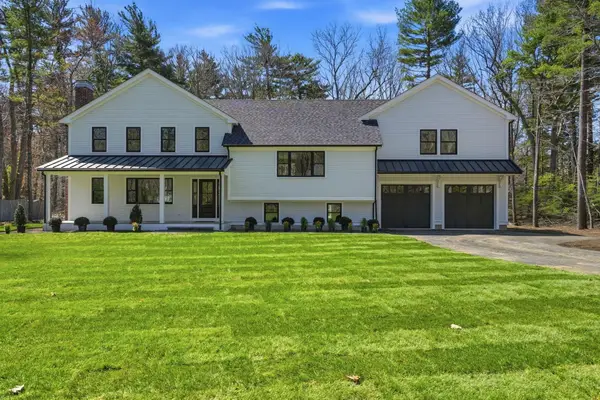 $1,695,000Active4 beds 4 baths3,247 sq. ft.
26 Old Pottery Ln, Norwell, MA 02061
MLS# 73571472Listed by: William Raveis R.E. & Home Services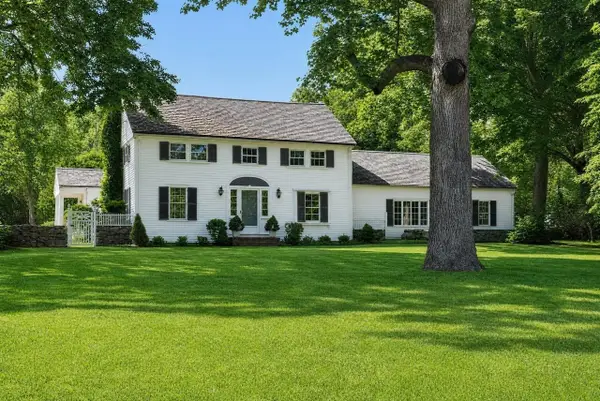 $1,500,000Active4 beds 4 baths3,805 sq. ft.
378 River Street, Norwell, MA 02061
MLS# 73571272Listed by: Coldwell Banker Realty - Norwell - Hanover Regional Office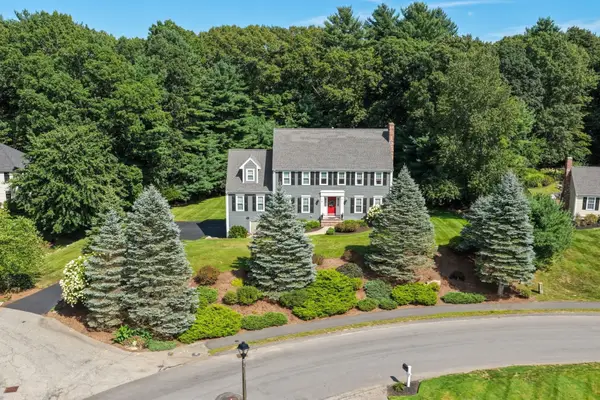 $1,475,000Active4 beds 4 baths3,793 sq. ft.
97 Farrar Farm Rd, Norwell, MA 02061
MLS# 73569989Listed by: William Raveis R.E. & Home Services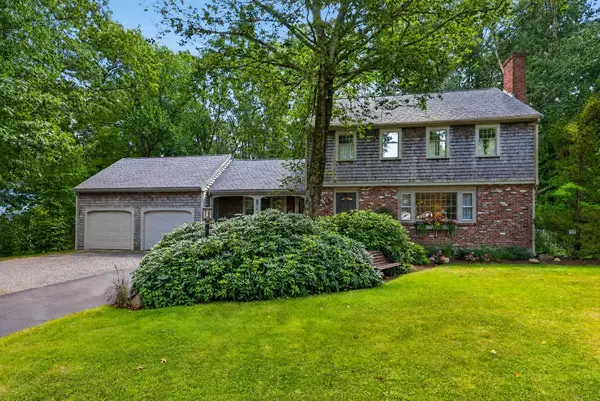 $856,500Active4 beds 2 baths2,118 sq. ft.
290 Grove St, Norwell, MA 02061
MLS# 73568893Listed by: Coldwell Banker Realty - Norwell - Hanover Regional Office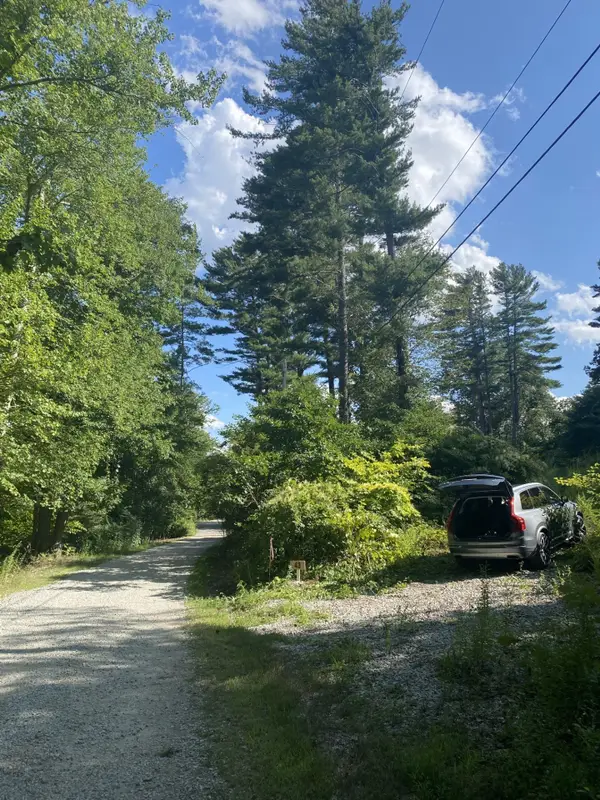 $550,000Active0.82 Acres
43 Kings Lndg, Norwell, MA 02061
MLS# 73568837Listed by: Coldwell Banker Realty - Scituate


Protect your home and budget from life's surprises with an Assurant Home Warranty, backed by a partner that supports you through every step of homeownership. Explore Plans.
© 2026 Better Homes and Gardens Real Estate LLC. An Anywhere Real Estate company. All rights reserved. Better Homes and Gardens® Real Estate is a registered trademark owned by Meredith Operations Corporation, licensed to Better Homes and Gardens Real Estate LLC and used with permission. Better Homes and Gardens Real Estate LLC fully supports the principles of the Fair Housing Act and the Equal Opportunity Act. Listing information is deemed reliable but is not guaranteed accurate.
Each office is independently owned and operated.
Any services or products provided by third parties are not provided by, affiliated with or related to Better Homes and Gardens Real Estate LLC, or its affiliated companies.