
12 Fortune Drive, Norwood, MA 02062
Local realty services provided by:Better Homes and Gardens Real Estate The Masiello Group
12 Fortune Drive,Norwood, MA 02062
$1,399,000
- 5 Beds
- 6 Baths
- 4,482 sq. ft.
- Single family
- Active
Upcoming open houses
- Fri, Sep 2504:30 pm - 06:00 pm
Listed by: maria gorman, jennifer conley
Office: coldwell banker realty - westwood
MLS#:73581950
Source:MLSPIN
Price summary
- Price:$1,399,000
- Price per sq. ft.:$312.14
About this home
Exceptional center-entrance Colonial with a unique townhouse-style in-law, offering over 4,400 sq. ft. of flexible living space that can function as a 5-bedroom single-family home or accommodate multi-generational living, extended family, guests, or a home office. The main home features a spacious kitchen with granite countertops, stainless steel appliances, and a 10-foot island, formal dining room, office with French doors, four-season room, and stunning great room with vaulted ceilings and fireplace. The second floor offers a primary suite, three additional bedrooms, and full bath. A finished walkout lower level leads to a private backyard with a saltwater pool and abutting conservation land for added privacy. The attached townhouse-style in-law includes an open-concept kitchen with pantry, living and dining area, half bath, and expansive upper-level suite with full bath, walk-in closet, sitting area, and laundry. Conveniently located near major routes, commuter rail, walking trails & within the Prescott Elementary School district....
Contact an agent
Home facts
- Year built:1992
- Listing ID #:73581950
- Updated:September 24, 2026 at 05:05 AM
Rooms and interior
- Bedrooms:5
- Total bathrooms:6
- Full bathrooms:3
- Half bathrooms:3
- Rooms Total:12
- Flooring:Carpet, Flooring - Hardwood, Flooring - Stone/Ceramic Tile, Flooring - Wall to Wall Carpet, Hardwood, Laminate, Tile, Wood Laminate
- Dining Description:Dining Area, Hardwood
- Bathrooms Description:Bathroom, Bathroom - 3/4, Bathroom - Half, Bathroom - With Shower Stall
- Kitchen Description:Countertops - Stone/Granite/Solid, Countertops - Upgraded, Dishwasher, Disposal, Flooring - Hardwood, Kitchen Island, Lighting - Pendant, Microwave, Open Floorplan, Oven, Plumbed For Ice Maker, Recessed Lighting, Refrigerator, Stainless Steel Appliances
- Basement Description:Finished, Full, Interior Entry, Partially Finished, Walk-Out Access
- Living area:4,482 sq. ft.
Heating and cooling
- Cooling:2 Cooling Zones, Central Air
- Heating:Baseboard, Electric, Electric Baseboard, Forced Air, Natural Gas
- Central air:Yes
Structure and exterior
- Roof:Shingle
- Year built:1992
- Building area:4,482 sq. ft.
- Lot area:0.29 Acres
- Lot Features:Cul-De-Sac, Easements, Level, Wooded
- Architectural Style:Colonial
- Construction Materials:Frame
- Exterior Features:Patio, Rain Gutters, Sprinkler System
- Foundation Description:Concrete Perimeter
Schools
- High school:Norwood
- Middle school:Coakley
- Elementary school:Prescott
Utilities
- Water:Public
- Sewer:Public Sewer
Finances and disclosures
- Price:$1,399,000
- Price per sq. ft.:$312.14
- Tax amount:$11,537 (2026)
Features and amenities
- Appliances:Dishwasher, Disposal, Microwave, Refrigerator
- Laundry features:Dryer Hookup - Electric, First Floor, Flooring - Stone/Ceramic Tile, Gas Dryer Hookup, Washer Hookup
- Amenities:Cable Hookup, Ceiling Fan(s), Central Vacuum, Closet, Closet - Linen, Gas Water Heater, Inlaw Apt., Open Floorplan, Recessed Lighting, Slider, Storage, Walk-in Closet(s), Wired For Sound
- Pool features:In Ground, Private Pool
Parking
- Total parking spaces:8
- Parking description:Attached, Off Street, Paved Drive
- Garage:Yes
- Garage spaces:2
New listings near 12 Fortune Drive
- Open Fri, 4:30 to 6pmNew
 $489,000Active2 beds 2 baths1,471 sq. ft.
47 Rose Ct #47, Norwood, MA 02062
MLS# 73581902Listed by: Berkshire Hathaway HomeServices Evolution Properties - New
 $998,000Active4 beds 3 baths3,015 sq. ft.
52 Highview Street, Norwood, MA 02062
MLS# 73581577Listed by: RE/MAX Select Realty - Open Fri, 3:30 to 5pmNew
 $774,900Active4 beds 3 baths3,225 sq. ft.
43 Chatham Rd, Norwood, MA 02062
MLS# 73581472Listed by: RE/MAX Distinct Advantage - Open Sun, 1 to 2:30pmNew
 $649,900Active4 beds 3 baths1,640 sq. ft.
28 Monroe Street, Norwood, MA 02062
MLS# 73580031Listed by: Berkshire Hathaway HomeServices Evolution Properties - New
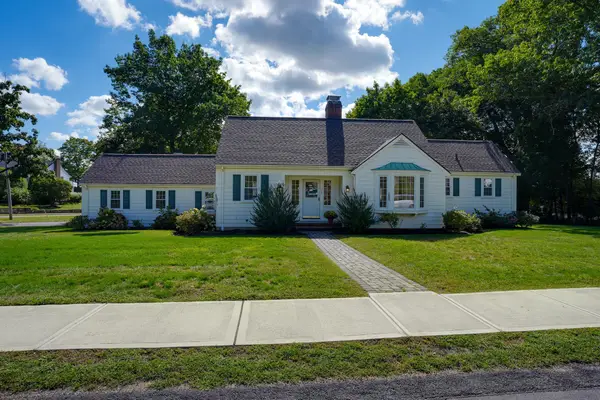 $949,000Active3 beds 2 baths2,691 sq. ft.
122 Maple Street, Norwood, MA 02062
MLS# 73580119Listed by: Berkshire Hathaway Home Services Commonwealth Real Estate - Open Thu, 5 to 6:30pmNew
 $285,000Active1 beds 1 baths696 sq. ft.
219 Rock St #G2, Norwood, MA 02062
MLS# 73579807Listed by: NextHome Signature Realty - New
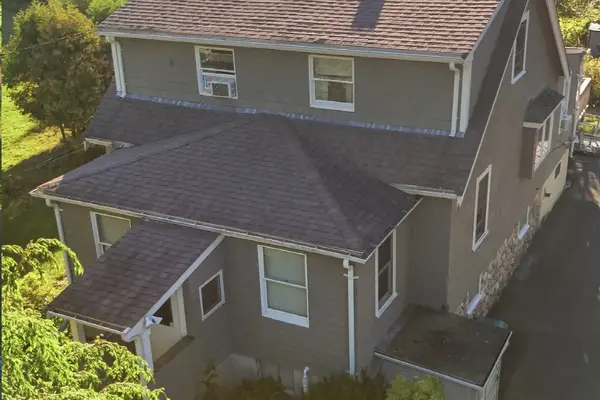 $650,000Active3 beds 3 baths1,846 sq. ft.
329 Sumner St, Norwood, MA 02062
MLS# 73579813Listed by: Real Broker MA, LLC - New
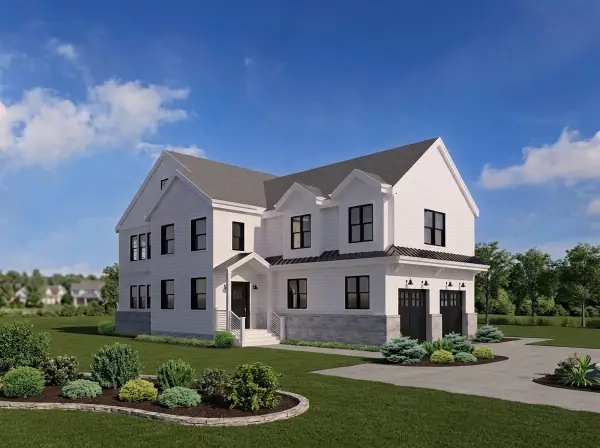 $1,749,900Active4 beds 3 baths2,935 sq. ft.
lot 5 Brothers Way, Norwood, MA 02062
MLS# 73579385Listed by: Coldwell Banker Realty - Canton - New
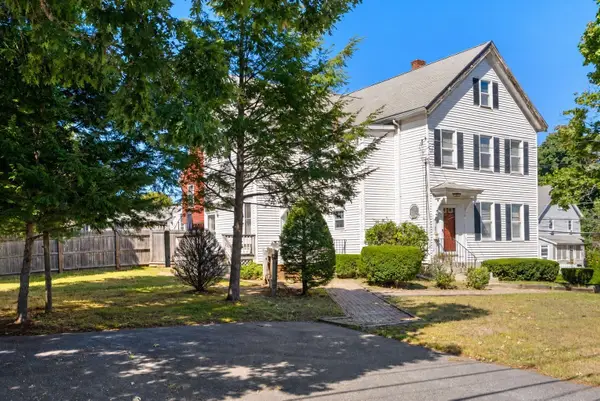 $899,000Active6 beds 3 baths2,137 sq. ft.
3 School Street, Norwood, MA 02062
MLS# 73579004Listed by: Coldwell Banker Realty - Westwood


Protect your home and budget from life's surprises with an Assurant Home Warranty, backed by a partner that supports you through every step of homeownership. Explore Plans.
© 2026 Better Homes and Gardens Real Estate LLC. An Anywhere Real Estate company. All rights reserved. Better Homes and Gardens® Real Estate is a registered trademark owned by Meredith Operations Corporation, licensed to Better Homes and Gardens Real Estate LLC and used with permission. Better Homes and Gardens Real Estate LLC fully supports the principles of the Fair Housing Act and the Equal Opportunity Act. Listing information is deemed reliable but is not guaranteed accurate.
Each office is independently owned and operated.
Any services or products provided by third parties are not provided by, affiliated with or related to Better Homes and Gardens Real Estate LLC, or its affiliated companies.