
52 Highview Street, Norwood, MA 02062
Local realty services provided by:Better Homes and Gardens Real Estate The Masiello Group
52 Highview Street,Norwood, MA 02062
$998,000
- 4 Beds
- 3 Baths
- 3,015 sq. ft.
- Multi-family
- Active
Listed by: marie anthony, andrew diduca
Office: re/max select realty
MLS#:73581577
Source:MLSPIN
Price summary
- Price:$998,000
- Price per sq. ft.:$331.01
About this home
Opportunity knocks! Well-maintained and nicely updated two-family home in a convenient Norwood neighborhood, set on a huge lot of nearly 1/2 acre. Featuring a hard-to-find finished lower level that offers excellent flexibility for owner-occupants or additional living space. Unit 1 offers direct-entry access into a spacious foyer and features a fully applianced updated kitchen with granite center island, two good-size bedrooms, a bright living room, and full-size coin-op laundry machines and a private porch. Unit 2 has direct access and occupies the second and third floors, featuring an updated kitchen with granite countertops, newer stainless-steel appliances, along with two good-size bedrooms and access to a private porch, The third floor provides additional flexibility as a living room, office, or potential third bedroom, with access to a private porch. The finished lower level offers even more usable space, featuring an updated kitchen, full bathroom, laundry, three-season porch, and convenient walk-out access. Outside, enjoy a large private yard, level driveway with ample parking, a detached garage, and an oversized shed. Ideally situated on a quiet street with easy commuter access just 1.5 miles from Norwood Central commuter rail station....
Contact an agent
Home facts
- Year built:1900
- Listing ID #:73581577
- Updated:September 25, 2026 at 12:57 AM
Rooms and interior
- Bedrooms:4
- Total bathrooms:3
- Full bathrooms:3
- Rooms Total:8
- Flooring:Hardwood, Tile, Wood
- Bathrooms Description:Bathroom With Tub & Shower
- Kitchen Description:Dishwasher, Disposal, Kitchen, Microwave, Range, Refrigerator
- Basement Description:Finished, Full, Interior Entry, Walk-Out Access
- Living area:3,015 sq. ft.
Heating and cooling
- Heating:Baseboard, Natural Gas
Structure and exterior
- Roof:Shingle
- Year built:1900
- Building area:3,015 sq. ft.
- Lot area:0.44 Acres
- Lot Features:Gentle Sloping, Level
- Construction Materials:Frame
- Exterior Features:Porch
- Foundation Description:Concrete Perimeter
Schools
- High school:Norwood High School
- Middle school:Coakley Middle School
Utilities
- Water:Public
- Sewer:Public Sewer
Finances and disclosures
- Price:$998,000
- Price per sq. ft.:$331.01
- Tax amount:$7,002 (2026)
Features and amenities
- Appliances:Dishwasher, Disposal, Dryer, Microwave, Range, Refrigerator, Washer
- Laundry features:Dryer, Washer
Parking
- Total parking spaces:7
- Parking description:Off Street
- Garage:Yes
- Garage spaces:1
New listings near 52 Highview Street
- Open Fri, 4:30 to 6pmNew
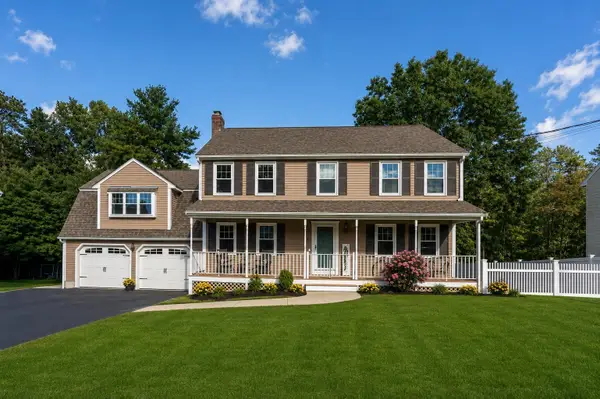 $1,399,000Active5 beds 6 baths4,482 sq. ft.
12 Fortune Drive, Norwood, MA 02062
MLS# 73581950Listed by: Coldwell Banker Realty - Westwood - Open Sun, 12:30 to 2pmNew
 $489,000Active2 beds 2 baths1,471 sq. ft.
47 Rose Ct #47, Norwood, MA 02062
MLS# 73581902Listed by: Berkshire Hathaway HomeServices Evolution Properties - Open Fri, 3:30 to 5pmNew
 $774,900Active4 beds 3 baths3,225 sq. ft.
43 Chatham Rd, Norwood, MA 02062
MLS# 73581472Listed by: RE/MAX Distinct Advantage - Open Sun, 1 to 2:30pmNew
 $649,900Active4 beds 3 baths1,640 sq. ft.
28 Monroe St, Norwood, MA 02062
MLS# 73580030Listed by: Berkshire Hathaway HomeServices Evolution Properties - New
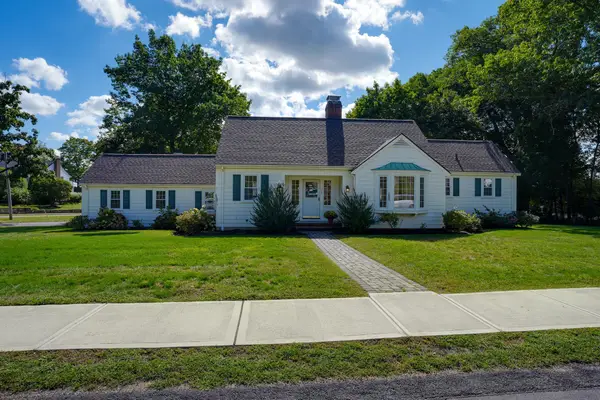 $949,000Active3 beds 2 baths2,691 sq. ft.
122 Maple Street, Norwood, MA 02062
MLS# 73580119Listed by: Berkshire Hathaway Home Services Commonwealth Real Estate - New
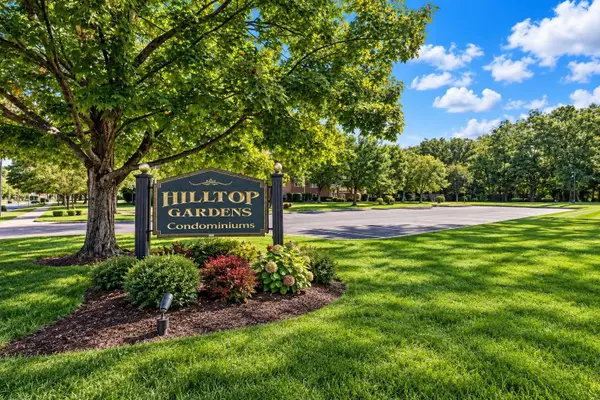 $285,000Active1 beds 1 baths696 sq. ft.
219 Rock St #G2, Norwood, MA 02062
MLS# 73579807Listed by: NextHome Signature Realty - New
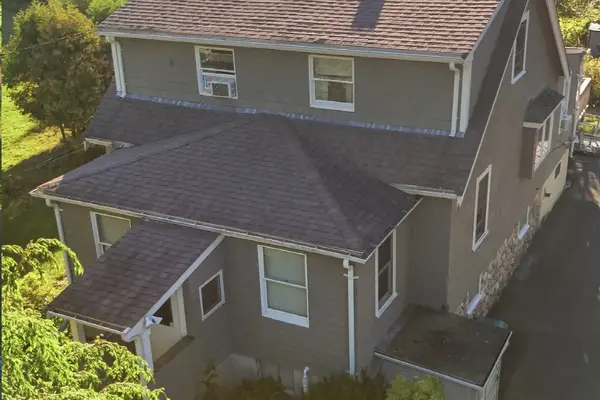 $650,000Active3 beds 3 baths1,846 sq. ft.
329 Sumner St, Norwood, MA 02062
MLS# 73579813Listed by: Real Broker MA, LLC - New
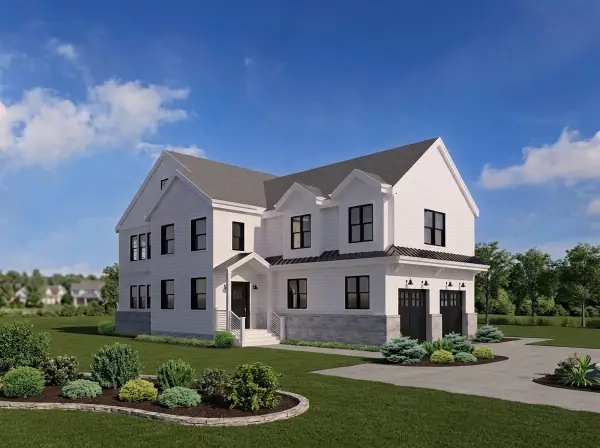 $1,749,900Active4 beds 3 baths2,935 sq. ft.
lot 5 Brothers Way, Norwood, MA 02062
MLS# 73579385Listed by: Coldwell Banker Realty - Canton - New
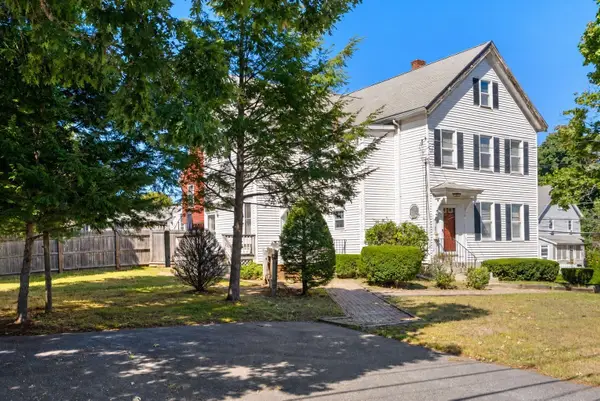 $899,000Active6 beds 3 baths2,137 sq. ft.
3 School Street, Norwood, MA 02062
MLS# 73579004Listed by: Coldwell Banker Realty - Westwood


Protect your home and budget from life's surprises with an Assurant Home Warranty, backed by a partner that supports you through every step of homeownership. Explore Plans.
© 2026 Better Homes and Gardens Real Estate LLC. An Anywhere Real Estate company. All rights reserved. Better Homes and Gardens® Real Estate is a registered trademark owned by Meredith Operations Corporation, licensed to Better Homes and Gardens Real Estate LLC and used with permission. Better Homes and Gardens Real Estate LLC fully supports the principles of the Fair Housing Act and the Equal Opportunity Act. Listing information is deemed reliable but is not guaranteed accurate.
Each office is independently owned and operated.
Any services or products provided by third parties are not provided by, affiliated with or related to Better Homes and Gardens Real Estate LLC, or its affiliated companies.