
136 Washington St, Norwood, MA 02062
Local realty services provided by:Better Homes and Gardens Real Estate The Masiello Group
136 Washington St,Norwood, MA 02062
$649,900
- 3 Beds
- 1 Baths
- 1,042 sq. ft.
- Single family
- Active
Listed by: robert starr
Office: coldwell banker realty - westwood
MLS#:73551056
Source:MLSPIN
Price summary
- Price:$649,900
- Price per sq. ft.:$623.7
About this home
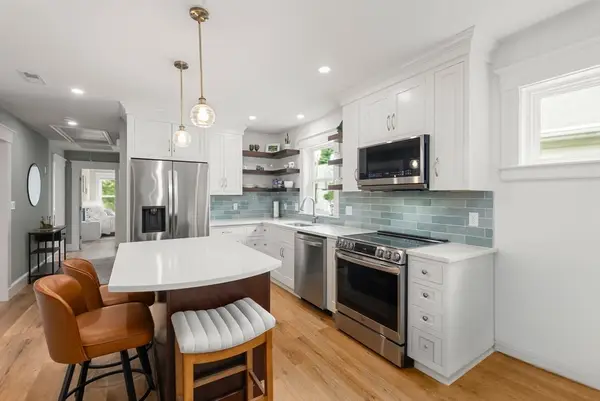
Welcome to this charming Cape, a perfect canvas for your personal touch! This three/four bedroom, one-bathroom residence combines classic design with modern potential, making it an ideal opportunity for those looking to invest in a home that reflects their style. The kitchen, remodeled in the 1990s, is functional and features plenty of cabinet space and built with quality and long life in moind. Imagine personalizing this space to create your dream culinary haven. The three well-sized bedrooms offer comfortable retreats, providing ample space for your entire family. The bathroom has been thoughtfully upgraded within the past few years, featuring contemporary fixtures that blend style and functionality. Notable features include a newer water heater, furnace, and roof, The exterior boasts a lovely yard, perfect for gardening or outdoor activities. Located in a friendly neighborhood with convenient access to schools, parks commuter rail and bus.
Contact an agent
Home facts
- Year built:1950
- Listing ID #:73551056
- Updated:July 16, 2026 at 09:56 PM
Rooms and interior
- Bedrooms:3
- Total bathrooms:1
- Full bathrooms:1
- Rooms Total:6
- Flooring:Carpet
- Kitchen Description:Dishwasher, Disposal, Microwave, Range, Refrigerator
- Basement Description:Full
- Living area:1,042 sq. ft.
Heating and cooling
- Cooling:Window Unit(s)
- Heating:Central, Forced Air, Natural Gas
Structure and exterior
- Roof:Shingle
- Year built:1950
- Building area:1,042 sq. ft.
- Lot area:0.18 Acres
- Lot Features:Corner Lot, Sloped
- Architectural Style:Cape
- Construction Materials:Frame
- Foundation Description:Concrete Perimeter
Schools
- High school:Norwood Sr High
- Middle school:Coakley
- Elementary school:Oldham
Utilities
- Water:Public
- Sewer:Public Sewer
Finances and disclosures
- Price:$649,900
- Price per sq. ft.:$623.7
- Tax amount:$5,147 (2026)
Features and amenities
- Appliances:Dishwasher, Disposal, Dryer, Microwave, Range, Refrigerator, Washer
- Laundry features:Dryer, In Basement, Washer
- Amenities:Gas Water Heater
Parking
- Total parking spaces:4
- Parking description:Off Street
New listings near 136 Washington St
- Open Sat, 11am to 12:30pmNew
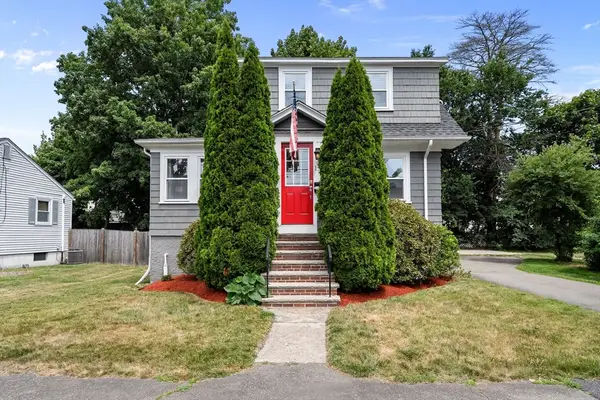 $585,000Active2 beds 2 baths1,036 sq. ft.
17 Andrews St, Norwood, MA 02062
MLS# 73550931Listed by: Compass - Open Sun, 11:30am to 1pmNew
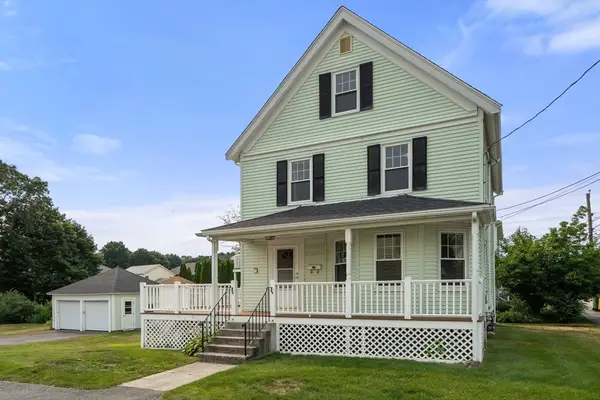 $679,000Active4 beds 1 baths1,540 sq. ft.
39 Phillips Ave, Norwood, MA 02062
MLS# 73550259Listed by: Coldwell Banker Realty - Westwood - New
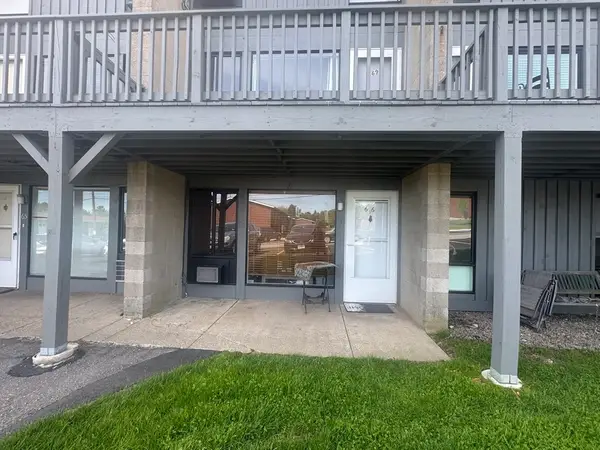 $329,900Active2 beds 1 baths980 sq. ft.
315 Neponset St #66, Norwood, MA 02062
MLS# 73548439Listed by: Rise Signature Homes - Open Sun, 12 to 2pmNew
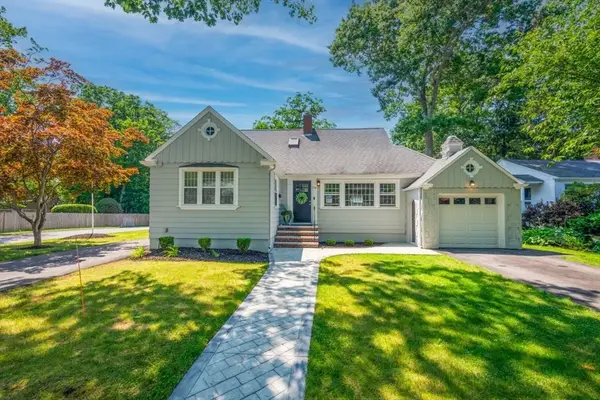 $949,900Active4 beds 2 baths2,100 sq. ft.
70 Berwick Pl, Norwood, MA 02062
MLS# 73547786Listed by: Keller Williams Realty - New
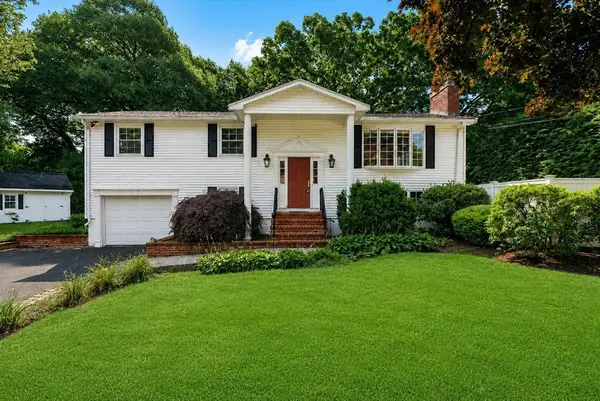 $875,000Active4 beds 2 baths2,112 sq. ft.
114 Albemarle, Norwood, MA 02062
MLS# 73547423Listed by: Coldwell Banker Realty - Westwood - New
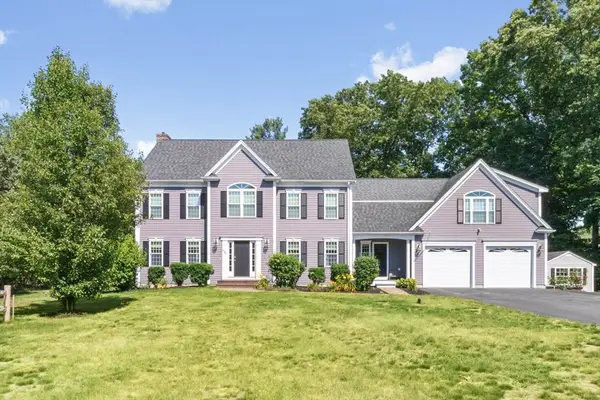 $1,335,000Active5 beds 4 baths3,800 sq. ft.
623 Nahatan St, Norwood, MA 02062
MLS# 73546829Listed by: Coldwell Banker Realty - Newton - Open Sat, 11am to 1pmNew
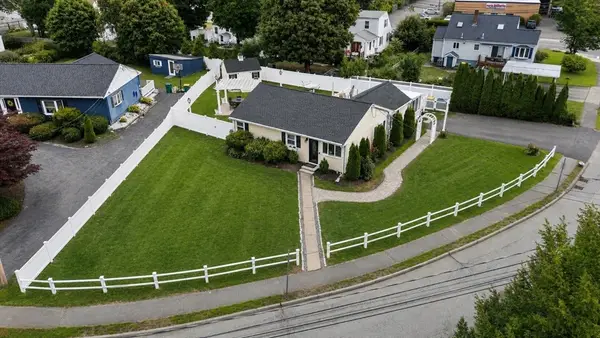 $739,000Active3 beds 2 baths1,132 sq. ft.
15 Riverside Ct, Norwood, MA 02062
MLS# 73546422Listed by: Keller Williams Realty Boston South West - New
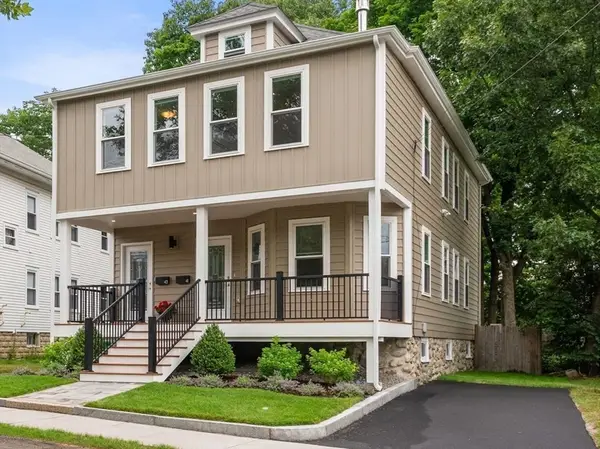 $598,000Active2 beds 1 baths1,000 sq. ft.
41-43 Elliot St #1, Norwood, MA 02062
MLS# 73546272Listed by: Coldwell Banker Realty - Newton - Open Sat, 11am to 12:30pmNew
 $688,000Active2 beds 1 baths1,128 sq. ft.
41-43 Elliot St #2, Norwood, MA 02062
MLS# 73546188Listed by: Coldwell Banker Realty - Newton


Protect your home and budget from life's surprises with an Assurant Home Warranty, backed by a partner that supports you through every step of homeownership. Explore Plans.
© 2026 Better Homes and Gardens Real Estate LLC. An Anywhere Real Estate company. All rights reserved. Better Homes and Gardens® Real Estate is a registered trademark owned by Meredith Operations Corporation, licensed to Better Homes and Gardens Real Estate LLC and used with permission. Better Homes and Gardens Real Estate LLC fully supports the principles of the Fair Housing Act and the Equal Opportunity Act. Listing information is deemed reliable but is not guaranteed accurate.
Each office is independently owned and operated.
Any services or products provided by third parties are not provided by, affiliated with or related to Better Homes and Gardens Real Estate LLC, or its affiliated companies.