
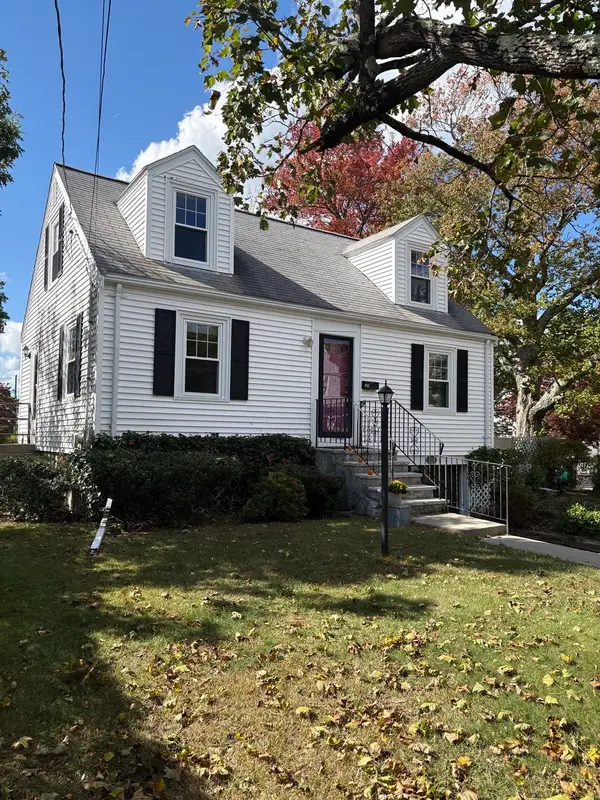
699 Pleasant St, Norwood, MA 02062
Local realty services provided by:Better Homes and Gardens Real Estate The Shanahan Group
699 Pleasant St,Norwood, MA 02062
$725,000
- 4 Beds
- 3 Baths
- 2,430 sq. ft.
- Single family
- Active
Upcoming open houses
- Sat, Oct 1711:00 am - 01:00 pm
- Sun, Oct 1811:00 am - 01:00 pm
Listed by: srg properties group, sophia ricci
Office: century 21 north east homes
MLS#:73590357
Source:MLSPIN
Price summary
- Price:$725,000
- Price per sq. ft.:$298.35
About this home
Welcome to this Antique Cape/Colonial, where space, charm, and versatility come together in a BIG way! This expansive 4-bedroom, 2.5-bath home offers an incredible amount of living space and room for just about everything! Step inside to a gigantic sun-filled living room with beautiful hardwood floors, perfect for entertaining or simply spreading out. The oversized kitchen features a large center island, abundant cabinetry, and plenty of room to gather. A main-level office or bedroom with access to a full bath offers the flexibility of single-level living! The enormous mudroom doubles as a pantry, providing exceptional storage and everyday convenience. Upstairs, discover spacious bedrooms, a full bathroom, walk-in closets, and even more storage! The finished basement takes this home to another level, offering additional living space, a dedicated wine room, separate woodworking workshop, utility room, and endless possibilities for hobbies and recreation. And just wait until you see the garage! The enormous two-car garage offers room for much more than just vehicles, with incredible space for storage, equipment, and projects. Outside, enjoy a charming farmer's porch, an expansive yard, storage shed, and an abundance of off-street parking. With oversized rooms, incredible storage, and an impressive amount of usable space both inside and out, this home is anything but ordinary! Priced to reflect location, this property presents an exceptional opportunity to enjoy an incredible amount of space and amenities at a compelling value. This home is a MUST-SEE! OH SAT and SUN - EASY TO SHOW by Appt ....
Contact an agent
Home facts
- Year built:1949
- Listing ID #:73590357
- Updated:October 14, 2026 at 04:15 PM
Rooms and interior
- Bedrooms:4
- Total bathrooms:3
- Full bathrooms:2
- Half bathrooms:1
- Rooms Total:12
- Dining Description:Hardwood
- Kitchen Description:Countertops - Stone/Granite/Solid, Dishwasher, Disposal, Flooring - Wood, Microwave, Range, Refrigerator, Wine Chiller, Wine Refrigerator
- Basement Description:Bulkhead, Full, Partially Finished
- Living area:2,430 sq. ft.
Heating and cooling
- Heating:Baseboard, Oil
Structure and exterior
- Roof:Shingle
- Year built:1949
- Building area:2,430 sq. ft.
- Lot area:0.48 Acres
- Lot Features:Wooded
- Architectural Style:Antique, Cape, Colonial
- Construction Materials:Frame
- Exterior Features:Patio, Porch, Storage
- Foundation Description:Concrete Perimeter
Schools
- High school:Norwood High
- Middle school:Coakley
Utilities
- Water:Public
- Sewer:Public Sewer
Finances and disclosures
- Price:$725,000
- Price per sq. ft.:$298.35
- Tax amount:$6,722 (2026)
Features and amenities
- Appliances:Dishwasher, Disposal, Dryer, Microwave, Range, Refrigerator, Washer, Wine Refrigerator
- Laundry features:Dryer, Electric Dryer Hookup, In Basement, Washer, Washer Hookup
- Amenities:Wine Cellar
Parking
- Total parking spaces:8
- Parking description:Detached, Off Street, Paved, Paved Drive
- Garage:Yes
- Garage spaces:2
New listings near 699 Pleasant St
- Open Sun, 12:30 to 2:30pmNew
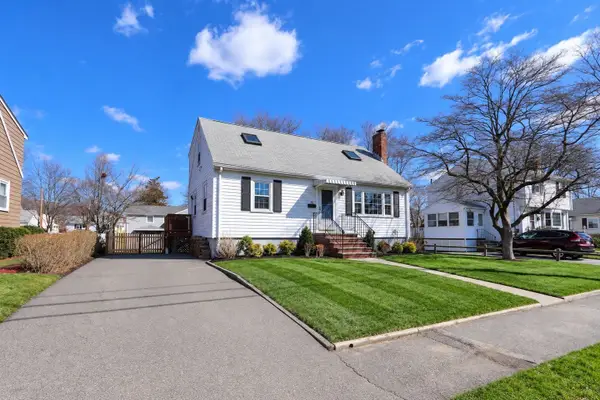 $699,000Active3 beds 2 baths1,728 sq. ft.
45 Redwood Drive, Norwood, MA 02062
MLS# 73590505Listed by: Commonwealth Standard Realty Advisors - Open Sat, 11am to 1pmNew
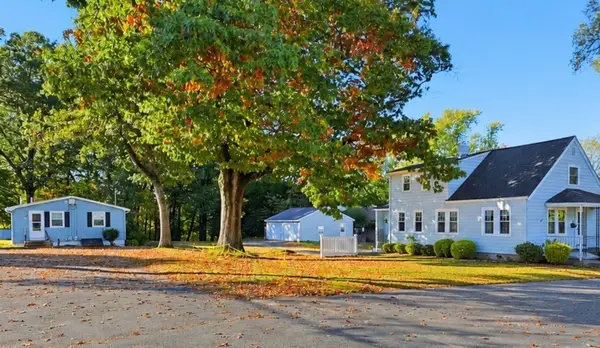 $1,499,000Active8 beds 5 baths4,590 sq. ft.
701 Pleasant, Norwood, MA 02062
MLS# 73590366Listed by: Century 21 North East Homes - Open Sat, 11am to 1pmNew
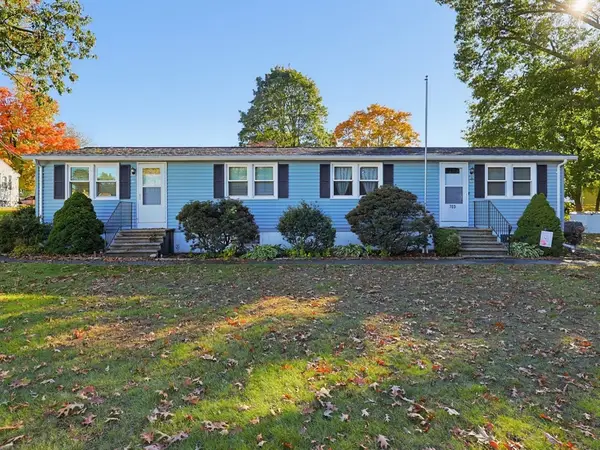 $689,000Active4 beds 2 baths2,160 sq. ft.
703 Pleasant St, Norwood, MA 02062
MLS# 73590358Listed by: Century 21 North East Homes - New
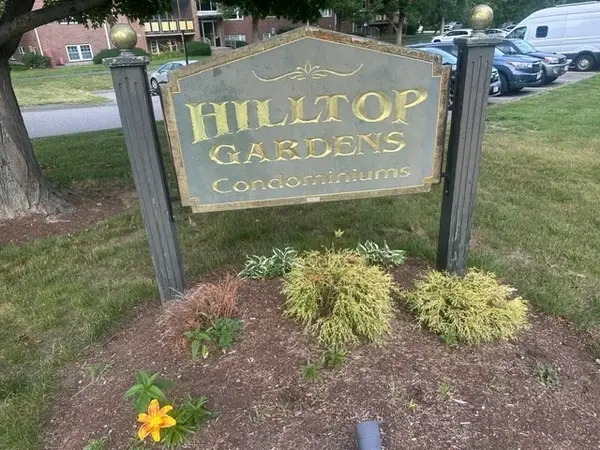 $369,000Active2 beds 1 baths832 sq. ft.
238 Rock #C5, Norwood, MA 02062
MLS# 73590013Listed by: Northeast Property Network - Open Sat, 12 to 2pmNew
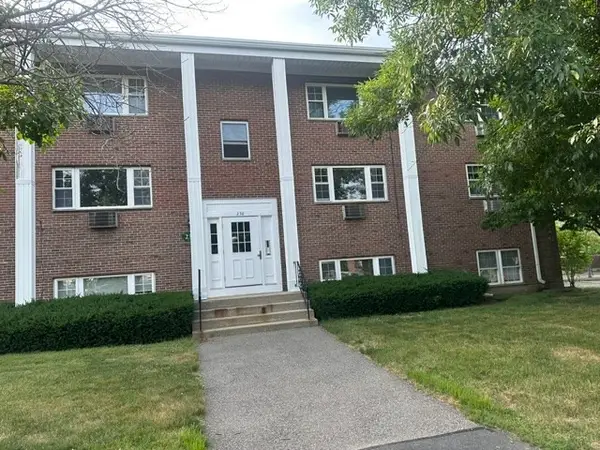 $369,900Active2 beds 1 baths832 sq. ft.
238 Rock St #C-5, Norwood, MA 02062
MLS# 73589937Listed by: Northeast Property Network - New
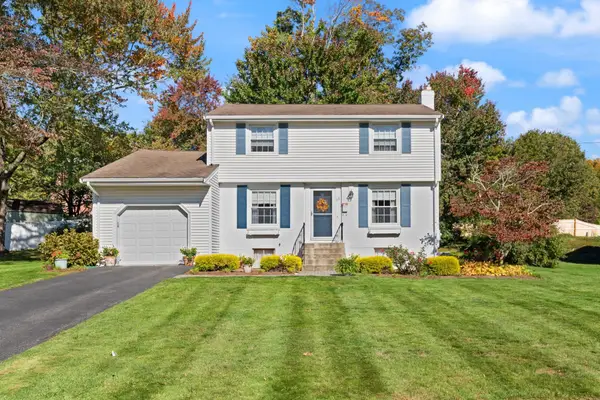 $719,900Active4 beds 2 baths1,372 sq. ft.
33 Arcadia Rd, Norwood, MA 02062
MLS# 73588673Listed by: Coldwell Banker Realty - Canton - New
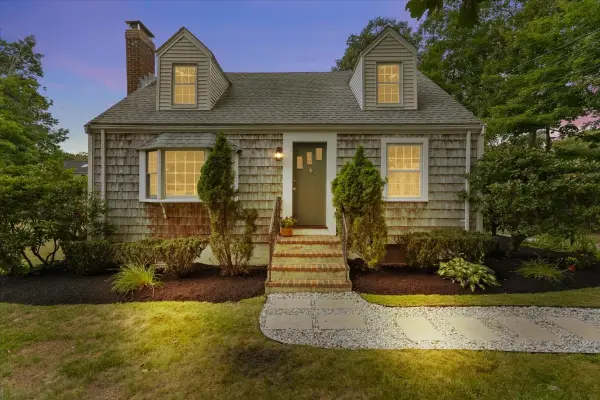 $769,000Active3 beds 2 baths1,418 sq. ft.
247 Union Street, Norwood, MA 02062
MLS# 73588392Listed by: Gibson Sotheby's International Realty - New
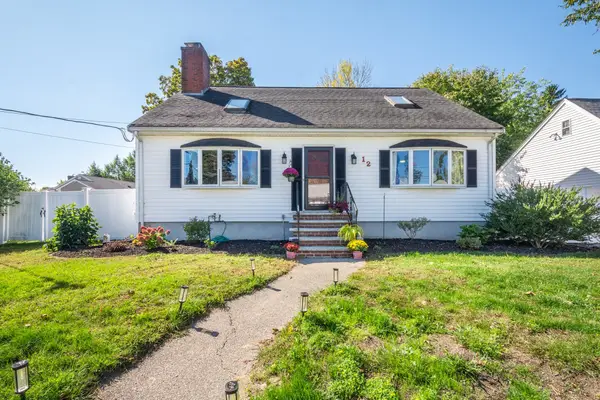 $739,999Active3 beds 3 baths2,471 sq. ft.
12 Bornwood Dr, Norwood, MA 02062
MLS# 73588242Listed by: NextHome Signature Realty - New
 $500,000Active4 beds 2 baths1,260 sq. ft.
496 Nahatan St, Norwood, MA 02062
MLS# 73587987Listed by: Coldwell Banker Realty - Westwood


Protect your home and budget from life's surprises with an Assurant Home Warranty, backed by a partner that supports you through every step of homeownership. Explore Plans.
© 2026 Better Homes and Gardens Real Estate LLC. An Anywhere Real Estate company. All rights reserved. Better Homes and Gardens® Real Estate is a registered trademark owned by Meredith Operations Corporation, licensed to Better Homes and Gardens Real Estate LLC and used with permission. Better Homes and Gardens Real Estate LLC fully supports the principles of the Fair Housing Act and the Equal Opportunity Act. Listing information is deemed reliable but is not guaranteed accurate.
Each office is independently owned and operated.
Any services or products provided by third parties are not provided by, affiliated with or related to Better Homes and Gardens Real Estate LLC, or its affiliated companies.