
247 Union Street, Norwood, MA 02062
Local realty services provided by:Better Homes and Gardens Real Estate The Masiello Group
247 Union Street,Norwood, MA 02062
$769,000
- 3 Beds
- 2 Baths
- 1,418 sq. ft.
- Single family
- Active
Listed by: paul neavyn
Office: gibson sotheby's international realty
MLS#:73588392
Source:MLSPIN
Price summary
- Price:$769,000
- Price per sq. ft.:$542.31
About this home
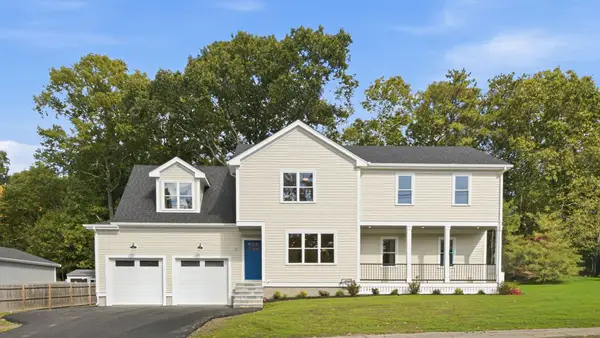
247 Union Street in Norwood, MA is a renovated 1947 Cape with three bedrooms, two full baths, and 1,418 square feet above grade on a level 0.28-acre lot. The current owners have reworked the home throughout, pairing its original character with an open kitchen and dining area, a vaulted second-floor primary suite, and a first-floor bedroom and full bath. The kitchen opens to a dining area with ceiling beams, new windows, wood flooring matched to the rest of the home, custom built-in bench storage, and double doors out to the back steps. A custom pantry, new stove, and new refrigerator complete the space. The living room is anchored by a wood-burning fireplace and bay window, with a separate sitting room alongside. Upstairs, raised ceilings with exposed beams, spray foam insulation, recessed lighting, and new doors and trim set the tone. The 20x13 primary bedroom has a custom built-in closet, and its en suite bath has electric radiant heat, large-format tile, a custom glass shower, a wall-hung toilet, a double vanity with wall-mount Brizo faucets, and a backlit defogging mirror. The second bedroom is also vaulted and measures 20x11. The first-floor bath has been renovated with matching large-format tile and a new tub, vanity, and fixtures. New door hardware and fresh interior paint run throughout. The oil-fired steam boiler was installed in 2013 and carries an annual service log, and a new oil tank was installed in September 2026. The home has town water and sewer, and the unfinished basement offers bulkhead access, a laundry sink, a toilet, and a sump pump. Outside are a new front walkway and a paved driveway with parking for four....
Contact an agent
Home facts
- Year built:1947
- Listing ID #:73588392
- Updated:October 14, 2026 at 11:18 AM
Rooms and interior
- Bedrooms:3
- Total bathrooms:2
- Full bathrooms:2
- Rooms Total:6
- Flooring:Flooring - Hardwood, Hardwood, Tile
- Dining Description:Beamed Ceilings, Exterior Access, French Doors, Hardwood, Open Floorplan, Vaulted Ceiling(s)
- Kitchen Description:Countertops - Stone/Granite/Solid, Dishwasher, Flooring - Hardwood, Open Floorplan, Pantry, Peninsula, Range, Refrigerator, Stainless Steel Appliances
- Basement Description:Bulkhead, Interior Entry, Sump Pump, Unfinished
- Living area:1,418 sq. ft.
Heating and cooling
- Cooling:Wall Unit(s), Window Unit(s)
- Heating:Electric, Oil, Radiant, Steam
Structure and exterior
- Roof:Shingle
- Year built:1947
- Building area:1,418 sq. ft.
- Lot area:0.28 Acres
- Lot Features:Level
- Architectural Style:Cape
- Construction Materials:Frame
- Exterior Features:Rain Gutters
- Foundation Description:Concrete Perimeter
Schools
- High school:Norwood
- Middle school:Coakley
- Elementary school:Balch
Utilities
- Water:Public
- Sewer:Public Sewer
Finances and disclosures
- Price:$769,000
- Price per sq. ft.:$542.31
- Tax amount:$6,015 (2026)
Features and amenities
- Appliances:Dishwasher, Dryer, Range, Refrigerator, Washer
- Laundry features:Bathroom - 1/4, Dryer, Electric Dryer Hookup, In Basement, Washer, Washer Hookup
- Amenities:Internet Available - Broadband, Lighting - Overhead
Parking
- Total parking spaces:4
- Parking description:Off Street, Paved, Paved Drive
New listings near 247 Union Street
- Open Sat, 11am to 1pmNew
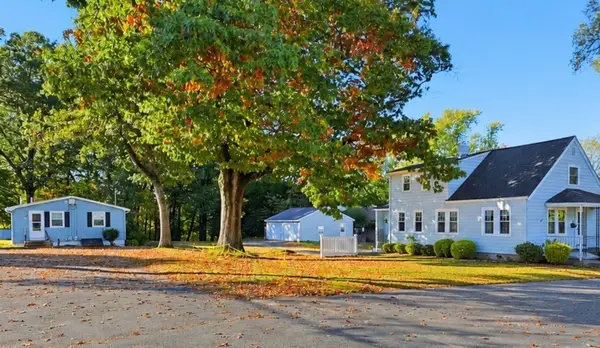 $1,499,000Active8 beds 5 baths4,590 sq. ft.
701 Pleasant, Norwood, MA 02062
MLS# 73590366Listed by: Century 21 North East Homes - Open Sat, 11am to 1pmNew
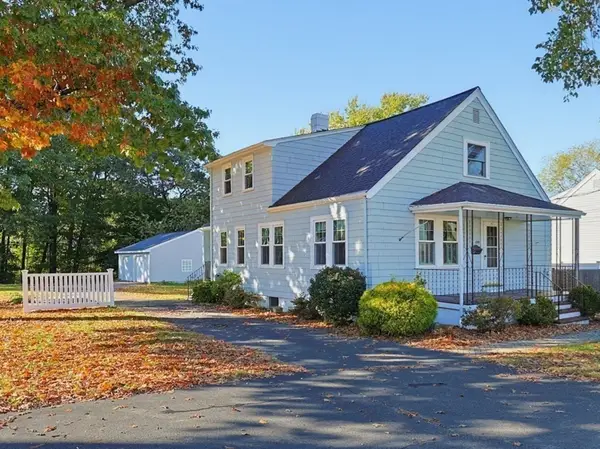 $725,000Active4 beds 3 baths2,430 sq. ft.
699 Pleasant St, Norwood, MA 02062
MLS# 73590357Listed by: Century 21 North East Homes - Open Sat, 11am to 1pmNew
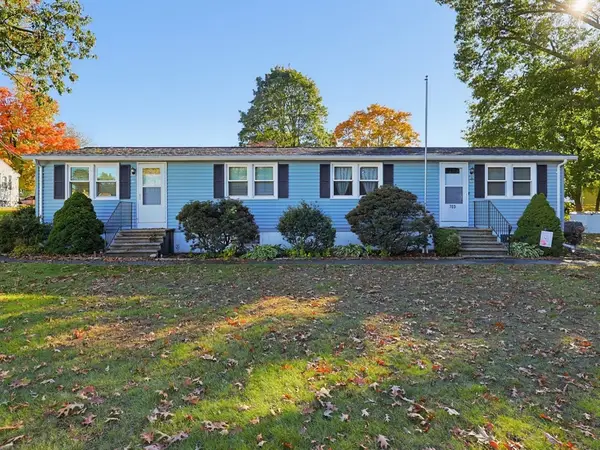 $689,000Active4 beds 2 baths2,160 sq. ft.
703 Pleasant St, Norwood, MA 02062
MLS# 73590358Listed by: Century 21 North East Homes - New
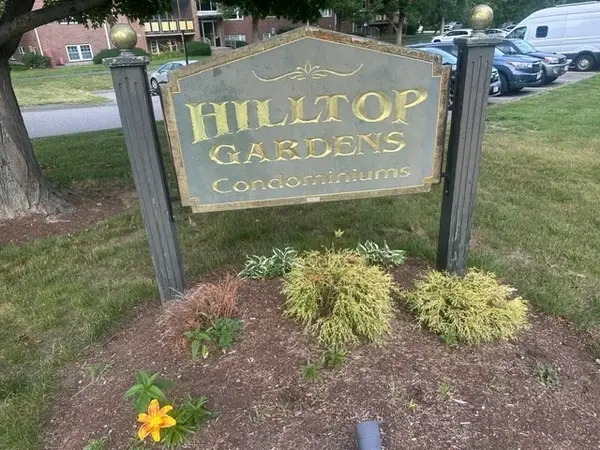 $369,000Active2 beds 1 baths832 sq. ft.
238 Rock #C5, Norwood, MA 02062
MLS# 73590013Listed by: Northeast Property Network - Open Sat, 12 to 2pmNew
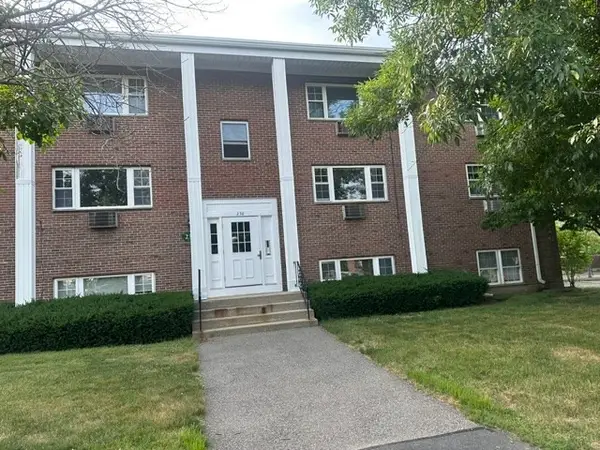 $369,900Active2 beds 1 baths832 sq. ft.
238 Rock St #C-5, Norwood, MA 02062
MLS# 73589937Listed by: Northeast Property Network - New
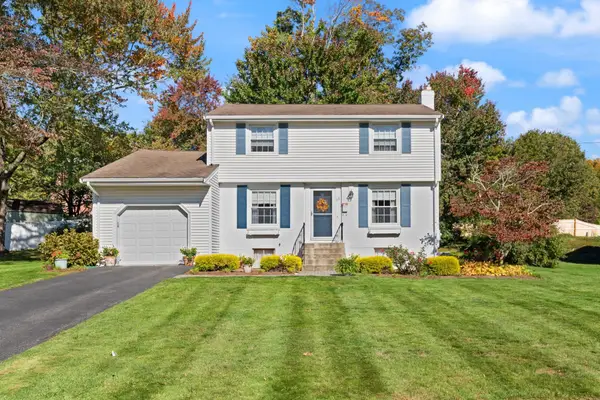 $719,900Active4 beds 2 baths1,372 sq. ft.
33 Arcadia Rd, Norwood, MA 02062
MLS# 73588673Listed by: Coldwell Banker Realty - Canton - New
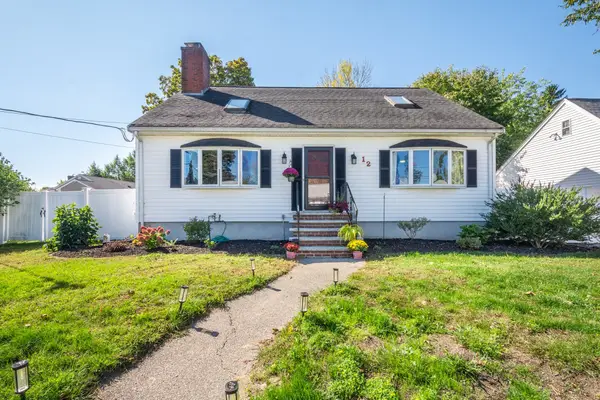 $739,999Active3 beds 3 baths2,471 sq. ft.
12 Bornwood Dr, Norwood, MA 02062
MLS# 73588242Listed by: NextHome Signature Realty - New
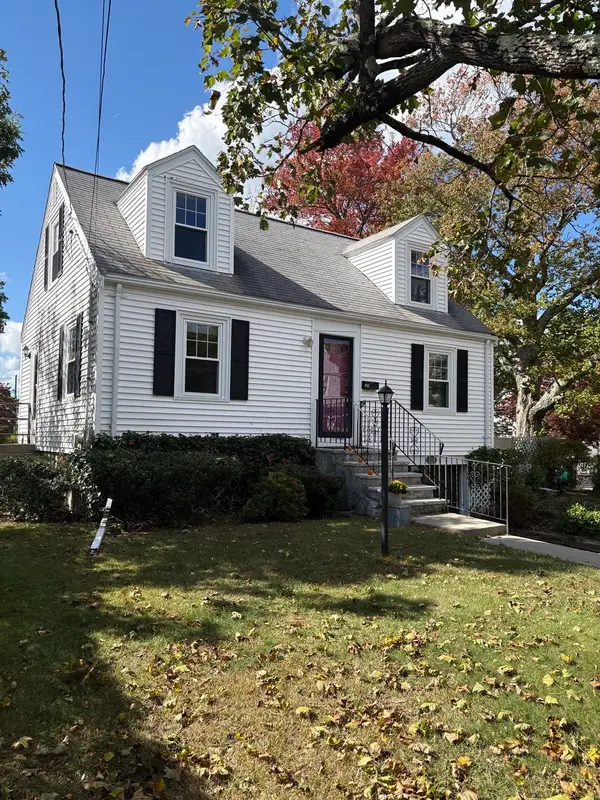 $500,000Active4 beds 2 baths1,260 sq. ft.
496 Nahatan St, Norwood, MA 02062
MLS# 73587987Listed by: Coldwell Banker Realty - Westwood - Open Thu, 4 to 5pmNew
 $1,599,000Active5 beds 6 baths3,999 sq. ft.
27 Geraldine Drive, Norwood, MA 02062
MLS# 73587779Listed by: PJ Mulvehill Realty


Protect your home and budget from life's surprises with an Assurant Home Warranty, backed by a partner that supports you through every step of homeownership. Explore Plans.
© 2026 Better Homes and Gardens Real Estate LLC. An Anywhere Real Estate company. All rights reserved. Better Homes and Gardens® Real Estate is a registered trademark owned by Meredith Operations Corporation, licensed to Better Homes and Gardens Real Estate LLC and used with permission. Better Homes and Gardens Real Estate LLC fully supports the principles of the Fair Housing Act and the Equal Opportunity Act. Listing information is deemed reliable but is not guaranteed accurate.
Each office is independently owned and operated.
Any services or products provided by third parties are not provided by, affiliated with or related to Better Homes and Gardens Real Estate LLC, or its affiliated companies.