
95 Croydon Rd, Norwood, MA 02062
Local realty services provided by:Better Homes and Gardens Real Estate The Shanahan Group
95 Croydon Rd,Norwood, MA 02062
$1,200,000
- 4 Beds
- 4 Baths
- 3,424 sq. ft.
- Single family
- Active
Listed by: julie gross
Office: coldwell banker realty - westwood
MLS#:73600008
Source:MLSPIN
Price summary
- Price:$1,200,000
- Price per sq. ft.:$350.47
About this home
Beautiful dormered Cape located in the highly sought-after Westover area of Norwood. Bright and spacious, 5 walk in closets, loads of storage. Tall transom windows throughout. Kitchen with center island with electric hob, granite and stainless, two wall ovens. Roof, and addition in 2021. Recessed LED lights, ceramic tiled kitchen floor. Adjacent to the cozy living room is a formal dining room with dentil molding & a chair rail . En-suite1st floor primary bedroom, a huge walk in closet, with primary oversized tiled floor bathroom. Fireplace flanked by built in shelving & vaulted ceiling family room. Beautiful lot. In-law potential. Family bathroom with double vanity. 1st floor laundry. Under deck storage, the walk out unfinished basement has a full bathroom, maintenance free vinyl/composite deck overlooking beautiful lot with mature plantings and lots of wildlife.
Contact an agent
Home facts
- Year built:1999
- Listing ID #:73600008
- Updated:November 09, 2026 at 12:16 PM
Rooms and interior
- Bedrooms:4
- Total bathrooms:4
- Full bathrooms:3
- Half bathrooms:1
- Rooms Total:8
- Flooring:Plywood, Tile, Wood
- Dining Description:Chair Rail, Crown Molding, Hardwood
- Kitchen Description:Breakfast Bar / Nook, Closet/Cabinets - Custom Built, Countertops - Stone/Granite/Solid, Deck - Exterior, Dishwasher, Disposal, Exterior Access, Flooring - Stone/Ceramic Tile, Kitchen Island, Open Floorplan, Oven, Range, Recessed Lighting, Remodeled, Slider, Stainless Steel Appliances
- Basement Description:Full, Walk-Out Access
- Living area:3,424 sq. ft.
Heating and cooling
- Cooling:2 Cooling Zones, Central Air
- Heating:Forced Air, Natural Gas
- Central air:Yes
Structure and exterior
- Roof:Shingle
- Year built:1999
- Building area:3,424 sq. ft.
- Lot area:0.35 Acres
- Lot Features:Easements
- Architectural Style:Cape
- Construction Materials:Frame
- Exterior Features:Deck - Composite
- Foundation Description:Concrete Perimeter
Schools
- High school:Norwood High
- Middle school:Norwood Middle
- Elementary school:Cleveland
Utilities
- Water:Public
- Sewer:Public Sewer
Finances and disclosures
- Price:$1,200,000
- Price per sq. ft.:$350.47
- Tax amount:$13,112 (2026)
Features and amenities
- Appliances:Dishwasher, Disposal, Range
- Laundry features:First Floor, Flooring - Stone/Ceramic Tile
- Amenities:Central Vacuum, Entrance Foyer, Gas Water Heater
Parking
- Total parking spaces:6
- Parking description:Attached, Garage Door Opener, Off Street, Paved Drive
- Garage:Yes
- Garage spaces:2
New listings near 95 Croydon Rd
- New
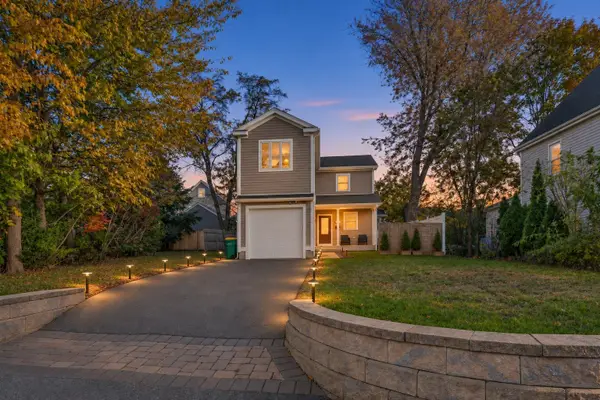 $789,000Active3 beds 2 baths1,355 sq. ft.
12 1st St, Norwood, MA 02062
MLS# 73598850Listed by: Coldwell Banker Realty - Westwood - New
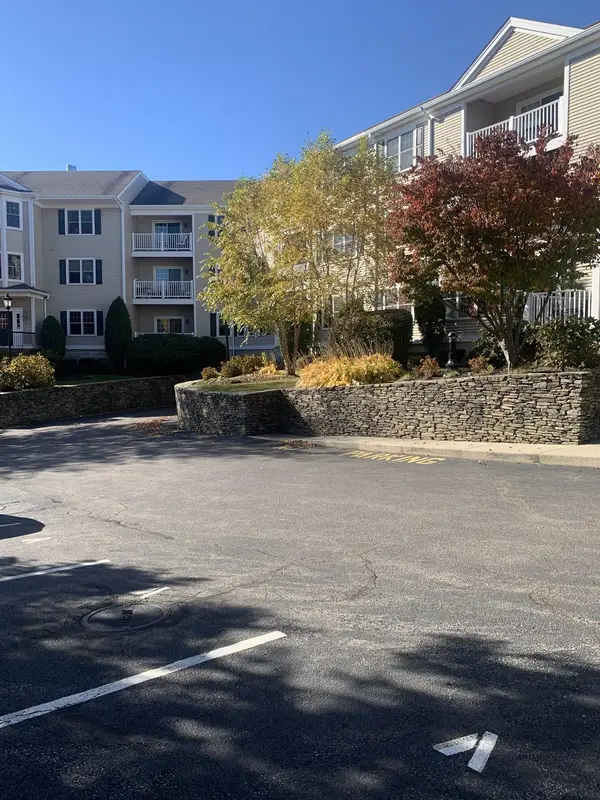 $504,900Active2 beds 2 baths1,311 sq. ft.
1 Lenox St #304, Norwood, MA 02062
MLS# 73598194Listed by: OwnerEntry.com - New
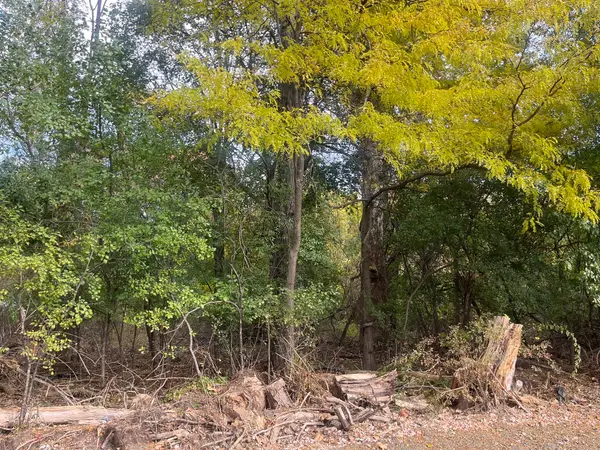 $300,000Active0.3 Acres
Lot 1 Shaw Street, Norwood, MA 02062
MLS# 73596923Listed by: Coldwell Banker Realty - Westwood - New
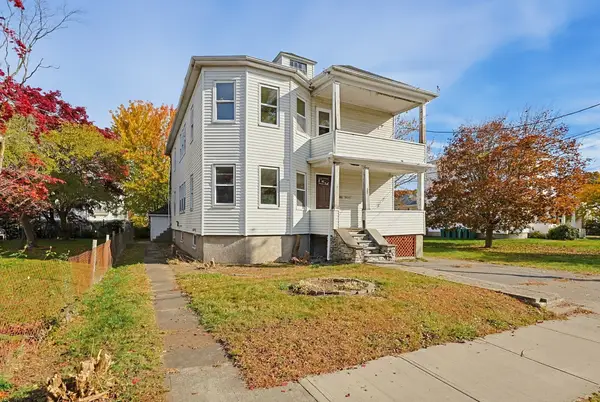 $625,000Active4 beds 2 baths2,560 sq. ft.
28 Heaton Ave, Norwood, MA 02062
MLS# 73596690Listed by: Moor Realty Group 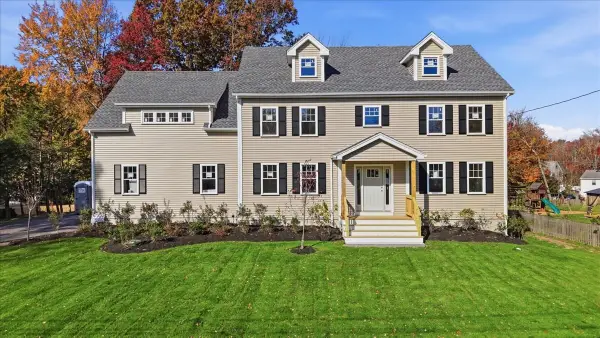 $1,750,000Active5 beds 4 baths3,503 sq. ft.
365 Sumner, Norwood, MA 02062
MLS# 73595923Listed by: ERA Empire Real Estate- New
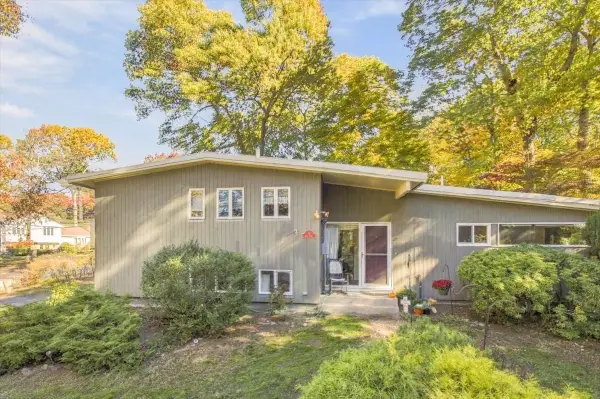 $739,000Active4 beds 2 baths1,729 sq. ft.
9 Kent Rd, Norwood, MA 02062
MLS# 73596490Listed by: NextHome Signature Realty 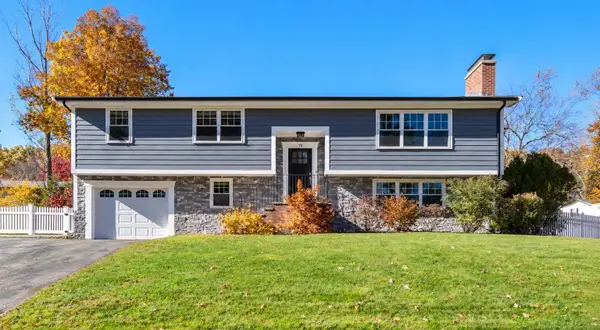 $949,000Active3 beds 3 baths1,951 sq. ft.
72 Yarmouth Rd, Norwood, MA 02062
MLS# 73596301Listed by: Coldwell Banker Realty - Westwood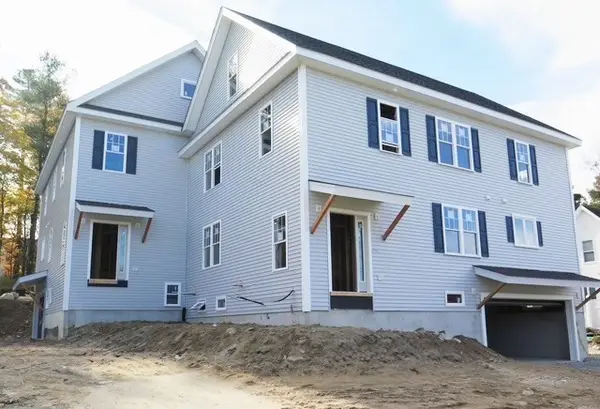 $1,299,900Active4 beds 4 baths2,506 sq. ft.
88 Mylod Street #1, Norwood, MA 02062
MLS# 73596206Listed by: Discover Properties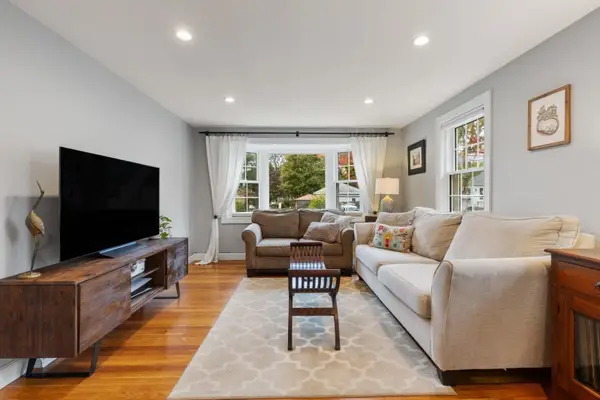 $579,000Active2 beds 1 baths1,728 sq. ft.
4 First St, Norwood, MA 02062
MLS# 73596024Listed by: Real Broker MA, LLC


Protect your home and budget from life's surprises with an Assurant Home Warranty, backed by a partner that supports you through every step of homeownership. Explore Plans.
© 2026 Better Homes and Gardens Real Estate LLC. An Anywhere Real Estate company. All rights reserved. Better Homes and Gardens® Real Estate is a registered trademark owned by Meredith Operations Corporation, licensed to Better Homes and Gardens Real Estate LLC and used with permission. Better Homes and Gardens Real Estate LLC fully supports the principles of the Fair Housing Act and the Equal Opportunity Act. Listing information is deemed reliable but is not guaranteed accurate.
Each office is independently owned and operated.
Any services or products provided by third parties are not provided by, affiliated with or related to Better Homes and Gardens Real Estate LLC, or its affiliated companies.