
115 Farm Pond Road, Oakham, MA 01068
Local realty services provided by:Better Homes and Gardens Real Estate The Shanahan Group
115 Farm Pond Road,Oakham, MA 01068
$599,900
- 3 Beds
- 3 Baths
- 2,191 sq. ft.
- Single family
- Active
Upcoming open houses
- Thu, Oct 0104:00 pm - 05:30 pm
Listed by: sushma singh
Office: coldwell banker realty - worcester
MLS#:73583620
Source:MLSPIN
Price summary
- Price:$599,900
- Price per sq. ft.:$273.8
About this home
Welcome Home to 115 farm Pond! Move in Ready!! Privately set on 3 acres, this spacious home offers 3 beds 2.5 baths ,and 2191 sq ft of flexible living space not including almost 2177 sq ft of unfinished space in the walk out basement which is ideal for extended living or recreation space once finished. This young cape has it all , living/ family room with cathedral ceiling & skylights, formal dining room looking out to natural scenery, recently renovated kitchen with high end quartz countertops, SS appliance, full height backsplash, waterfall counter and a breakfast nook with views of natural scenery, cute coffee bar with marble top is perfect to enjoy peace and serenity of the nature on the deck with a cup of coffee!. First floor primary en suite, walk in closet and full bath with double vanity and linen closet Two spacious bedrooms on the 2nd floor with an extra room perfect for game room, study/ home office or whatever else fits your lifestyle.. Recent upgrades include, new roof with solar panels 2025, whole house flooring and paint 2023, upgraded light fixtures ,quartz kitchen countertops, cabinets, full height backsplash, composite granite sink, SS appliances, 2023. This beautiful home is in a peaceful country setting & yet close to major routes and to Worcester line. Nearby pond is perfect for fishing enthusiasts and kayaking You are invited to schedule a private viewing to fully appreciate the distinguished character and lifestyle potential of this remarkable property....
Contact an agent
Home facts
- Year built:2001
- Listing ID #:73583620
- Updated:September 29, 2026 at 03:01 PM
Rooms and interior
- Bedrooms:3
- Total bathrooms:3
- Full bathrooms:2
- Half bathrooms:1
- Rooms Total:8
- Flooring:Tile
- Dining Description:Crown Molding, Open Floorplan, Overhead, Pendant, Vaulted Ceiling(s), Vinyl
- Kitchen Description:Breakfast Bar / Nook, Cabinets - Upgraded, Closet/Cabinets - Custom Built, Countertops - Stone/Granite/Solid, Deck - Exterior, Dining Area, ENERGY STAR Qualified Dishwasher, ENERGY STAR Qualified Refrigerator, Flooring - Stone/Ceramic Tile, Microwave, Open Floorplan, Pantry, Range, Recessed Lighting, Stainless Steel Appliances, Vaulted Ceiling(s)
- Basement Description:Full, Garage Access, Unfinished, Walk-Out Access
- Living area:2,191 sq. ft.
Heating and cooling
- Heating:Baseboard, Forced Air, Oil, Pellet Stove
Structure and exterior
- Roof:Shingle
- Year built:2001
- Building area:2,191 sq. ft.
- Lot area:3 Acres
- Lot Features:Level
- Architectural Style:Cape, Saltbox
- Construction Materials:Frame, Vertical Siding
- Exterior Features:Deck - Composite, Decorative Lighting, Garden, Rain Gutters, Stone Wall
- Foundation Description:Concrete Perimeter
Schools
- High school:Quabbin Regional High School
- Middle school:Quabbin Regional Middle School
- Elementary school:Oakham Center School
Utilities
- Water:Private
- Sewer:Private Sewer
Finances and disclosures
- Price:$599,900
- Price per sq. ft.:$273.8
- Tax amount:$5,106 (2025)
Features and amenities
- Appliances:ENERGY STAR Qualified Dishwasher, ENERGY STAR Qualified Refrigerator, ENERGY STAR Qualified Washer, Microwave, Range
- Laundry features:Bathroom - Full, ENERGY STAR Qualified Dryer, ENERGY STAR Qualified Washer, Electric Dryer Hookup, Flooring - Stone/Ceramic Tile, Second Floor, Washer Hookup
- Amenities:Ceiling Fan(s), Foyer, Recessed Lighting
Parking
- Total parking spaces:8
- Parking description:Attached, Driveway, Garage Door Opener, Paved, Paved Drive
- Garage:Yes
- Garage spaces:2
New listings near 115 Farm Pond Road
- New
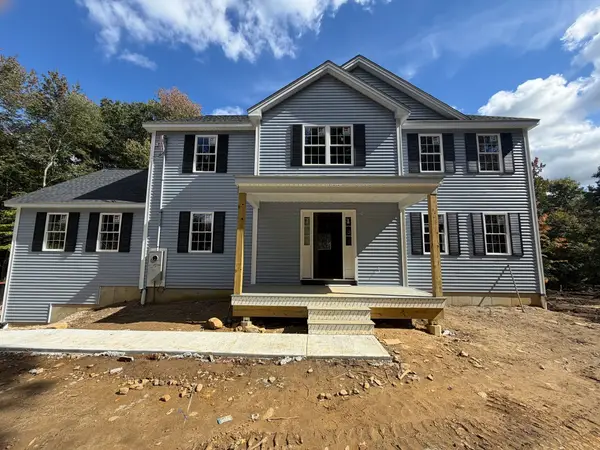 $719,000Active4 beds 3 baths2,626 sq. ft.
0 Bullard Dr, Oakham, MA 01068
MLS# 73582286Listed by: Coldwell Banker Realty - Worcester 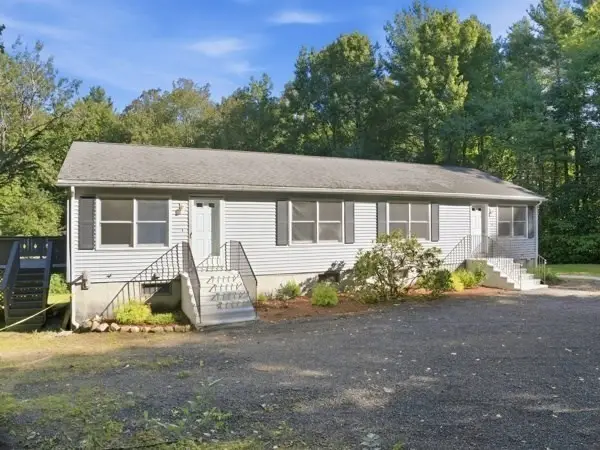 $515,000Active6 beds 4 baths3,120 sq. ft.
40-42 Crocker Nye Rd, Oakham, MA 01068
MLS# 73579142Listed by: William Neylon Real Est.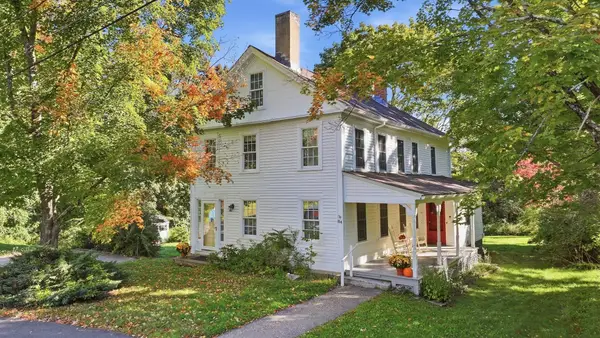 $412,000Active4 beds 2 baths2,000 sq. ft.
84 Maple Street, Oakham, MA 01068
MLS# 73578495Listed by: RE/MAX Vision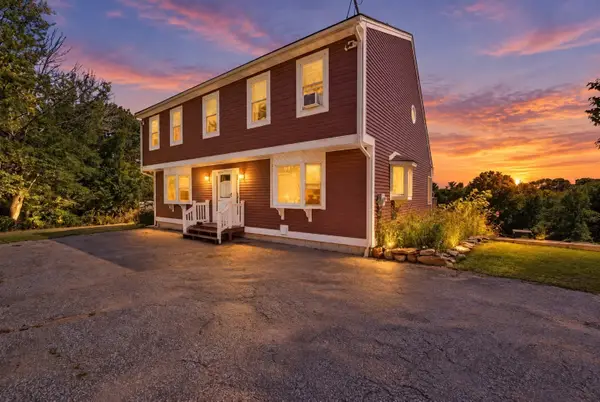 $599,000Active3 beds 3 baths2,096 sq. ft.
731 E Hill Rd, Oakham, MA 01068
MLS# 73578207Listed by: The Neighborhood Realty Group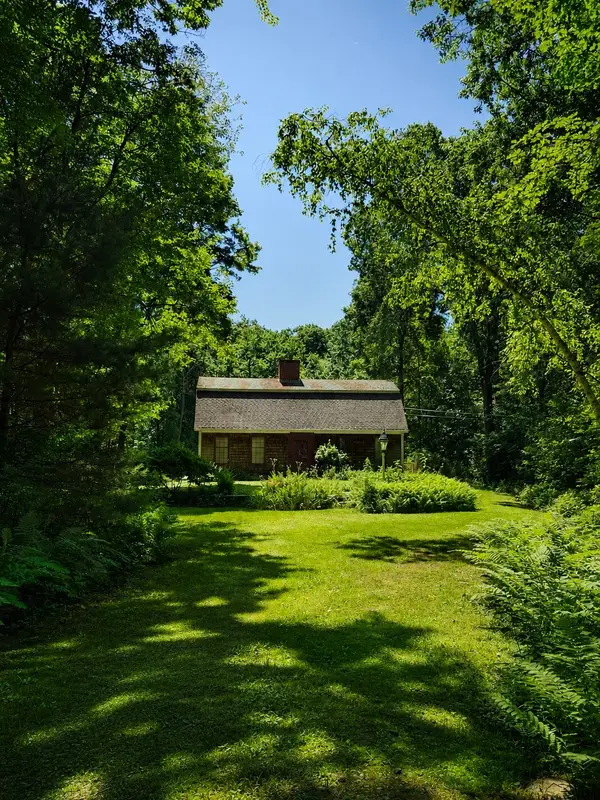 $749,900Active3 beds 2 baths1,680 sq. ft.
16 Flint Rd, Oakham, MA 01068
MLS# 73572311Listed by: eXp Realty LLC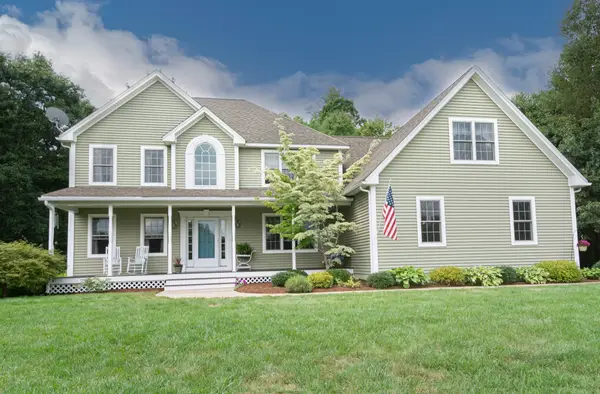 $749,900Active5 beds 4 baths3,165 sq. ft.
107 Old School House Rd, Oakham, MA 01068
MLS# 73568386Listed by: RE/MAX Vision $410,000Active2 beds 1 baths1,526 sq. ft.
33 Coldbrook Road, Oakham, MA 01068
MLS# 73554943Listed by: Michael Toomey & Associates, Inc.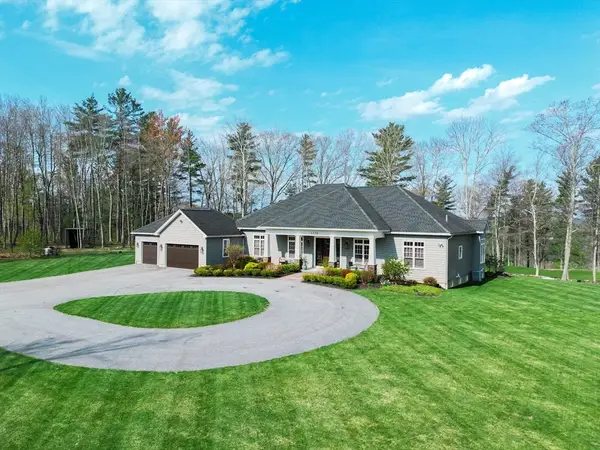 $1,075,000Active3 beds 4 baths4,000 sq. ft.
1776 Old Turnpike Road, Oakham, MA 01068
MLS# 73517489Listed by: Michael Toomey & Associates, Inc.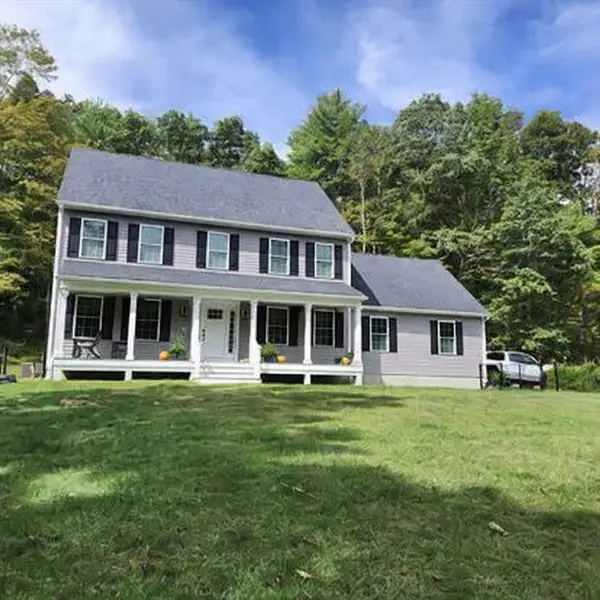 $580,000Active3 beds 3 baths2,016 sq. ft.
1310 N Brookfield Rd, Oakham, MA 01068
MLS# 73489954Listed by: BKaye Realty


Protect your home and budget from life's surprises with an Assurant Home Warranty, backed by a partner that supports you through every step of homeownership. Explore Plans.
© 2026 Better Homes and Gardens Real Estate LLC. An Anywhere Real Estate company. All rights reserved. Better Homes and Gardens® Real Estate is a registered trademark owned by Meredith Operations Corporation, licensed to Better Homes and Gardens Real Estate LLC and used with permission. Better Homes and Gardens Real Estate LLC fully supports the principles of the Fair Housing Act and the Equal Opportunity Act. Listing information is deemed reliable but is not guaranteed accurate.
Each office is independently owned and operated.
Any services or products provided by third parties are not provided by, affiliated with or related to Better Homes and Gardens Real Estate LLC, or its affiliated companies.