
84 Maple Street, Oakham, MA 01068
Local realty services provided by:Better Homes and Gardens Real Estate The Masiello Group
Upcoming open houses
- Sun, Sep 2011:00 am - 01:00 pm
Listed by: sandra bosnakis
Office: re/max vision
MLS#:73578495
Source:MLSPIN
Price summary
- Price:$412,000
- Price per sq. ft.:$206
About this home
Antique lovers will delight in this majestic home located just off Oakham Center! Enjoy country living from the porch of this well loved home. Impressive period appointments fill this property with charm & character. Bright spaces abound with a large open concept living & dining room for entertaining. A true country kitchen with abundant cabinets connects to the first floor laundry room with a full wall of built-in storage, access to the composite deck & second staircase. The first floor also features a charming full bath and walk in storage closet off the dining room. Second floor consists of four bedrooms, a second full bath and a sunny office! The walk up attic is spacious for storage needs. Many significant updates include high quality Renewal by Anderson windows, updated roof, septic installed in 2023. Spacious yard and storage shed. Close proximity to town center for enjoying the library, summer bandstand concerts & Agronomy Farm Vineyard. Embrace this charming community and enjoy small town New England! This is truly a special home filled with history and warmth...
Contact an agent
Home facts
- Year built:1834
- Subdivision & Development:Oakham Center
- Listing ID #:73578495
- Updated:September 19, 2026 at 10:59 AM
Rooms and interior
- Bedrooms:4
- Total bathrooms:2
- Full bathrooms:2
- Rooms Total:10
- Flooring:Flooring - Wood, Hardwood, Laminate, Wood
- Dining Description:Hardwood
- Kitchen Description:Closet, Dishwasher, Flooring - Laminate, Lighting - Overhead, Range, Refrigerator
- Living area:2,000 sq. ft.
Heating and cooling
- Cooling:Window Unit(s)
- Heating:Oil
Structure and exterior
- Roof:Shingle
- Year built:1834
- Building area:2,000 sq. ft.
- Lot area:0.52 Acres
- Lot Features:Gentle Sloping
- Architectural Style:Farmhouse
- Construction Materials:Frame
- Exterior Features:Deck - Composite, Porch, Storage
- Foundation Description:Concrete Perimeter, Granite, Irregular, Stone
Schools
- High school:Quabbin Region
- Middle school:Quabbin Regional
- Elementary school:Oakham Center School
Utilities
- Water:Private
- Sewer:Private Sewer
Finances and disclosures
- Price:$412,000
- Price per sq. ft.:$206
- Tax amount:$3,754 (2025)
Features and amenities
- Appliances:Dishwasher, Dryer, Range, Refrigerator, Washer
- Laundry features:Closet/Cabinets - Custom Built, Deck - Exterior, Dryer, Electric Dryer Hookup, First Floor, Flooring - Laminate, Washer, Washer Hookup
Parking
- Total parking spaces:3
- Parking description:Off Street, Paved Drive
New listings near 84 Maple Street
- New
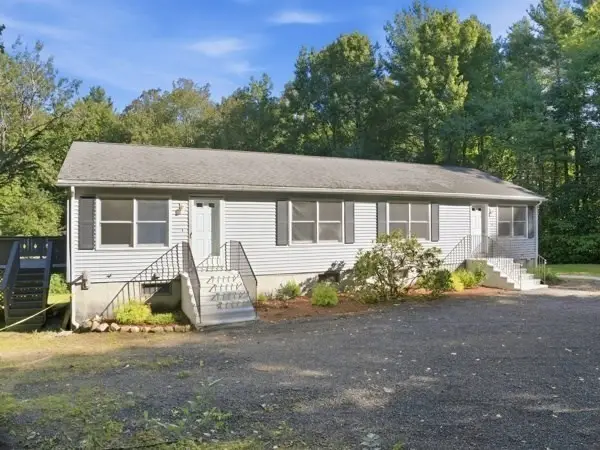 $515,000Active6 beds 4 baths3,120 sq. ft.
40-42 Crocker Nye Rd, Oakham, MA 01068
MLS# 73579142Listed by: William Neylon Real Est. - Open Sun, 10am to 12pmNew
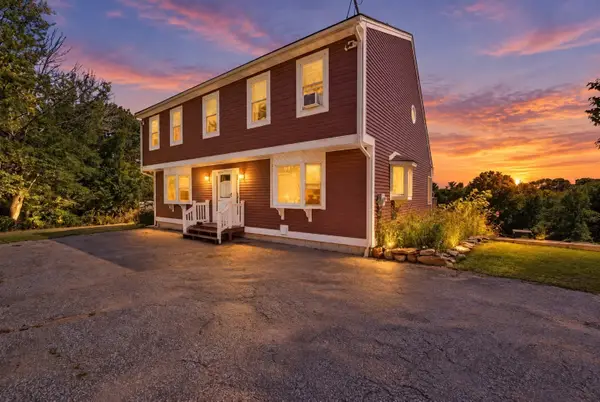 $599,000Active3 beds 3 baths2,096 sq. ft.
731 E Hill Rd, Oakham, MA 01068
MLS# 73578207Listed by: The Neighborhood Realty Group 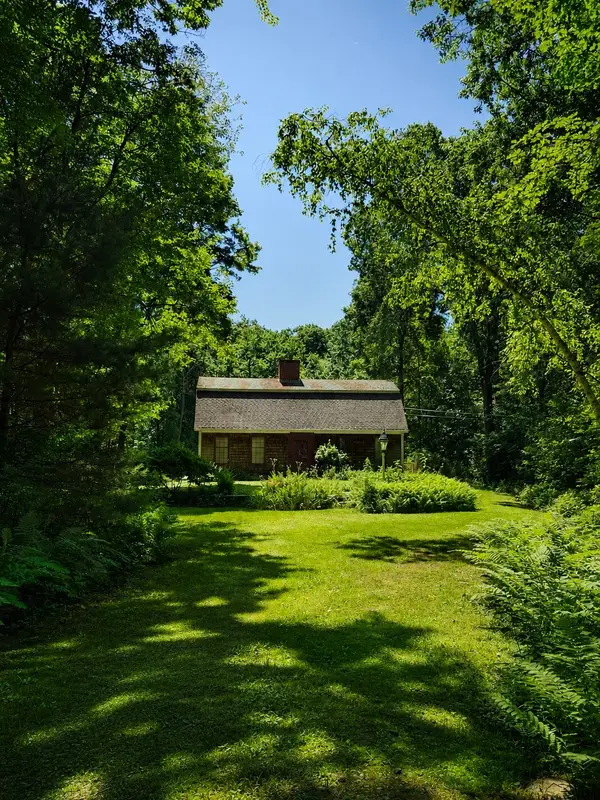 $749,900Active3 beds 2 baths1,680 sq. ft.
16 Flint Rd, Oakham, MA 01068
MLS# 73572311Listed by: eXp Realty LLC- Open Sun, 12 to 1:30pm
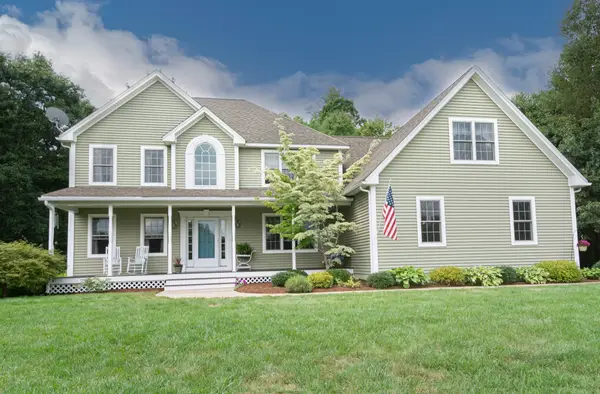 $749,900Active5 beds 4 baths3,165 sq. ft.
107 Old School House Rd, Oakham, MA 01068
MLS# 73568386Listed by: RE/MAX Vision 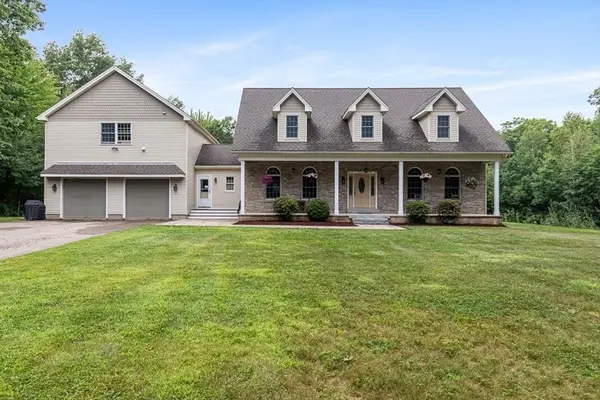 $950,000Active3 beds 3 baths2,421 sq. ft.
730 Scott Rd, Oakham, MA 01068
MLS# 73565332Listed by: The Q Group Realty, LLC $799,000Active4 beds 3 baths2,568 sq. ft.
260 Hunt, Oakham, MA 01068
MLS# 73563336Listed by: Prospective Realty INC $410,000Active2 beds 1 baths1,526 sq. ft.
33 Coldbrook Road, Oakham, MA 01068
MLS# 73554943Listed by: Michael Toomey & Associates, Inc. $637,000Active3 beds 3 baths2,464 sq. ft.
499 Ware Corner Rd, Oakham, MA 01068
MLS# 73542587Listed by: Northbound Realty Co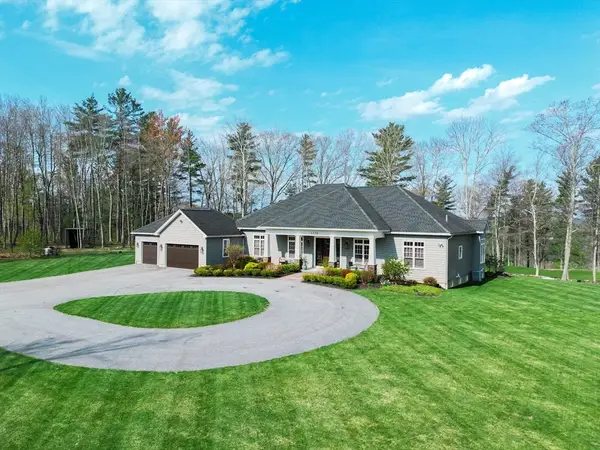 $1,075,000Active3 beds 4 baths4,000 sq. ft.
1776 Old Turnpike Road, Oakham, MA 01068
MLS# 73517489Listed by: Michael Toomey & Associates, Inc.


Protect your home and budget from life's surprises with an Assurant Home Warranty, backed by a partner that supports you through every step of homeownership. Explore Plans.
© 2026 Better Homes and Gardens Real Estate LLC. An Anywhere Real Estate company. All rights reserved. Better Homes and Gardens® Real Estate is a registered trademark owned by Meredith Operations Corporation, licensed to Better Homes and Gardens Real Estate LLC and used with permission. Better Homes and Gardens Real Estate LLC fully supports the principles of the Fair Housing Act and the Equal Opportunity Act. Listing information is deemed reliable but is not guaranteed accurate.
Each office is independently owned and operated.
Any services or products provided by third parties are not provided by, affiliated with or related to Better Homes and Gardens Real Estate LLC, or its affiliated companies.