
38 Old Onset Rd, Onset, MA 02558
Local realty services provided by:Better Homes and Gardens Real Estate The Shanahan Group
38 Old Onset Rd,Wareham, MA 02558
$579,000
- 5 Beds
- 2 Baths
- 1,922 sq. ft.
- Single family
- Active
Listed by: gary gagne jr.
Office: freedom realty group llc
MLS#:73597306
Source:MLSPIN
Price summary
- Price:$579,000
- Price per sq. ft.:$301.25
About this home
Welcome home to this completely renovated property where every major system has been updated, so you can move in without a thing to do. The home has all new electrical, plumbing, roof, windows, and insulation, plus forced hot air heat and central AC for comfort in every season.The large eat-in kitchen is the heart of the home, with sliders that open to a deck for easy indoor-outdoor living and entertaining. The primary suite has its own full bathroom and double closets, and a second full bathroom serves the rest of the home.The lower level has its own separate entrance to the driveway, which opens up a lot of possibilities: a home office, guest space, a gym, or room for extended family.Out back, the fully fenced yard has a fire pit, so you can enjoy summer nights and cool fall evenings outside. The home sits in a beautiful setting that feels private but is still close to shopping, dining, and quick highway access. Updated, move-in ready, and well located, this one won’t last. Schedule your showing today....
Contact an agent
Home facts
- Year built:2004
- Subdivision & Development:Onset
- Listing ID #:73597306
- Updated:November 04, 2026 at 03:49 PM
Rooms and interior
- Bedrooms:5
- Total bathrooms:2
- Full bathrooms:2
- Rooms Total:10
- Basement Description:Finished, Full
- Living area:1,922 sq. ft.
Heating and cooling
- Cooling:Central Air, Heat Pump
- Heating:Central, Forced Air, Heat Pump
- Central air:Yes
Structure and exterior
- Roof:Asphalt/Composition Shingles
- Year built:2004
- Building area:1,922 sq. ft.
- Lot area:0.25 Acres
- Architectural Style:Raised Ranch
- Construction Materials:Conventional (2x4-2x6)
- Exterior Features:Deck - Composite, Deck - Vinyl
- Foundation Description:Concrete Perimeter
Utilities
- Water:Public
- Sewer:Public Sewer
Finances and disclosures
- Price:$579,000
- Price per sq. ft.:$301.25
- Tax amount:$1,959 (2026)
Parking
- Total parking spaces:4
- Parking description:Off Street
New listings near 38 Old Onset Rd
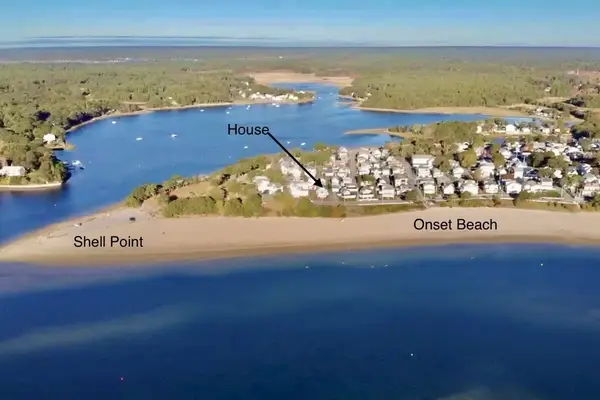 $1,675,000Active6 beds 2 baths2,587 sq. ft.
51 South Blvd, Wareham, MA 02571
MLS# 73591756Listed by: Conway - Wareham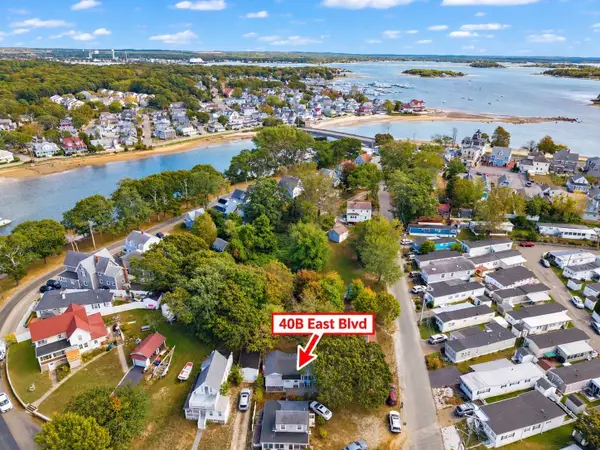 $415,000Active2 beds 1 baths722 sq. ft.
40B East Blvd, Wareham, MA 02558
MLS# 73589440Listed by: eXp Realty LLC $185,000Active2 beds 1 baths736 sq. ft.
58 Kins Court, Onset, MA 02558
MLS# 22605155Listed by: UPPER CAPE REALTY CORP.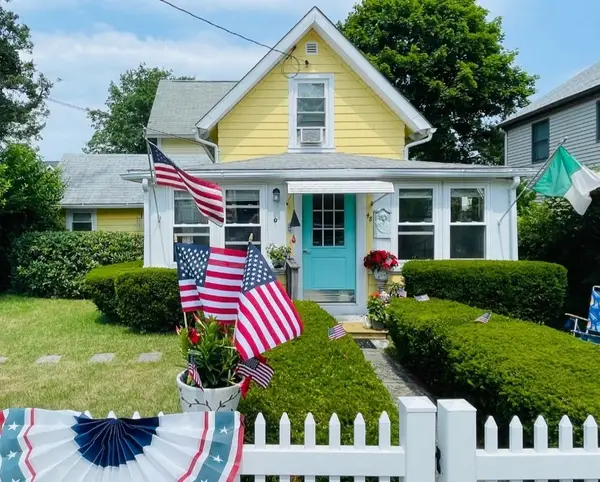 $475,000Active3 beds 2 baths1,320 sq. ft.
48 Highland Ave Onset, Wareham, MA 02558
MLS# 73570554Listed by: Bold Real Estate, Inc.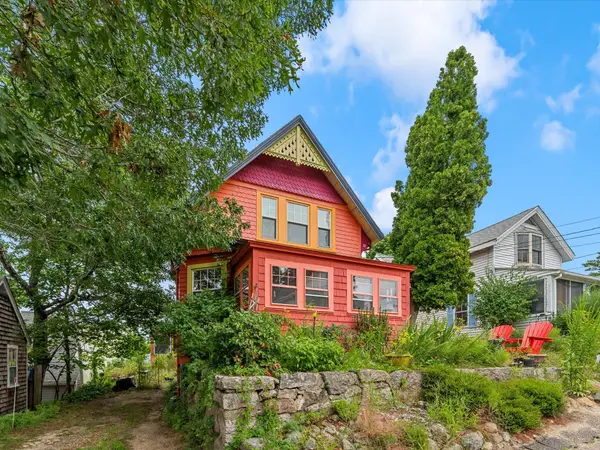 $700,000Active3 beds 2 baths1,452 sq. ft.
15 3rd St, Wareham, MA 02558
MLS# 73573727Listed by: eXp Realty LLC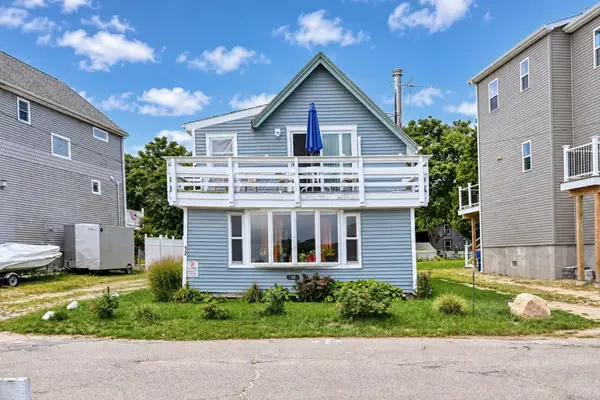 $459,900Active2 beds 2 baths1,258 sq. ft.
12 North Blvd, Wareham, MA 02558
MLS# 73576622Listed by: The Simply Sold Realty Co. $589,900Pending4 beds 3 baths2,660 sq. ft.
10 Roberta Drive, Onset, MA 02558
MLS# 22603633Listed by: KELLER WILLIAMS REALTY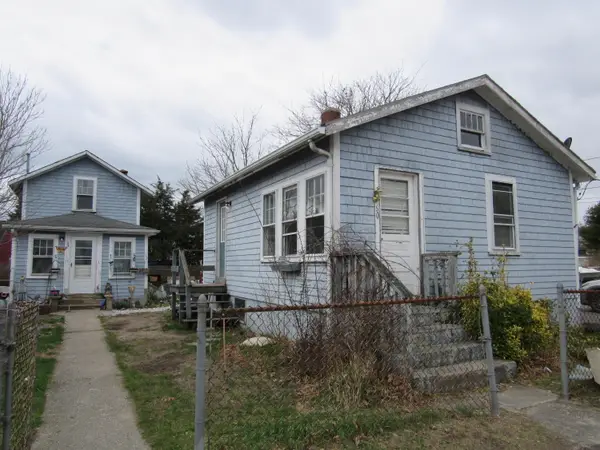 $399,900Pending3 beds 2 baths1,288 sq. ft.
60 11th Street, Onset, MA 02558
MLS# 22604132Listed by: CAPE LANDING REAL ESTATE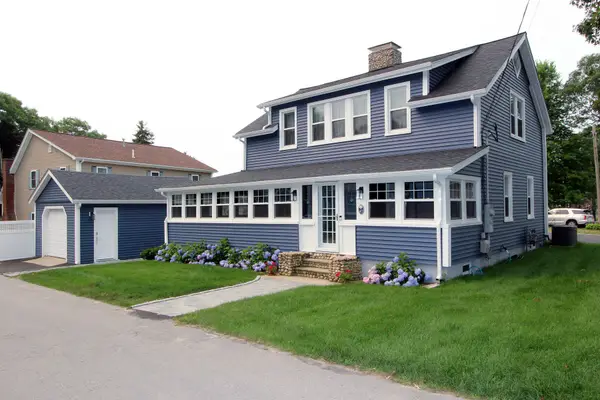 $799,000Active3 beds 2 baths1,671 sq. ft.
47 Nanumett Street, Onset, MA 02558
MLS# 22603465Listed by: SORENTI PROPERTIES LLC


Protect your home and budget from life's surprises with an Assurant Home Warranty, backed by a partner that supports you through every step of homeownership. Explore Plans.
© 2026 Better Homes and Gardens Real Estate LLC. An Anywhere Real Estate company. All rights reserved. Better Homes and Gardens® Real Estate is a registered trademark owned by Meredith Operations Corporation, licensed to Better Homes and Gardens Real Estate LLC and used with permission. Better Homes and Gardens Real Estate LLC fully supports the principles of the Fair Housing Act and the Equal Opportunity Act. Listing information is deemed reliable but is not guaranteed accurate.
Each office is independently owned and operated.
Any services or products provided by third parties are not provided by, affiliated with or related to Better Homes and Gardens Real Estate LLC, or its affiliated companies.