
105 N Main St #B, Orange, MA 01364
Local realty services provided by:Better Homes and Gardens Real Estate The Masiello Group
105 N Main St #B,Orange, MA 01364
$259,000
- 3 Beds
- 2 Baths
- 1,473 sq. ft.
- Condominium
- Active
Listed by: wilson group, pam foley
Office: keller williams realty
MLS#:73585503
Source:MLSPIN
Price summary
- Price:$259,000
- Price per sq. ft.:$175.83
About this home
This newly refreshed duplex-style townhome is now available and ready to move right in! Featuring an improved open-flow main level with large rooms, new finishes and fixtures, a remodeled kitchen with stainless-steel appliances, granite countertops and a brand-new backsplash, as well as a remodeled half-bath. Upstairs you will find three generous bedrooms, and an all-new bathroom. The walkout lower level has been recently finished to add additional living space for a den, playroom, office, or bonus space. Exterior features a new walkway and new composite decking at side entry. Conveniently located near town center, all local amenities, Red Apple Farm, Doane's Falls, Quabbin Reservoir, and easy Route 2 access. NO HOA! An amazing value in Today's Market!
Contact an agent
Home facts
- Year built:2005
- Listing ID #:73585503
- Updated:October 07, 2026 at 11:27 AM
Rooms and interior
- Bedrooms:3
- Total bathrooms:2
- Full bathrooms:1
- Half bathrooms:1
- Rooms Total:6
- Kitchen Description:Dishwasher, Freezer, Microwave, Range, Refrigerator
- Living area:1,473 sq. ft.
Heating and cooling
- Heating:Baseboard, Central, Oil
Structure and exterior
- Roof:Shingle
- Year built:2005
- Building area:1,473 sq. ft.
- Construction Materials:Frame
- Exterior Features:Deck - Composite
Utilities
- Water:Public
- Sewer:Public Sewer
Finances and disclosures
- Price:$259,000
- Price per sq. ft.:$175.83
- Tax amount:$2,493 (2026)
Features and amenities
- Appliances:Dishwasher, Dryer, Freezer, Microwave, Range, Refrigerator, Washer
- Laundry features:Dryer, In Unit, Washer
Parking
- Total parking spaces:3
- Parking description:Deeded, Exclusive Parking, Off Street, Paved, Tandem
New listings near 105 N Main St #B
- New
 $40,000Active0.62 Acres
Lot 2 & 3 Beacon St, Orange, MA 01364
MLS# 73587143Listed by: Real Broker MA, LLC - New
 $359,900Active2 beds 1 baths908 sq. ft.
377 Tully Rd, Orange, MA 01364
MLS# 73586995Listed by: Keller Williams Realty North Central - New
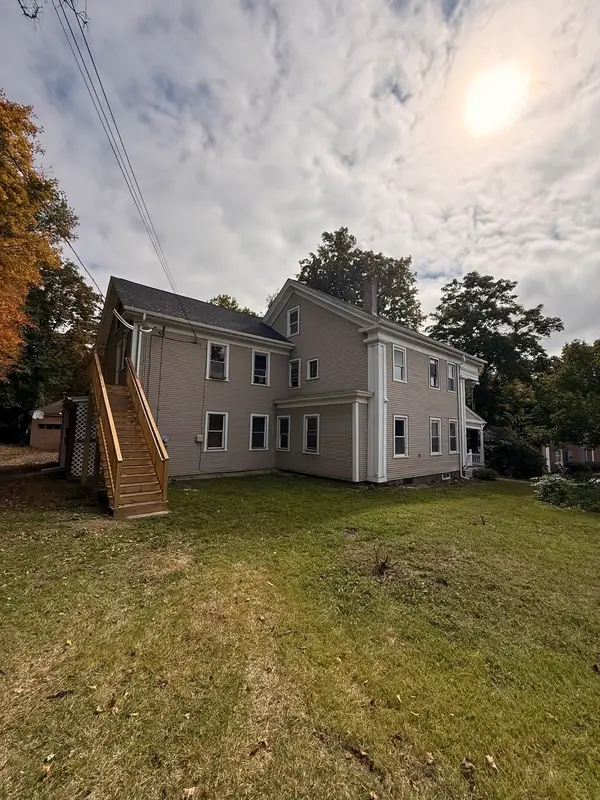 $399,500Active6 beds 3 baths3,043 sq. ft.
10 Mechanic St, Orange, MA 01364
MLS# 73584493Listed by: Winslow Homes LLC - New
 $539,000Active12 beds 4 baths5,826 sq. ft.
72-78 E Main St, Orange, MA 01364
MLS# 73583645Listed by: Prospective Realty INC - New
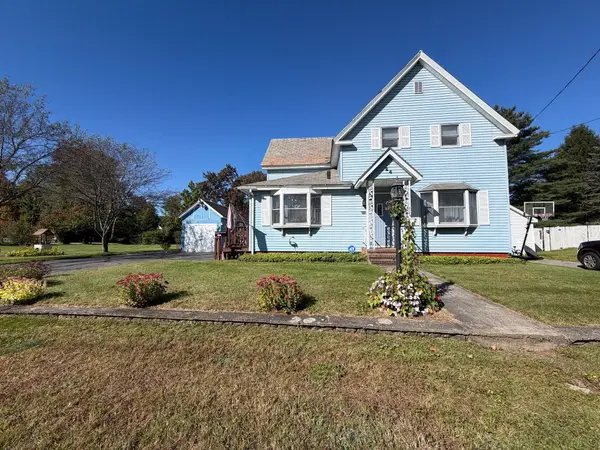 $350,000Active3 beds 1 baths1,296 sq. ft.
24 Prentiss Street, Orange, MA 01364
MLS# 73583553Listed by: Trademark Real Estate - New
 $249,900Active3 beds 2 baths1,236 sq. ft.
999 N Main St, Orange, MA 01364
MLS# 73582978Listed by: Compass Realty  $273,500Active9 beds 6 baths4,035 sq. ft.
151 S Main St, Orange, MA 01364
MLS# 73582522Listed by: Keller Williams Realty North Central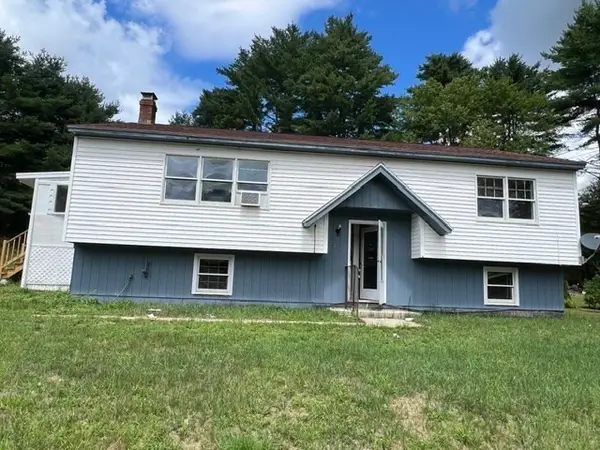 $350,000Active2 beds 1 baths1,076 sq. ft.
23 Stone Valley Rd, Orange, MA 01364
MLS# 73581072Listed by: Romy Realty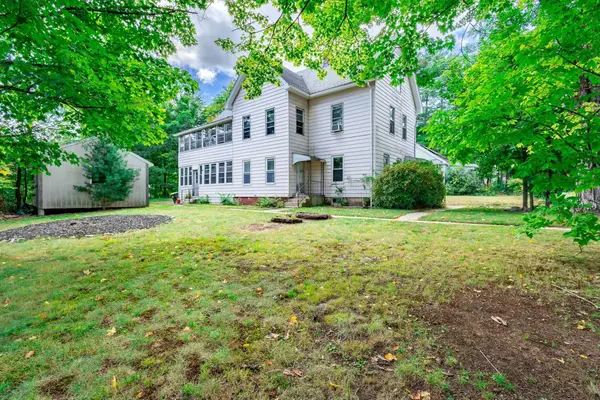 $324,500Active3 beds 2 baths2,232 sq. ft.
83 W Myrtle St, Orange, MA 01364
MLS# 73580962Listed by: Four Columns Realty, LLC


Protect your home and budget from life's surprises with an Assurant Home Warranty, backed by a partner that supports you through every step of homeownership. Explore Plans.
© 2026 Better Homes and Gardens Real Estate LLC. An Anywhere Real Estate company. All rights reserved. Better Homes and Gardens® Real Estate is a registered trademark owned by Meredith Operations Corporation, licensed to Better Homes and Gardens Real Estate LLC and used with permission. Better Homes and Gardens Real Estate LLC fully supports the principles of the Fair Housing Act and the Equal Opportunity Act. Listing information is deemed reliable but is not guaranteed accurate.
Each office is independently owned and operated.
Any services or products provided by third parties are not provided by, affiliated with or related to Better Homes and Gardens Real Estate LLC, or its affiliated companies.