
18 West Rd #309, Orleans, MA 02653
Local realty services provided by:Better Homes and Gardens Real Estate The Shanahan Group
18 West Rd #309,Orleans, MA 02653
$238,177
- 2 Beds
- 2 Baths
- 1,168 sq. ft.
- Condominium
- Active
Listed by: david gasser
Office: chapa portfolio realty llc
MLS#:73544414
Source:MLSPIN
Price summary
- Price:$238,177
- Price per sq. ft.:$203.92
About this home
DEED RESTRICTED AFFORDABLE SALE! APPLICATIONS ARE ACCEPTED ON A FIRST-COME, FIRST-SERVED BASIS. Welcome to 18 West Road in Orleans, a wonderful 62+ active living community with many amenities and a great location. This two bedroom, two bathroom home on the third floor has a brand new refrigerator and washer and dryer, in addition to a parking space, storage space, concierge services, and more! The condo fee covers so much: Heat, Water, Basic Cable, Electricity, Master Insurance, Elevator, Landscaping, Snow Removal, Exercise Room, Extra Storage, and Refuse Removal. If you are looking for a great home on the Cape in a 62+ community, look no further! Subject to application & lottery process. Income Limits Apply: 1 Person: $79,100 2 Person: $90,400 3 Person: $101,700; Asset Limit of $275,000. Must be owner occupied. Buyer must either be a first time homebuyer or have sold their current home before closing.
Contact an agent
Home facts
- Year built:2005
- Listing ID #:73544414
- Updated:September 28, 2026 at 12:21 PM
Rooms and interior
- Bedrooms:2
- Total bathrooms:2
- Full bathrooms:2
- Rooms Total:5
- Living area:1,168 sq. ft.
Heating and cooling
- Cooling:Central Air
- Heating:Forced Air
- Central air:Yes
Structure and exterior
- Year built:2005
- Building area:1,168 sq. ft.
Utilities
- Water:Public
- Sewer:Public Sewer
Finances and disclosures
- Price:$238,177
- Price per sq. ft.:$203.92
- Tax amount:$1,124 (2026)
Features and amenities
- Amenities:Elevator(s), Storage
Parking
- Total parking spaces:1
- Garage:Yes
- Garage spaces:1
New listings near 18 West Rd #309
- Coming Soon
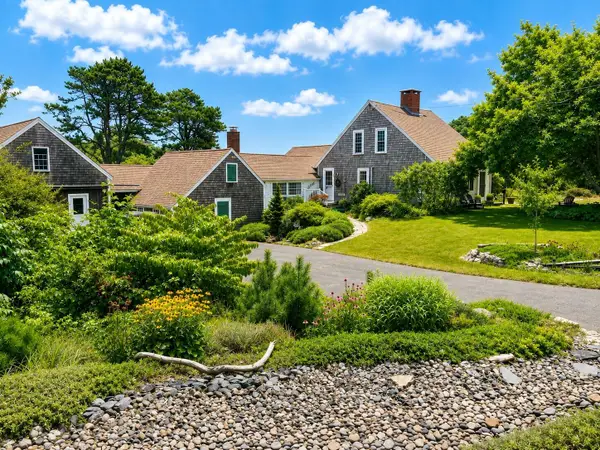 $2,300,000Coming Soon3 beds 2 baths2,224 sq. ft.
155 Monument Road, Orleans, MA 02653
MLS# 22604136Listed by: GIBSON SOTHEBY'S INTERNATIONAL REALTY - New
 $1,050,000Active4 beds 3 baths2,076 sq. ft.
27 Sturbridge Drive, Orleans, MA 02653
MLS# 22604903Listed by: WILLIAM RAVEIS REAL ESTATE & HOME SERVICES - New
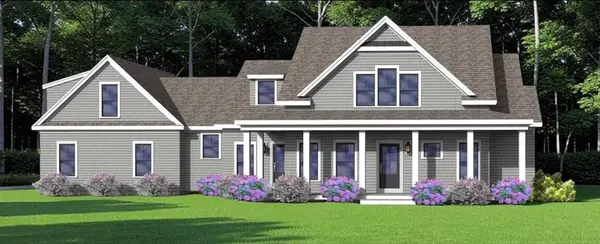 $3,650,000Active4 beds 5 baths3,746 sq. ft.
18 Cole Place, Orleans, MA 02653
MLS# 22604901Listed by: COVE ROAD REAL ESTATE - New
 $3,495,000Active4 beds 5 baths4,766 sq. ft.
4 White Cedar Lane, Orleans, MA 02653
MLS# 22604890Listed by: CASA REALTY SERVICE  $425,000Pending2 beds 2 baths1,227 sq. ft.
18 West Road #UNIT 311, Orleans, MA 02653
MLS# 22604875Listed by: KINLIN GROVER COMPASS- New
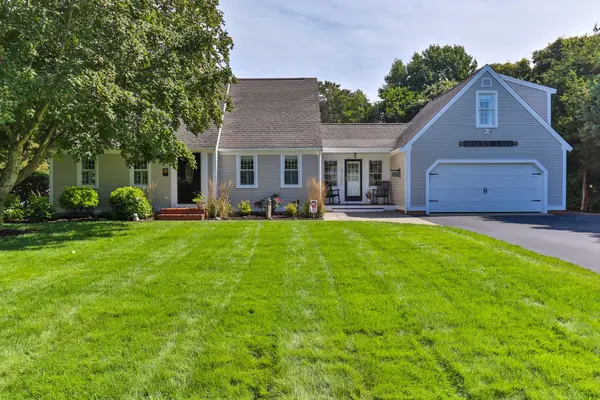 $1,800,000Active4 beds 3 baths3,069 sq. ft.
7 Hofe Road, Orleans, MA 02653
MLS# 22604854Listed by: KINLIN GROVER COMPASS - Open Sat, 11am to 1pmNew
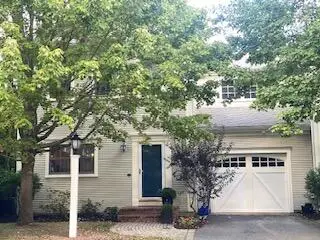 $1,175,000Active3 beds 4 baths1,840 sq. ft.
5 Barley Neck Village Lane #UNIT 5, Orleans, MA 02653
MLS# 22604841Listed by: WILLIAM RAVEIS REAL ESTATE & HOME SERVICES - New
 $747,300Active3 beds 2 baths2,005 sq. ft.
7 Carmen Ln, Orleans, MA 02653
MLS# 73580555Listed by: Gibson Sotheby's International Realty - New
 $935,000Active4 beds 2 baths1,972 sq. ft.
9 Wesquansett Rd, Orleans, MA 02653
MLS# 73579821Listed by: Berkshire Hathaway HomeServices Robert Paul Properties  $5,000,000Active4 beds 4 baths4,644 sq. ft.
46 Thayer Lane, Orleans, MA 02653
MLS# 22604591Listed by: CHRISTIE'S INTERNATIONAL REAL ESTATE ATLANTIC BROKERAGE


Protect your home and budget from life's surprises with an Assurant Home Warranty, backed by a partner that supports you through every step of homeownership. Explore Plans.
© 2026 Better Homes and Gardens Real Estate LLC. An Anywhere Real Estate company. All rights reserved. Better Homes and Gardens® Real Estate is a registered trademark owned by Meredith Operations Corporation, licensed to Better Homes and Gardens Real Estate LLC and used with permission. Better Homes and Gardens Real Estate LLC fully supports the principles of the Fair Housing Act and the Equal Opportunity Act. Listing information is deemed reliable but is not guaranteed accurate.
Each office is independently owned and operated.
Any services or products provided by third parties are not provided by, affiliated with or related to Better Homes and Gardens Real Estate LLC, or its affiliated companies.