
5 Barley Neck Village Lane #UNIT 5, Orleans, MA 02653
Local realty services provided by:Better Homes and Gardens Real Estate The Shanahan Group
5 Barley Neck Village Lane #UNIT 5,Orleans, MA 02653
$1,175,000
- 3 Beds
- 4 Baths
- 1,840 sq. ft.
- Condominium
- Active
Upcoming open houses
- Sat, Oct 0311:00 am - 01:00 pm
Listed by: nikki carter
Office: william raveis real estate & home services
MLS#:22604841
Source:CAPECOD
Price summary
- Price:$1,175,000
- Price per sq. ft.:$638.59
- Monthly HOA dues:$580
About this home
Nearby swimming at Nauset Beach & a short distance to Nauset Marina & Meeting House Pond for boating on Pleasant Bay!! Luxury East Orleans Village Townhouse with a wonderful open floor plan, 9' ceilings & tons of natural light! Great flow from the large open kitchen with upscale appliances & granite countertops opening on to the beautiful open dining area & living room with a pretty fireplace, & then a wall of glass leading onto the private patio for summer parties! First floor bedroom with private full bath + a guest powder room. The second floor offers another spacious primary bedroom with a tall tray ceiling & full bath + a third bedroom with another full bath. There is also a spacious light filled area for an office &/or an entertainment room! There is guest space for parking cars + the adjacent 1 car garage & parking for an additional car in its driveway. Nauset Marina East is across the street for your boat! Enjoy the beauty of this year round resort community in this spacious move-in ready home close to shopping & restaurants! Photos have been taken. They'll be ready soon....
Contact an agent
Home facts
- Year built:2006
- Listing ID #:22604841
- Added:1 day(s) ago
- Updated:September 25, 2026 at 04:55 PM
Rooms and interior
- Bedrooms:3
- Total bathrooms:4
- Rooms Total:5
- Basement Description:Full, Interior Access
- Living area:1,840 sq. ft.
Heating and cooling
- Cooling:Central Air
- Heating:Forced Air
Structure and exterior
- Year built:2006
- Building area:1,840 sq. ft.
- Construction Materials:Clapboard, Shingle Siding
Finances and disclosures
- Price:$1,175,000
- Price per sq. ft.:$638.59
- Tax amount:$5,612
Features and amenities
- Amenities:HU Cable TV, Linen Closet, Walk-In Closet(s)
Parking
- Parking description:Direct Access, Driveway, Garage Door Opener, Paved
- Garage spaces:1
 Disclaimer: All data relating to real estate for sale on this page comes from the Broker Reciprocity (BR) of the Cape Cod & Islands Multiple Listing Service, Inc. Detailed information about real estate listings held by brokerage firms other than Coldwell Banker Realty include the name of the listing broker. Neither the listing company nor Better Homes and Gardens Real Estate The Shanahan Group shall be responsible for any typographical errors, misinformation, misprints and shall be held totally harmless. The Broker providing this data believes it to be correct, but advises interested parties to confirm any item before relying on it in a purchase decision. Copyright 2026 Cape Cod & Islands Multiple Listing Service, Inc. All rights reserved.
New listings near 5 Barley Neck Village Lane #UNIT 5
- Coming Soon
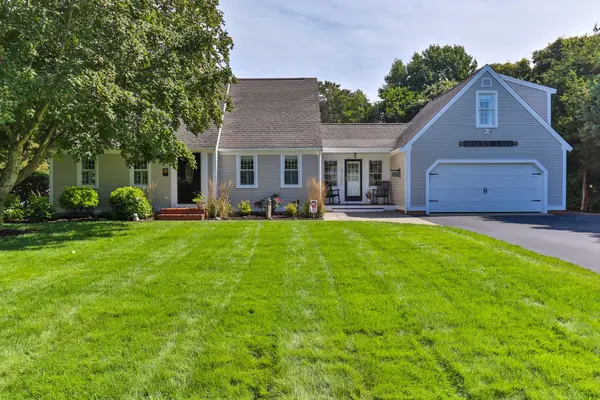 $1,800,000Coming Soon4 beds 3 baths3,069 sq. ft.
7 Hofe Road, Orleans, MA 02653
MLS# 22604854Listed by: KINLIN GROVER COMPASS - Coming Soon
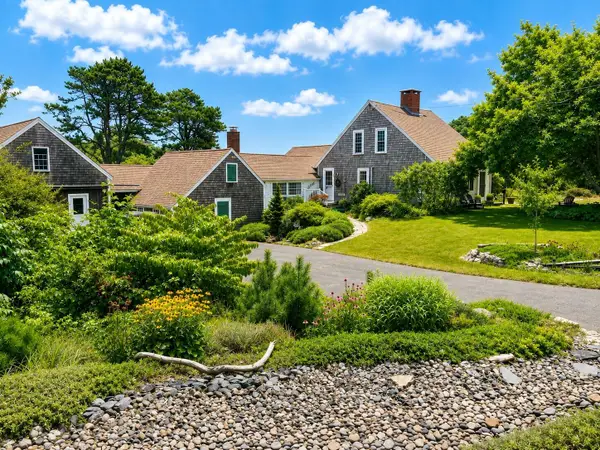 $2,300,000Coming Soon3 beds 2 baths2,224 sq. ft.
155 Monument Road, Orleans, MA 02653
MLS# 22604136Listed by: GIBSON SOTHEBY'S INTERNATIONAL REALTY - New
 $425,000Active2 beds 2 baths1,227 sq. ft.
18 West Road #UNIT 311, Orleans, MA 02653
MLS# 22604875Listed by: KINLIN GROVER COMPASS - Open Fri, 10:30am to 12pmNew
 $747,300Active3 beds 2 baths2,005 sq. ft.
7 Carmen Ln, Orleans, MA 02653
MLS# 73580555Listed by: Gibson Sotheby's International Realty - New
 $935,000Active4 beds 2 baths1,972 sq. ft.
9 Wesquansett Rd, Orleans, MA 02653
MLS# 73579821Listed by: Berkshire Hathaway HomeServices Robert Paul Properties  $5,000,000Active4 beds 4 baths4,644 sq. ft.
46 Thayer Lane, Orleans, MA 02653
MLS# 22604591Listed by: CHRISTIE'S INTERNATIONAL REAL ESTATE ATLANTIC BROKERAGE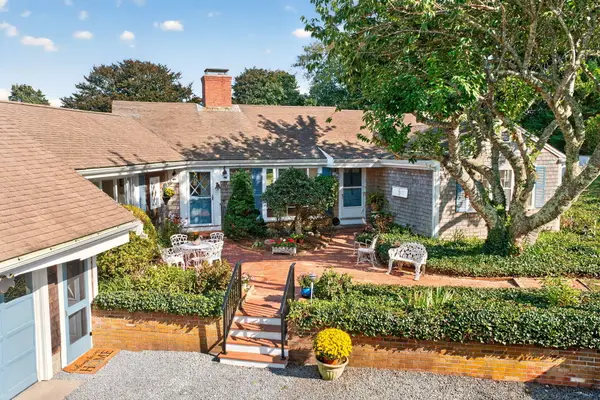 $1,950,000Active4 beds 3 baths3,267 sq. ft.
347 Tonset Road, Orleans, MA 02653
MLS# 22604568Listed by: WILLIAM RAVEIS REAL ESTATE & HOME SERVICES $4,200,000Active5 beds 5 baths3,130 sq. ft.
5 Kidd Way, Orleans, MA 02653
MLS# 73570743Listed by: Berkshire Hathaway HomeServices Robert Paul Properties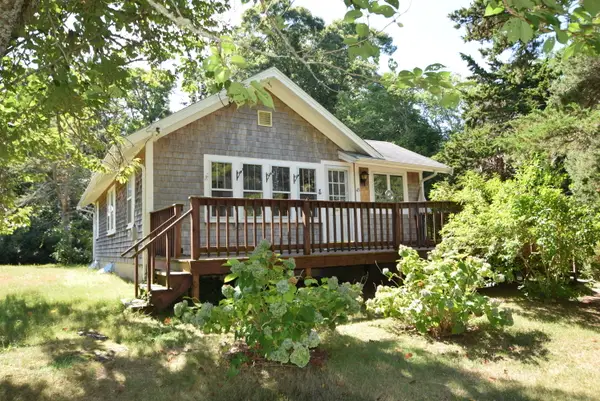 $555,000Pending2 beds 1 baths962 sq. ft.
43 Namskaket Road, Orleans, MA 02653
MLS# 22604473Listed by: KINLIN GROVER COMPASS


Protect your home and budget from life's surprises with an Assurant Home Warranty, backed by a partner that supports you through every step of homeownership. Explore Plans.
© 2026 Better Homes and Gardens Real Estate LLC. An Anywhere Real Estate company. All rights reserved. Better Homes and Gardens® Real Estate is a registered trademark owned by Meredith Operations Corporation, licensed to Better Homes and Gardens Real Estate LLC and used with permission. Better Homes and Gardens Real Estate LLC fully supports the principles of the Fair Housing Act and the Equal Opportunity Act. Listing information is deemed reliable but is not guaranteed accurate.
Each office is independently owned and operated.
Any services or products provided by third parties are not provided by, affiliated with or related to Better Homes and Gardens Real Estate LLC, or its affiliated companies.