
30 Chestnut Drive, Orleans, MA 02653
Local realty services provided by:Better Homes and Gardens Real Estate The Shanahan Group
Listed by: daneen law
Office: gibson sotheby's international realty
MLS#:22605085
Source:CAPECOD
Price summary
- Price:$3,000,000
- Price per sq. ft.:$815.88
About this home
Set on two private acres in one of East Orleans' most coveted Barley Neck neighborhoods, 30 Chestnut Road is an exceptional Cape Cod retreat where refined interiors, resort-style outdoor living, and deeded beach access come together beautifully. Designed for both effortless everyday living and memorable gatherings, the home features four bedrooms and 3.5 baths, including a luxurious first-floor primary suite. The open-concept floor plan is anchored by a beautifully appointed kitchen with a generous center island, high-end appliances, and a butler's pantry. The adjoining living room, with custom built-ins, a charming window seat, and wood-burning fireplace, offers a warm and inviting place to gather, while the four-season sunroom brings the outdoors in throughout the year. A spacious bonus room above the garage provides wonderful flexibility for overflow guests, a home office, or additional recreation space. Outside, the property is truly extraordinary. The pool area feels like a five-star private oasis, surrounded by mature landscaping and generous space for lounging, dining, and entertaining. A private path leads to the neighborhood's deeded beach, making days on the water an effortless part of life here. Adding even more possibility is a separate cottage with electricity and a full foundation, offering exciting potential for conversion to an accessory dwelling unit, subject to Town approvals. Private yet close to the beaches, boating, and village amenities that make East Orleans so special, 30 Chestnut Road offers the space, setting, amenities, and lifestyle today's discerning buyers seek. This is Cape Cod living at its finest.....
Contact an agent
Home facts
- Year built:1998
- Listing ID #:22605085
- Added:1 day(s) ago
- Updated:October 07, 2026 at 05:47 PM
Rooms and interior
- Bedrooms:4
- Total bathrooms:4
- Rooms Total:7
- Basement Description:Bulkhead Access, Full, Interior Access
- Living area:3,677 sq. ft.
Heating and cooling
- Cooling:Central Air
Structure and exterior
- Year built:1998
- Building area:3,677 sq. ft.
- Lot area:2.1 Acres
- Construction Materials:Shingle Siding
- Exterior Features:Outdoor Shower
Finances and disclosures
- Price:$3,000,000
- Price per sq. ft.:$815.88
- Tax amount:$12,324
Parking
- Parking description:Direct Access, Garage Door Opener
- Garage spaces:2
 Disclaimer: All data relating to real estate for sale on this page comes from the Broker Reciprocity (BR) of the Cape Cod & Islands Multiple Listing Service, Inc. Detailed information about real estate listings held by brokerage firms other than Coldwell Banker Realty include the name of the listing broker. Neither the listing company nor Better Homes and Gardens Real Estate The Shanahan Group shall be responsible for any typographical errors, misinformation, misprints and shall be held totally harmless. The Broker providing this data believes it to be correct, but advises interested parties to confirm any item before relying on it in a purchase decision. Copyright 2026 Cape Cod & Islands Multiple Listing Service, Inc. All rights reserved.
New listings near 30 Chestnut Drive
- Coming Soon
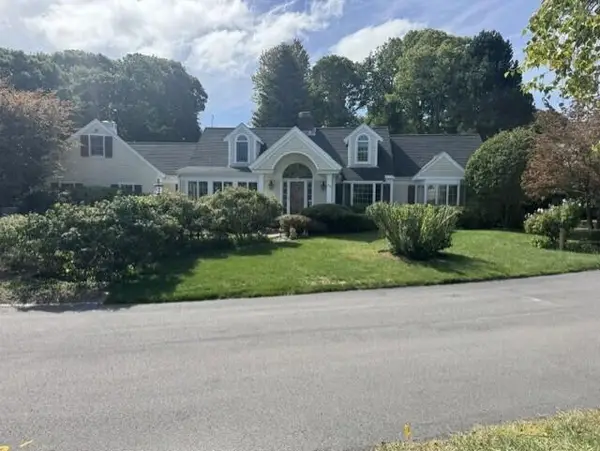 $2,499,000Coming Soon3 beds 3 baths3,256 sq. ft.
20 Nauset Farms Private Way, Orleans, MA 02653
MLS# 22605081Listed by: WILLIAM RAVEIS REAL ESTATE & HOME SERVICES - Coming Soon
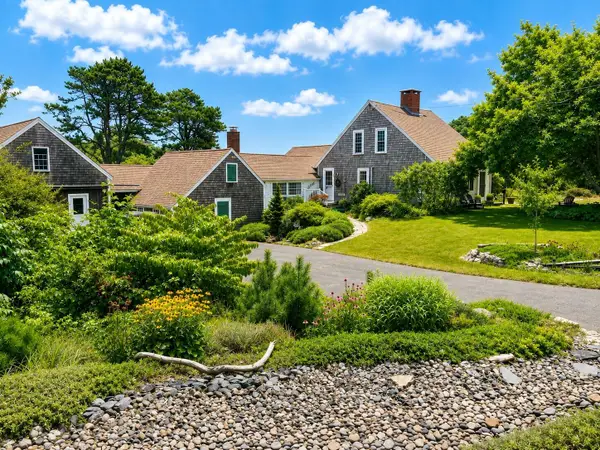 $2,300,000Coming Soon3 beds 2 baths2,224 sq. ft.
155 Monument Road, Orleans, MA 02653
MLS# 22604136Listed by: GIBSON SOTHEBY'S INTERNATIONAL REALTY - Open Sat, 11am to 1pmNew
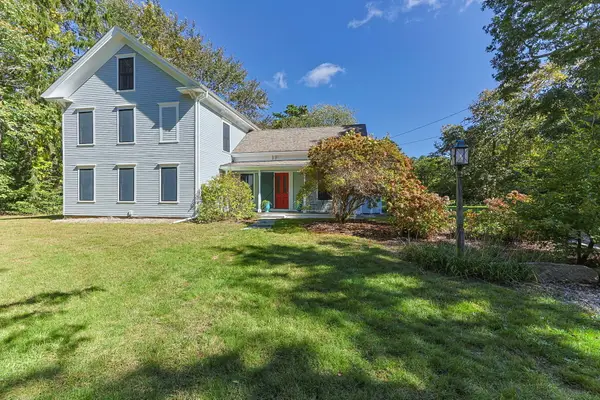 $1,200,000Active3 beds 2 baths2,190 sq. ft.
110 Quanset Road, Orleans, MA 02653
MLS# 22605098Listed by: WILLIAM RAVEIS REAL ESTATE & HOME SERVICES - Open Fri, 3:30 to 5pmNew
 $895,000Active6 beds 3 baths2,440 sq. ft.
73 S Orleans Road, Orleans, MA 02653
MLS# 22605089Listed by: KINLIN GROVER COMPASS - New
 $949,000Active4 beds 2 baths2,149 sq. ft.
2 Shell Ln, Orleans, MA 02653
MLS# 73587178Listed by: Keller Williams Realty - New
 $314,900Active1 beds 1 baths868 sq. ft.
42 Old Colony Way #APT 30, Orleans, MA 02653
MLS# 22605077Listed by: GIBSON SOTHEBY'S INTERNATIONAL REALTY - Open Sat, 10am to 12pmNew
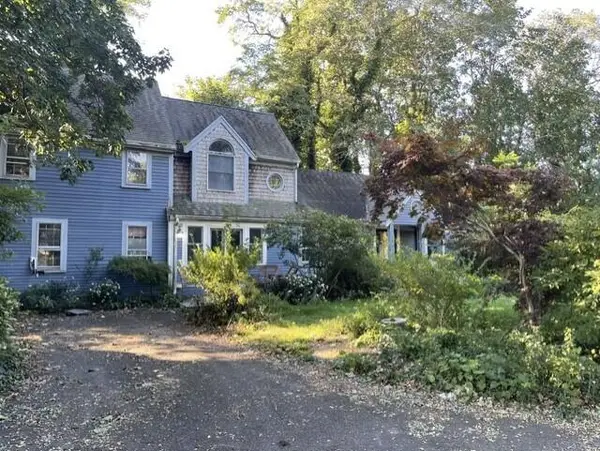 $725,000Active4 beds 2 baths2,326 sq. ft.
113 S Orleans Road #UNIT 113, Orleans, MA 02653
MLS# 22605059Listed by: WILLIAM RAVEIS REAL ESTATE & HOME SERVICES - Open Fri, 3 to 5pmNew
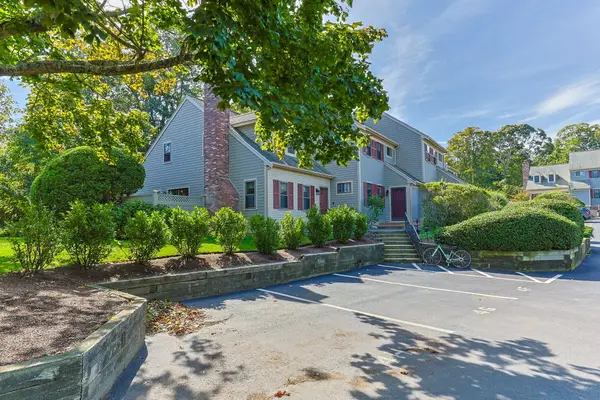 $499,000Active2 beds 2 baths1,349 sq. ft.
45 West Road #APT 4G, Orleans, MA 02653
MLS# 22605054Listed by: ORLEANS VILLAGE PROPERTIES, LLC - New
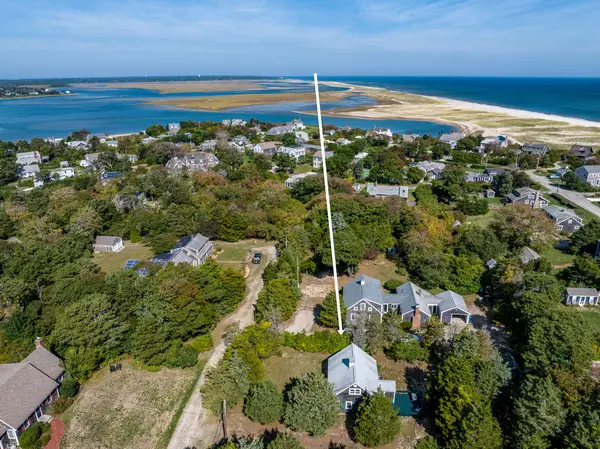 $1,149,000Active2 beds 1 baths1,080 sq. ft.
3 Carver Road, Orleans, MA 02653
MLS# 22605038Listed by: KINLIN GROVER COMPASS


Protect your home and budget from life's surprises with an Assurant Home Warranty, backed by a partner that supports you through every step of homeownership. Explore Plans.
© 2026 Better Homes and Gardens Real Estate LLC. An Anywhere Real Estate company. All rights reserved. Better Homes and Gardens® Real Estate is a registered trademark owned by Meredith Operations Corporation, licensed to Better Homes and Gardens Real Estate LLC and used with permission. Better Homes and Gardens Real Estate LLC fully supports the principles of the Fair Housing Act and the Equal Opportunity Act. Listing information is deemed reliable but is not guaranteed accurate.
Each office is independently owned and operated.
Any services or products provided by third parties are not provided by, affiliated with or related to Better Homes and Gardens Real Estate LLC, or its affiliated companies.