
137 Wianno Circle, Osterville, MA 02655
Local realty services provided by:Better Homes and Gardens Real Estate The Shanahan Group
137 Wianno Circle,Barnstable, MA 02655
$1,612,000
- 3 Beds
- 2 Baths
- 1,264 sq. ft.
- Single family
- Active
Upcoming open houses
- Sat, Aug 2911:00 am - 01:00 pm
Listed by: robin a. carey
Office: realty executives metro south
MLS#:73568233
Source:MLSPIN
Price summary
- Price:$1,612,000
- Price per sq. ft.:$1,275.32
About this home
**NEW TO THE MARKET**Quaint Cape Cod ranch welcomes you with the covered front porch with contemporary flair located in the heart of Osterville’s historic village coastal neighborhood. This home features an airy open floor plan with cathedral ceilings and recessed lighting throughout. The living room offers a gas fireplace and soaring cathedral ceiling. A vaulted foyer with closet provides an inviting entry. Kitchen highlights include cathedral ceilings, skylight, recessed lighting, oversized pantry, and a center island that opens to the dining area. Sliders lead to the outdoor deck for seamless indoor-outdoor living. First-floor laundry adds convenience. Split floor plan: The private primary bedroom suite is set apart and includes an ensuite bathroom. Two guest bedrooms are located on the opposite side of the home with easy access to a full bathroom. Additional features: full basement offering endless possibilities for storage, expansion, or recreation. Perfectly Situated in Osterville’s desirable coastal community, just a short distance to Dowes Beach and Wianno Golf Course. A wonderful opportunity to enjoy Cape Cod living in one of its most sought-after neighborhoods....
Contact an agent
Home facts
- Year built:2000
- Subdivision & Development:Wianno Historic Village Neighborhood
- Listing ID #:73568233
- Updated:August 26, 2026 at 06:01 PM
Rooms and interior
- Bedrooms:3
- Total bathrooms:2
- Full bathrooms:2
- Rooms Total:6
- Flooring:Flooring - Hardwood, Hardwood, Vinyl
- Dining Description:Cathedral Ceiling(s), Deck - Exterior, Exterior Access, Open Floorplan, Recessed Lighting, Slider
- Kitchen Description:Cathedral Ceiling(s), Dining Area, Dishwasher, Flooring - Hardwood, Kitchen Island, Microwave, Open Floorplan, Pantry, Range, Recessed Lighting, Skylight
- Basement Description:Bulkhead, Concrete, Full, Interior Entry, Unfinished
- Living area:1,264 sq. ft.
Heating and cooling
- Heating:Baseboard, Natural Gas
Structure and exterior
- Roof:Shingle
- Year built:2000
- Building area:1,264 sq. ft.
- Lot area:0.25 Acres
- Lot Features:Cul-De-Sac, Level
- Architectural Style:Ranch
- Construction Materials:Frame
- Exterior Features:Deck - Wood, Porch, Rain Gutters, Sprinkler System
- Foundation Description:Concrete Perimeter
Schools
- High school:Bhs Cca
- Middle school:Bms Cca
- Elementary school:Bes Cca
Utilities
- Water:Public
- Sewer:Inspection Required For Sale, Private Sewer
Finances and disclosures
- Price:$1,612,000
- Price per sq. ft.:$1,275.32
- Tax amount:$7,705 (2026)
Features and amenities
- Appliances:Dishwasher, Microwave, Range
- Laundry features:Electric Dryer Hookup, First Floor, Flooring - Hardwood, Laundry Closet, Washer Hookup
- Amenities:Center Hall, Closet, Entry Hall, Foyer, Gas Water Heater
Parking
- Total parking spaces:5
- Parking description:Attached, Insulated, Off Street, Unpaved
- Garage:Yes
- Garage spaces:1
New listings near 137 Wianno Circle
- Coming SoonOpen Sat, 10:30am to 12:30pm
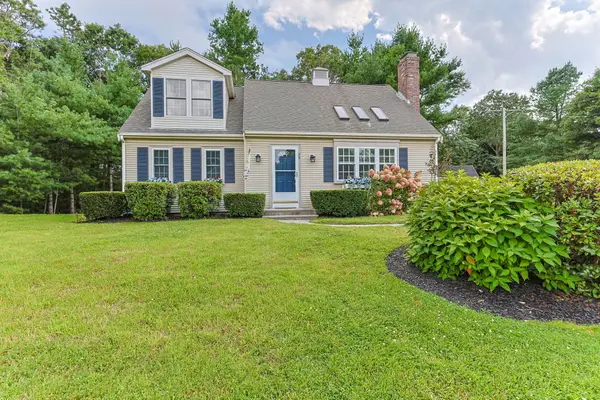 $695,000Coming Soon2 beds 3 baths1 sq. ft.
75 Joby's Lane, Osterville, MA 02655
MLS# 22604195Listed by: TODAY REAL ESTATE - New
 $659,000Active3 beds 1 baths1,156 sq. ft.
112 Osterville West Barnstable Road, Osterville, MA 02655
MLS# 22603898Listed by: KINLIN GROVER COMPASS - New
 $3,000,000Active0.83 Acres
264 Sea View Avenue, Osterville, MA 02655
MLS# 22604115Listed by: SOTHEBY'S INTERNATIONAL REALTY - Open Sat, 10am to 12pmNew
 $1,100,000Active2 beds 2 baths2,010 sq. ft.
51 Falling Leaf Lane, Osterville, MA 02655
MLS# 22604062Listed by: WILLIAM RAVEIS REAL ESTATE & HOME SERVICES - New
 $795,000Active3 beds 2 baths1,248 sq. ft.
111 Westwind, Barnstable, MA 02655
MLS# 73565006Listed by: Compass 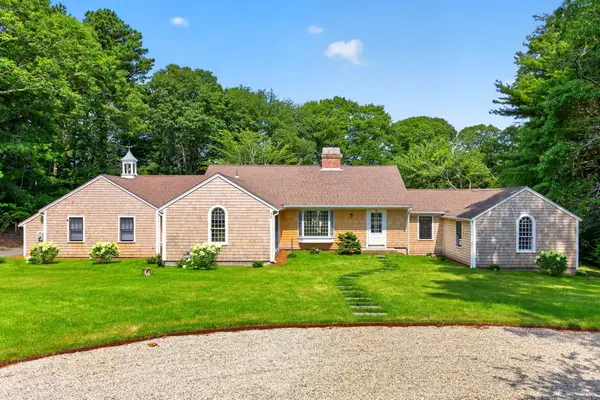 $2,700,000Active4 beds 3 baths2,050 sq. ft.
72 Hathaway Rd Road, Osterville, MA 02655
MLS# 22603965Listed by: THE FOLEY COMPANY $18,500,000Active7 beds 11 baths10,104 sq. ft.
47 Sunset Point, Barnstable, MA 02655
MLS# 73563501Listed by: Berkshire Hathaway HomeServices Robert Paul Properties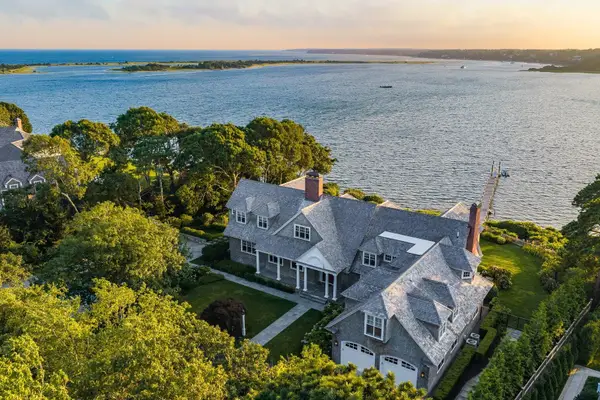 $18,500,000Active7 beds 11 baths10,104 sq. ft.
47 Sunset Point, Osterville, MA 02655
MLS# 22603952Listed by: BERKSHIRE HATHAWAY HOMESERVICES ROBERT PAUL PROPERTIES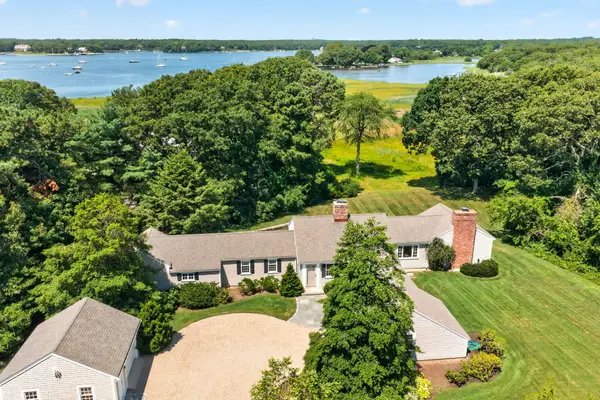 $4,250,000Active3 beds 4 baths2,721 sq. ft.
35 Blue Heron Drive, Osterville, MA 02655
MLS# 22603916Listed by: THE FOLEY COMPANY


Protect your home and budget from life's surprises with an Assurant Home Warranty, backed by a partner that supports you through every step of homeownership. Explore Plans.
© 2026 Better Homes and Gardens Real Estate LLC. An Anywhere Real Estate company. All rights reserved. Better Homes and Gardens® Real Estate is a registered trademark owned by Meredith Operations Corporation, licensed to Better Homes and Gardens Real Estate LLC and used with permission. Better Homes and Gardens Real Estate LLC fully supports the principles of the Fair Housing Act and the Equal Opportunity Act. Listing information is deemed reliable but is not guaranteed accurate.
Each office is independently owned and operated.
Any services or products provided by third parties are not provided by, affiliated with or related to Better Homes and Gardens Real Estate LLC, or its affiliated companies.