
727 Main Street #APT G2, Osterville, MA 02655
Local realty services provided by:Better Homes and Gardens Real Estate The Shanahan Group
727 Main Street #APT G2,Osterville, MA 02655
$712,000
- 2 Beds
- 2 Baths
- 1,222 sq. ft.
- Condominium
- Active
Listed by: gene orloff
Office: sotheby's international realty
MLS#:22605569
Source:CAPECOD
Price summary
- Price:$712,000
- Price per sq. ft.:$582.65
- Monthly HOA dues:$519
About this home
Embrace the ease and charm of village living in this light-filled Osterville retreat. Ideally situated in the heart of Osterville Village, this beautifully appointed, single-level condominium offers an inviting blend of comfort, style, and convenience. The bright, airy floor plan features a welcoming great room anchored by a fireplace, creating a cozy setting for relaxing on crisp fall and winter evenings. A gracious dining area opens through sliding glass doors to a sun-filled private balcony, providing the perfect setting for entertaining friends or enjoying a quiet moment outdoors. The thoughtfully designed custom kitchen, appointed with the latest appliances, is ready to inspire the family chef or host to create memorable holiday gatherings. A private primary en-suite bedroom and a lovely guest room ,with easy access to a beautifully renovated full bath, is ready for your out-of-town visitors. In the mirrored hallway is a full laundry with washer/dryer and extra storage space. Indoor access to basement storage is a plus. Here, effortless living and the exciting appeal of the Village with its many restaurants and shops come together to enjoy a special Cape Cod lifestyle!...
Contact an agent
Home facts
- Year built:1983
- Listing ID #:22605569
- Added:1 day(s) ago
- Updated:November 04, 2026 at 07:11 PM
Rooms and interior
- Bedrooms:2
- Total bathrooms:2
- Rooms Total:5
- Basement Description:Interior Access, Partial
- Living area:1,222 sq. ft.
Heating and cooling
- Cooling:Central Air
Structure and exterior
- Year built:1983
- Building area:1,222 sq. ft.
- Construction Materials:Clapboard
Finances and disclosures
- Price:$712,000
- Price per sq. ft.:$582.65
- Tax amount:$4,064
Features and amenities
- Amenities:HU Cable TV, Interior Balcony, Linen Closet, Pantry
Parking
- Parking description:Assigned, Guest, Off Street, Paved
 Disclaimer: All data relating to real estate for sale on this page comes from the Broker Reciprocity (BR) of the Cape Cod & Islands Multiple Listing Service, Inc. Detailed information about real estate listings held by brokerage firms other than Coldwell Banker Realty include the name of the listing broker. Neither the listing company nor Better Homes and Gardens Real Estate The Shanahan Group shall be responsible for any typographical errors, misinformation, misprints and shall be held totally harmless. The Broker providing this data believes it to be correct, but advises interested parties to confirm any item before relying on it in a purchase decision. Copyright 2026 Cape Cod & Islands Multiple Listing Service, Inc. All rights reserved.
New listings near 727 Main Street #APT G2
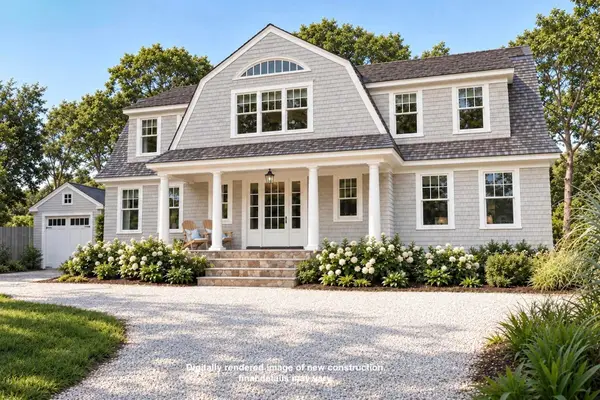 $3,375,000Pending4 beds 4 baths3,101 sq. ft.
218 Scudder Road, Osterville, MA 02655
MLS# 22605457Listed by: SOTHEBY'S INTERNATIONAL REALTY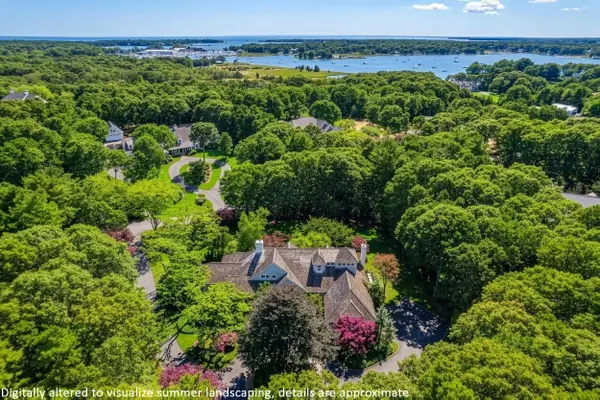 $3,390,000Active3 beds 5 baths5,049 sq. ft.
140 Seapuit Road, Osterville, MA 02655
MLS# 22605306Listed by: BERKSHIRE HATHAWAY HOMESERVICES ROBERT PAUL PROPERTIES $299,900Active1 beds 1 baths412 sq. ft.
3040 Falmouth Road #APT G3, Osterville, MA 02655
MLS# 22605245Listed by: SOTHEBY'S INTERNATIONAL REALTY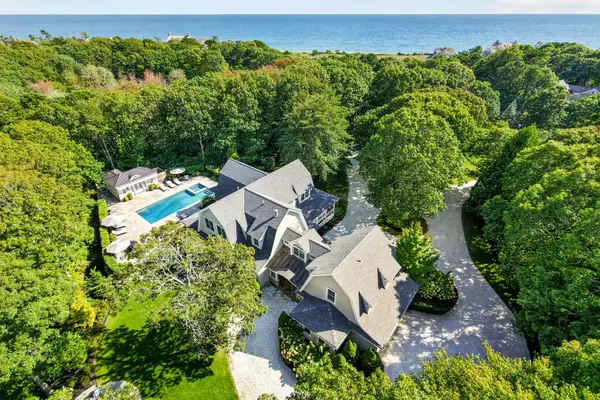 $6,600,000Active5 beds 8 baths4,955 sq. ft.
434 Sea View Avenue, Osterville, MA 02655
MLS# 22605173Listed by: BERKSHIRE HATHAWAY HOMESERVICES ROBERT PAUL PROPERTIES $925,000Active3 beds 2 baths1,706 sq. ft.
227 Bumps River Road, Barnstable, MA 02630
MLS# 22605094Listed by: COMPASS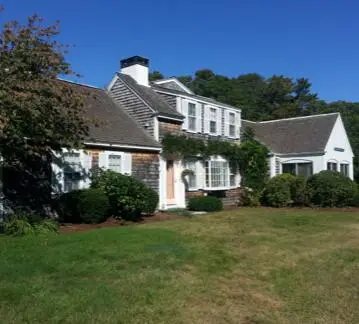 $3,225,000Active3 beds 3 baths1,506 sq. ft.
32 Starboard Lane, Osterville, MA 02655
MLS# 22605105Listed by: WILLIAM RAVEIS - NANTUCKET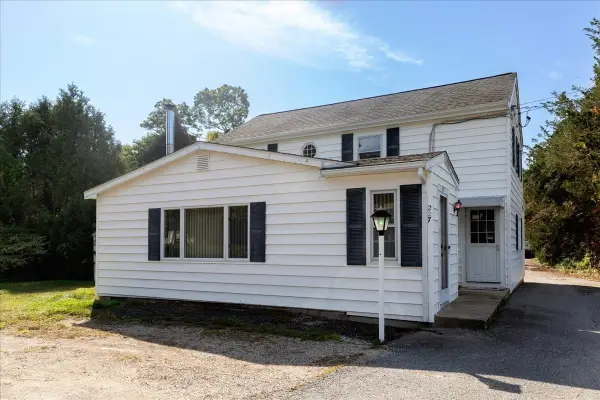 $925,000Active3 beds 2 baths1,706 sq. ft.
227 Bumps River Rd, Barnstable, MA 02655
MLS# 73587619Listed by: Compass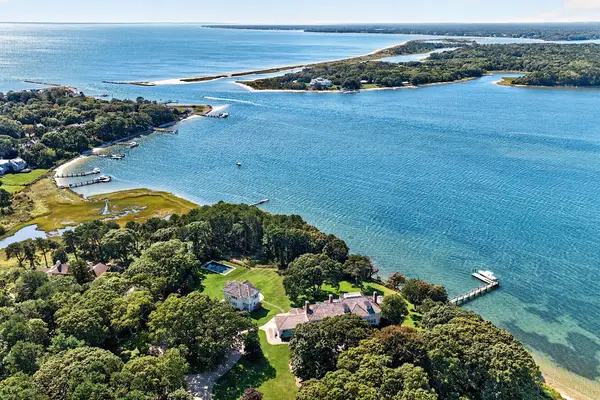 $16,500,000Active8 beds 11 baths8,763 sq. ft.
143 Bayberry Way, Osterville, MA 02655
MLS# 22605034Listed by: FRANK A SULLIVAN REAL ESTATE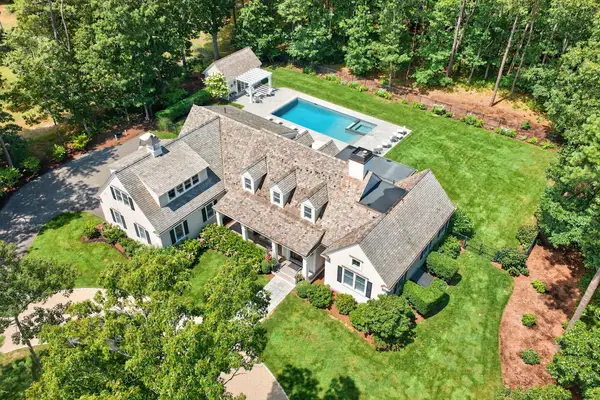 $5,695,000Active4 beds 4 baths3,012 sq. ft.
108 Seapuit River Road, Osterville, MA 02655
MLS# 22605004Listed by: FRANK A SULLIVAN REAL ESTATE


Protect your home and budget from life's surprises with an Assurant Home Warranty, backed by a partner that supports you through every step of homeownership. Explore Plans.
© 2026 Better Homes and Gardens Real Estate LLC. An Anywhere Real Estate company. All rights reserved. Better Homes and Gardens® Real Estate is a registered trademark owned by Meredith Operations Corporation, licensed to Better Homes and Gardens Real Estate LLC and used with permission. Better Homes and Gardens Real Estate LLC fully supports the principles of the Fair Housing Act and the Equal Opportunity Act. Listing information is deemed reliable but is not guaranteed accurate.
Each office is independently owned and operated.
Any services or products provided by third parties are not provided by, affiliated with or related to Better Homes and Gardens Real Estate LLC, or its affiliated companies.