
84 Hinckley Cir, Osterville, MA 02655
Local realty services provided by:Better Homes and Gardens Real Estate The Masiello Group
84 Hinckley Cir,Barnstable, MA 02655
$725,000
- 3 Beds
- 2 Baths
- 1,008 sq. ft.
- Single family
- Active
Listed by: chelsea mclaughlin
Office: re/max legacy
MLS#:73548407
Source:MLSPIN
Price summary
- Price:$725,000
- Price per sq. ft.:$719.25
About this home
Move-in ready and offered for the first time in generations, this charming one-level ranch is ideally located in the heart of Osterville Village. Just 1.5 miles to beautiful Dowses Beach, an 8-minute drive to sought-after Craigville Beach, and only 0.4 miles to the crystal-clear waters of Joshua Pond. This inviting “Cape Cod Escape” features 3 bedrooms and 1.5 baths, offering easy single-floor living. Recent updates include fresh interior paint, beautifully refinished hardwood floors with a fresh stain and polyurethane finish, and a brand-new kitchen floor, making this home ready for its next owner to enjoy from day one. Experience the best of Cape Cod living with charming village shops, restaurants, and coastal attractions just moments away.
Contact an agent
Home facts
- Year built:1963
- Listing ID #:73548407
- Updated:September 14, 2026 at 11:13 AM
Rooms and interior
- Bedrooms:3
- Total bathrooms:2
- Full bathrooms:1
- Half bathrooms:1
- Rooms Total:5
- Flooring:Hardwood, Vinyl
- Kitchen Description:Range, Refrigerator
- Basement Description:Bulkhead, Full, Interior Entry, Unfinished
- Living area:1,008 sq. ft.
Heating and cooling
- Cooling:1 Cooling Zone, Central Air
- Heating:Baseboard, Natural Gas
- Central air:Yes
Structure and exterior
- Roof:Shingle
- Year built:1963
- Building area:1,008 sq. ft.
- Lot area:0.26 Acres
- Lot Features:Cleared, Level
- Architectural Style:Ranch
- Construction Materials:Frame
- Exterior Features:Porch, Storage
- Foundation Description:Concrete Perimeter
Utilities
- Water:Public
- Sewer:Private Sewer
Finances and disclosures
- Price:$725,000
- Price per sq. ft.:$719.25
- Tax amount:$3,126 (2026)
Features and amenities
- Appliances:Range, Refrigerator
- Laundry features:Electric Dryer Hookup, First Floor, Washer Hookup
- Amenities:Gas Water Heater
Parking
- Total parking spaces:6
- Parking description:Off Street
New listings near 84 Hinckley Cir
- New
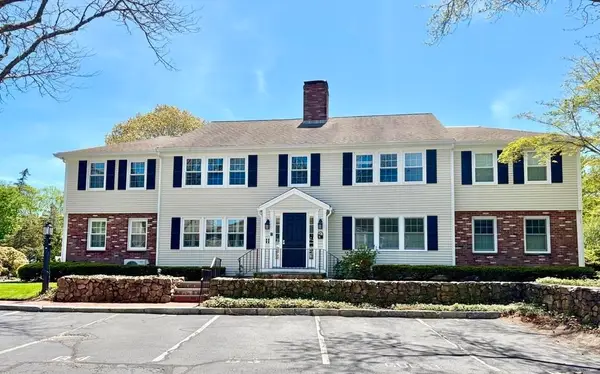 $599,900Active2 beds 2 baths1,088 sq. ft.
727 Main Street #B1, Barnstable, MA 02655
MLS# 73575652Listed by: Craigville Realty, Inc. - New
 $990,000Active3 beds 3 baths2,116 sq. ft.
82 Falling Leaf Lane, Osterville, MA 02655
MLS# 22604478Listed by: SOTHEBY'S INTERNATIONAL REALTY - New
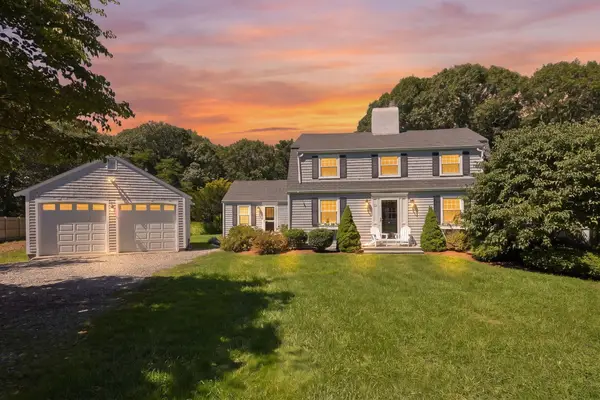 $1,485,000Active3 beds 3 baths1,844 sq. ft.
23-27 Swift Ave, Barnstable, MA 02655
MLS# 73571845Listed by: Compass - New
 $1,485,000Active3 beds 3 baths1,844 sq. ft.
23 & 27 Swift Avenue, Osterville, MA 02655
MLS# 22604426Listed by: COMPASS MASSACHUSETTS, LLC  $999,000Active2 beds 3 baths1,564 sq. ft.
16 Second Avenue #4, Osterville, MA 02655
MLS# 22604395Listed by: COMPASS MASSACHUSETTS, LLC- New
 $1,349,900Active3 beds 3 baths2,126 sq. ft.
30 Deerfield Rd, Barnstable, MA 02655
MLS# 73571509Listed by: Garland Group, LLC 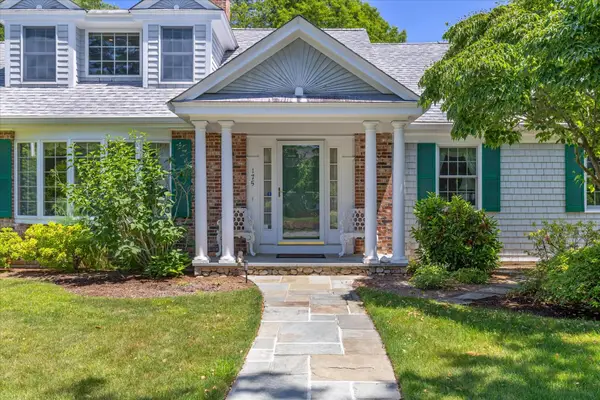 $1,100,000Active4 beds 3 baths3,355 sq. ft.
175 Hickory Hill Circle, Osterville, MA 02655
MLS# 22604359Listed by: COASTAL REAL ESTATE ADVISORS LLC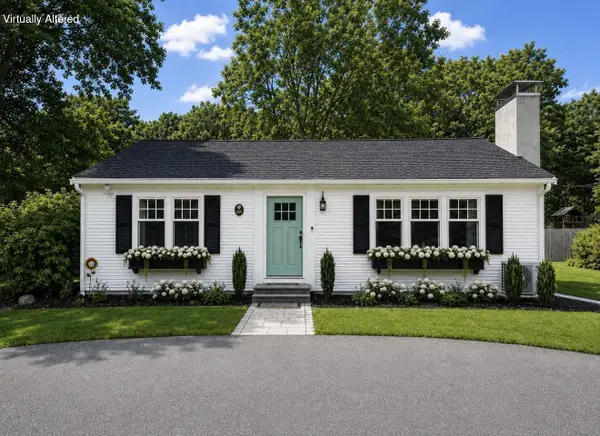 $799,000Active3 beds 2 baths1,856 sq. ft.
329 Swift Avenue, Osterville, MA 02655
MLS# 22604277Listed by: SOTHEBY'S INTERNATIONAL REALTY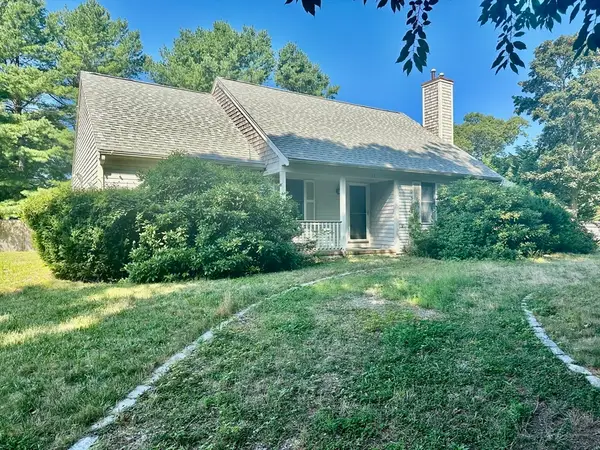 $1,612,000Active3 beds 2 baths1,264 sq. ft.
137 Wianno Circle, Barnstable, MA 02655
MLS# 73568233Listed by: Realty Executives Metro South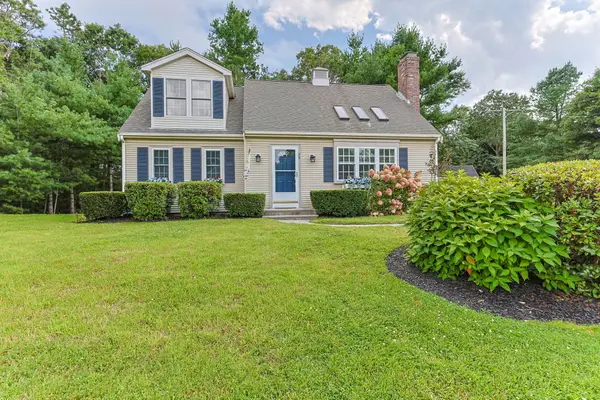 $695,000Pending2 beds 3 baths1,320 sq. ft.
75 Jobys Lane, Osterville, MA 02655
MLS# 22604195Listed by: TODAY REAL ESTATE


Protect your home and budget from life's surprises with an Assurant Home Warranty, backed by a partner that supports you through every step of homeownership. Explore Plans.
© 2026 Better Homes and Gardens Real Estate LLC. An Anywhere Real Estate company. All rights reserved. Better Homes and Gardens® Real Estate is a registered trademark owned by Meredith Operations Corporation, licensed to Better Homes and Gardens Real Estate LLC and used with permission. Better Homes and Gardens Real Estate LLC fully supports the principles of the Fair Housing Act and the Equal Opportunity Act. Listing information is deemed reliable but is not guaranteed accurate.
Each office is independently owned and operated.
Any services or products provided by third parties are not provided by, affiliated with or related to Better Homes and Gardens Real Estate LLC, or its affiliated companies.