
3068 Hillside Drive, Palmer Town, MA 01009
Local realty services provided by:Better Homes and Gardens Real Estate The Shanahan Group
3068 Hillside Drive,Palmer, MA 01009
$310,000
- 3 Beds
- 1 Baths
- 1,008 sq. ft.
- Single family
- Active
Listed by: tracy gagne
Office: lpt realty, llc
MLS#:73600786
Source:MLSPIN
Price summary
- Price:$310,000
- Price per sq. ft.:$307.54
About this home
There's something about a neighborhood where you see people out walking their dogs, kids riding bikes, and neighbors stopping to chat. That's the setting for this three-bedroom ranch. Sitting back from the road on a beautifully landscaped lot, this home has clearly been cared for over the years. Inside, hardwood floors, natural woodwork, and plenty of sunlight give the rooms a warm, comfortable feel. The living room has a large picture window overlooking the front yard, while the eat-in kitchen offers plenty of cabinets, counter space, and room to relax around the table. All three bedrooms and the full bath are on the main level, with a partially finished basement downstairs offering extra room for hobbies, a workspace, or just a place to spread out. The under-house garage adds convenience, especially during New England winters. There's plenty of room to enjoy being inside or out. It's a home you can settle into now and make your own over time, without feeling like everything needs to be done on day one....
Contact an agent
Home facts
- Year built:1972
- Listing ID #:73600786
- Updated:November 12, 2026 at 01:08 PM
Rooms and interior
- Bedrooms:3
- Total bathrooms:1
- Full bathrooms:1
- Rooms Total:5
- Kitchen Description:Range, Refrigerator
- Basement Description:Interior Entry, Partially Finished
- Living area:1,008 sq. ft.
Heating and cooling
- Heating:Oil
Structure and exterior
- Roof:Shingle
- Year built:1972
- Building area:1,008 sq. ft.
- Lot area:0.6 Acres
- Lot Features:Sloped, Steep Slope
- Architectural Style:Ranch
- Construction Materials:Frame
- Foundation Description:Concrete Perimeter
Utilities
- Water:Private
- Sewer:Public Sewer
Finances and disclosures
- Price:$310,000
- Price per sq. ft.:$307.54
- Tax amount:$4,617 (2026)
Features and amenities
- Appliances:Dryer, Range, Refrigerator, Washer
- Laundry features:Dryer, Washer
Parking
- Total parking spaces:2
- Parking description:Attached, Garage Door Opener, Off Street, Paved, Paved Drive, Under
- Garage:Yes
- Garage spaces:1
New listings near 3068 Hillside Drive
- New
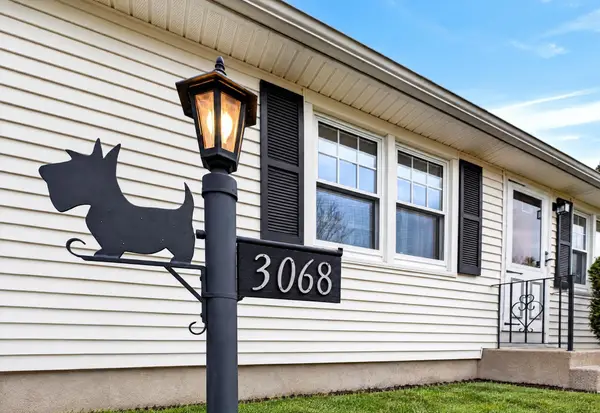 $310,000Active3 beds 1 baths1,008 sq. ft.
3068 Hillside Drive, Palmer, MA 01009
MLS# 73600786Listed by: LPT Realty, LLC - Open Sat, 11am to 12:30pmNew
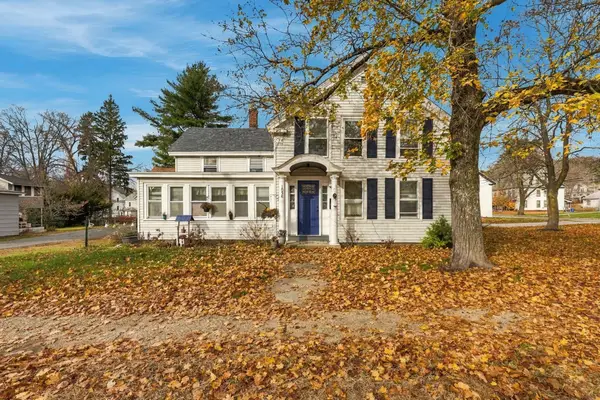 $340,000Active4 beds 2 baths1,445 sq. ft.
1058 Thorndike Street, Palmer, MA 01069
MLS# 73600508Listed by: REMAX Connections - Open Sun, 11am to 12:30pmNew
 $315,000Active8 beds 4 baths3,400 sq. ft.
2095-2097 Main St, Palmer, MA 01080
MLS# 73600260Listed by: Coldwell Banker Realty - Western MA - New
 $269,900Active3 beds 1 baths819 sq. ft.
4048 High St, Palmer, MA 01079
MLS# 73599019Listed by: Cuoco & Co. Real Estate - New
 $424,900Active4 beds 2 baths1,992 sq. ft.
1026 Pine St, Palmer, MA 01069
MLS# 73598978Listed by: Berkshire Hathaway HomeServices Realty Professionals - New
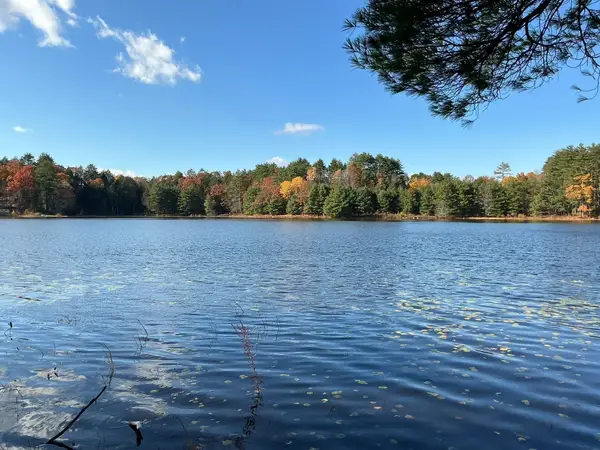 $200,000Active3 beds 1 baths1,064 sq. ft.
725 River St, Palmer, MA 01069
MLS# 73598216Listed by: Benton Real Estate Company 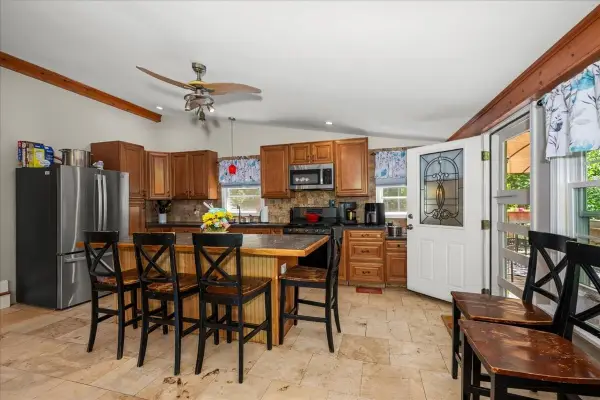 $409,900Active3 beds 2 baths1,692 sq. ft.
237 Boston Rd, Palmer, MA 01069
MLS# 73597187Listed by: Papillon Realty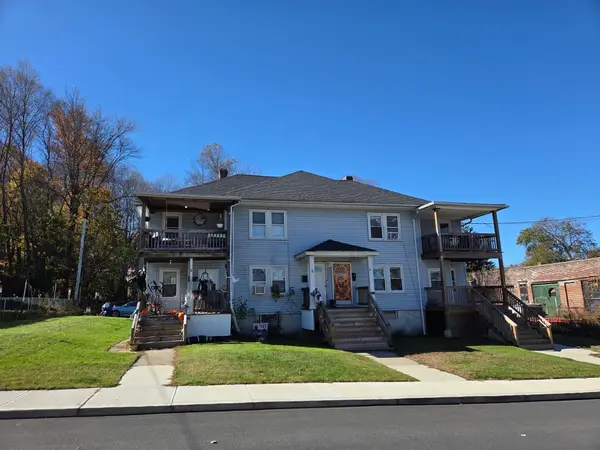 $445,000Active8 beds 4 baths3,604 sq. ft.
2-8 Maple Ter, Palmer, MA 01080
MLS# 73596139Listed by: All The Marbles Realty, LLC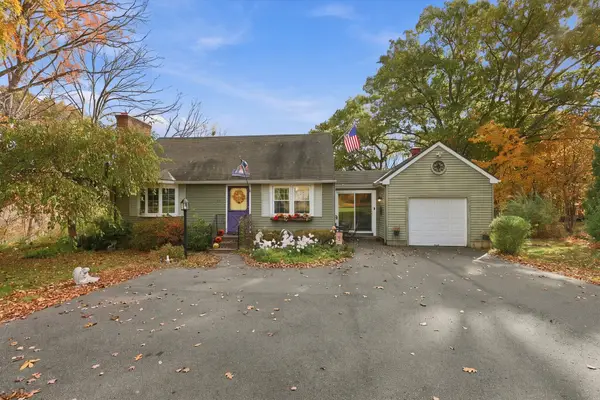 $400,000Active3 beds 2 baths1,386 sq. ft.
149 Boston Road, Palmer, MA 01069
MLS# 73594286Listed by: Executive Real Estate, Inc.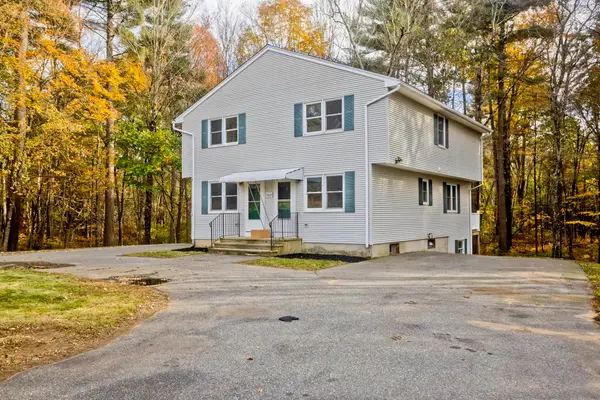 $415,000Active6 beds 4 baths2,160 sq. ft.
3005 Prospect St, Palmer, MA 01009
MLS# 73594214Listed by: Naples Realty Group


Protect your home and budget from life's surprises with an Assurant Home Warranty, backed by a partner that supports you through every step of homeownership. Explore Plans.
© 2026 Better Homes and Gardens Real Estate LLC. An Anywhere Real Estate company. All rights reserved. Better Homes and Gardens® Real Estate is a registered trademark owned by Meredith Operations Corporation, licensed to Better Homes and Gardens Real Estate LLC and used with permission. Better Homes and Gardens Real Estate LLC fully supports the principles of the Fair Housing Act and the Equal Opportunity Act. Listing information is deemed reliable but is not guaranteed accurate.
Each office is independently owned and operated.
Any services or products provided by third parties are not provided by, affiliated with or related to Better Homes and Gardens Real Estate LLC, or its affiliated companies.