
11 Christine St, Palmer, MA 01069
Local realty services provided by:Better Homes and Gardens Real Estate The Shanahan Group
11 Christine St,Palmer, MA 01069
$359,900
- 3 Beds
- 2 Baths
- 1,308 sq. ft.
- Single family
- Active
Upcoming open houses
- Sun, Sep 2712:30 pm - 02:00 pm
Listed by: ryan brown
Office: naples realty group
MLS#:73581492
Source:MLSPIN
Price summary
- Price:$359,900
- Price per sq. ft.:$275.15
About this home
Welcome to this beautifully updated ranch-style home offering modern comfort and exceptional value. Thoughtfully updated throughout, the home features rich walnut-toned hardwood flooring and a bright, functional open-concept layout. The updated kitchen showcases brand-new shaker-style cabinetry, Calacatta quartz countertops, stainless steel appliances, and a spacious center island that opens seamlessly to the sun-filled living room with bay windows. The main level offers two bedrooms, including a primary bedroom with a private half bath, along with a beautifully renovated full bathroom featuring modern porcelain tile. The fully finished lower level provides substantial additional living space with exterior access to the private backyard, plus a dedicated heated sunroom offers flexible space for relaxing, entertaining, a home office, or additional living area. Conveniently located near shopping, dining, and local amenities, this move-in-ready home is one you won’t want to miss. Showings begin at first Open House 9/27/26 12:30PM- 2:00PM...
Contact an agent
Home facts
- Year built:1961
- Listing ID #:73581492
- Updated:September 24, 2026 at 12:25 PM
Rooms and interior
- Bedrooms:3
- Total bathrooms:2
- Full bathrooms:1
- Half bathrooms:1
- Rooms Total:6
- Flooring:Hardwood
- Dining Description:Breakfast Bar / Nook, Open Floorplan, Vinyl, Window(s) - Picture
- Kitchen Description:Countertops - Stone/Granite/Solid, Dishwasher, Flooring - Vinyl, Kitchen Island, Lighting - Overhead, Microwave, Open Floorplan, Range, Refrigerator, Stainless Steel Appliances, Window(s) - Picture
- Basement Description:Bulkhead, Finished, Full, Interior Entry
- Living area:1,308 sq. ft.
Heating and cooling
- Cooling:Window Unit(s)
- Heating:Baseboard, Electric Baseboard, Oil
Structure and exterior
- Roof:Shingle
- Year built:1961
- Building area:1,308 sq. ft.
- Lot area:0.52 Acres
- Architectural Style:Ranch
- Construction Materials:Frame
- Exterior Features:Porch, Porch - Enclosed, Rain Gutters, Storage
- Foundation Description:Block
Schools
- High school:Palmer High
- Middle school:Palmer High
- Elementary school:Old Mill Pond
Utilities
- Water:Private
- Sewer:Private Sewer
Finances and disclosures
- Price:$359,900
- Price per sq. ft.:$275.15
- Tax amount:$4,102 (2026)
Features and amenities
- Appliances:Dishwasher, Microwave, Range, Refrigerator
- Laundry features:Electric Dryer Hookup, In Basement, Washer Hookup
Parking
- Total parking spaces:6
- Parking description:Attached, Driveway, Off Street, Paved, Paved Drive
- Garage:Yes
- Garage spaces:2
New listings near 11 Christine St
- New
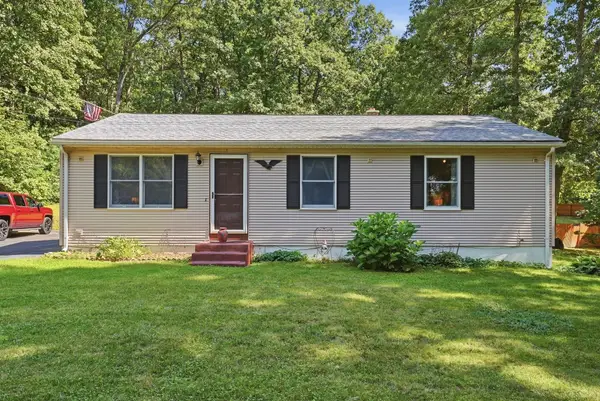 $339,900Active2 beds 1 baths1,008 sq. ft.
24 Old Thompson Street, Palmer, MA 01069
MLS# 73581208Listed by: Laplante and Company LLC - New
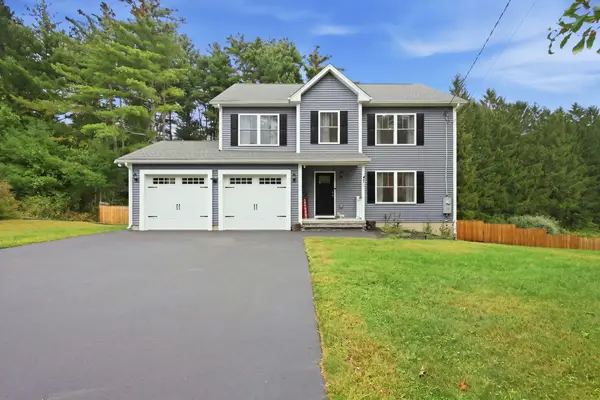 $535,000Active4 beds 3 baths2,010 sq. ft.
47 Fuller Rd, Palmer, MA 01069
MLS# 73581211Listed by: Naples Realty Group - Open Sat, 11am to 12:30pmNew
 $650,000Active3 beds 2 baths2,430 sq. ft.
6 Brittany Dr, Palmer, MA 01069
MLS# 73579182Listed by: Executive Real Estate, Inc. - New
 $524,900Active3 beds 3 baths2,070 sq. ft.
400 Shearer St, Palmer, MA 01069
MLS# 73580092Listed by: The Real Estate Market Center - New
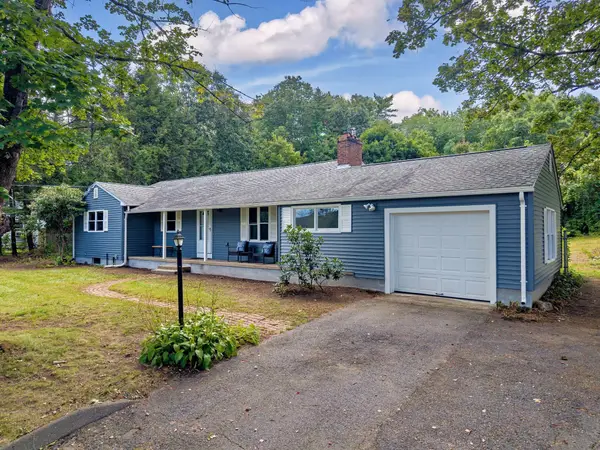 $325,000Active3 beds 2 baths1,184 sq. ft.
3055 Pine Street, Palmer, MA 01009
MLS# 73579306Listed by: NRG Real Estate Services, Inc. - New
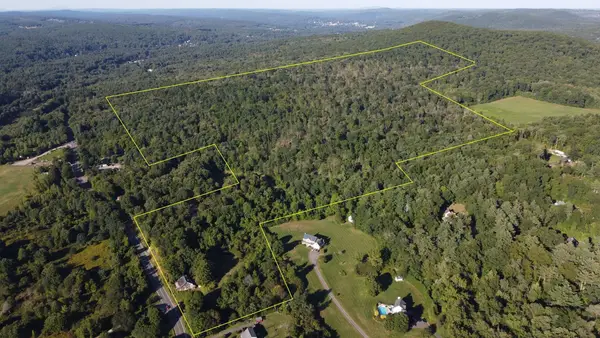 $650,000Active101 Acres
1451 Ware St, Palmer, MA 01069
MLS# 73577597Listed by: Century 21 North East - New
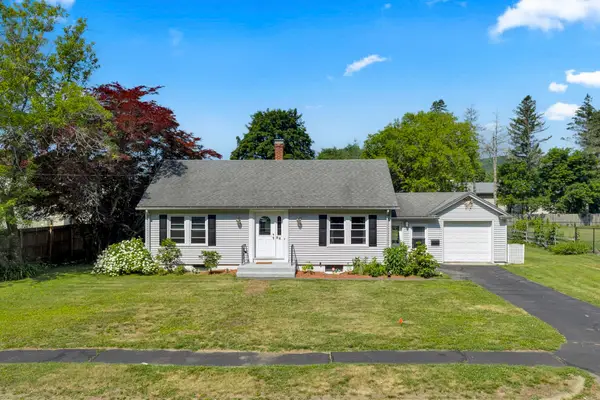 $324,900Active3 beds 1 baths1,450 sq. ft.
58 Randall St, Palmer, MA 01069
MLS# 73577297Listed by: Coldwell Banker Realty - Western MA - New
 $324,413Active3 beds 1 baths1,176 sq. ft.
188 Breckenridge St, Palmer, MA 01069
MLS# 73577276Listed by: Coldwell Banker Realty - Western MA - New
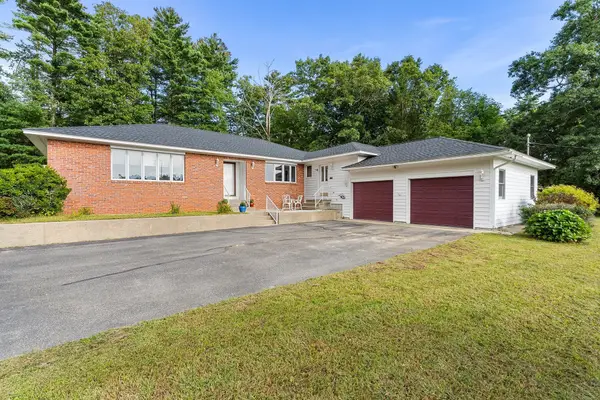 $505,000Active3 beds 3 baths2,100 sq. ft.
9 Jim Ash Rd, Palmer, MA 01069
MLS# 73577156Listed by: Redfin Corp.


Protect your home and budget from life's surprises with an Assurant Home Warranty, backed by a partner that supports you through every step of homeownership. Explore Plans.
© 2026 Better Homes and Gardens Real Estate LLC. An Anywhere Real Estate company. All rights reserved. Better Homes and Gardens® Real Estate is a registered trademark owned by Meredith Operations Corporation, licensed to Better Homes and Gardens Real Estate LLC and used with permission. Better Homes and Gardens Real Estate LLC fully supports the principles of the Fair Housing Act and the Equal Opportunity Act. Listing information is deemed reliable but is not guaranteed accurate.
Each office is independently owned and operated.
Any services or products provided by third parties are not provided by, affiliated with or related to Better Homes and Gardens Real Estate LLC, or its affiliated companies.