
1 Seneca Rd, Peabody, MA 01960
Local realty services provided by:Better Homes and Gardens Real Estate The Masiello Group
1 Seneca Rd,Peabody, MA 01960
$629,000
- 4 Beds
- 1 Baths
- 1,296 sq. ft.
- Single family
- Active
Listed by: marina tramontozzi
Office: true north realty
MLS#:73598002
Source:MLSPIN
Price summary
- Price:$629,000
- Price per sq. ft.:$485.34
About this home
Picture Perfect Storybook Cape situated on a corner lot on a tree-lined street in heavily sought after Gardner Park neighborhood in Peabody. Flexible floor plan to meet your needs. Eat-in Kitchen extends to sunny and inviting fireplaced livingroom with bay window to pour in natural light. Primary bedroom on first floor with two closets. Another large bedroom with deep closet on level can also be used as home office/playroom/dining room. Renovated full bath complete level. Second floor has two front to back bedrooms with built-in drawers and pocket doors. Big deep closet on landing can be potential for future bath. Hardwood floors throughout the home. Side mudroom with closet is perfect for coats and shoes. Level yard is completely fenced in. XL lot is ready for outdoor games and relaxation. Enjoy the benefits of having an oversized garage with loft. Unfinished lower level has high ceilings and plentiful storage and is waiting for your ideas to finish. Prime location close to highway, shopping, center, park, restaurants, and walking trails. Move right in! Electric 200 amp panel 2021. Exterior paint 2025. Washer & Dryer 2024. Dishwasher 2025. Hot Water Booster 2018....
Contact an agent
Home facts
- Year built:1953
- Subdivision & Development:Gardner Park
- Listing ID #:73598002
- Updated:November 03, 2026 at 08:12 PM
Rooms and interior
- Bedrooms:4
- Total bathrooms:1
- Full bathrooms:1
- Rooms Total:6
- Flooring:Hardwood, Tile
- Kitchen Description:Countertops - Stone/Granite/Solid, Dishwasher, Disposal, Range, Refrigerator, Stainless Steel Appliances
- Basement Description:Bulkhead, Full, Unfinished
- Living area:1,296 sq. ft.
Heating and cooling
- Cooling:Window Unit(s)
- Heating:Baseboard, Oil
Structure and exterior
- Roof:Shingle
- Year built:1953
- Building area:1,296 sq. ft.
- Lot area:0.16 Acres
- Lot Features:Corner Lot
- Architectural Style:Cape
- Construction Materials:Frame
- Exterior Features:Rain Gutters
- Foundation Description:Concrete Perimeter
Schools
- High school:Phs/Bishop Fenwick
- Middle school:Higgins
- Elementary school:Thomas Carroll
Utilities
- Water:Public
- Sewer:Public Sewer
Finances and disclosures
- Price:$629,000
- Price per sq. ft.:$485.34
- Tax amount:$4,913 (2026)
Features and amenities
- Appliances:Dishwasher, Disposal, Dryer, Range, Refrigerator, Washer
- Laundry features:Dryer, In Basement, Washer
Parking
- Total parking spaces:3
- Parking description:Detached, Garage Door Opener, Off Street, Storage
- Garage:Yes
- Garage spaces:1
New listings near 1 Seneca Rd
- Coming Soon
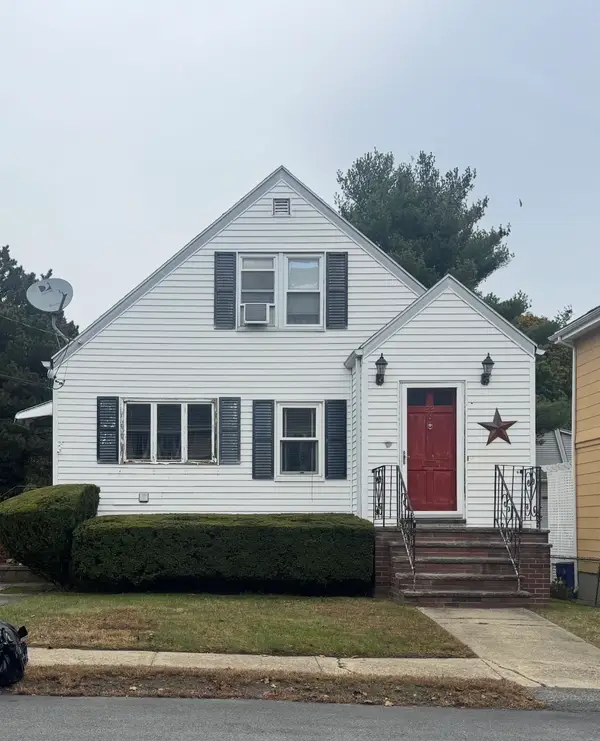 $548,888Coming Soon3 beds 1 baths1,256 sq. ft.
22 Hingston Street, Peabody, MA 01960
MLS# 73593740Listed by: Century 21 North East - Open Sat, 11am to 1pmNew
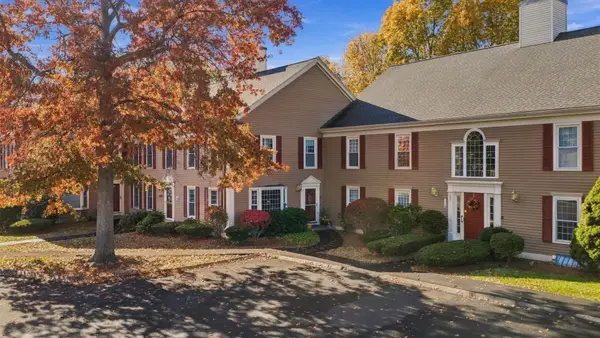 $529,000Active2 beds 2 baths1,488 sq. ft.
23 Essex Green Ln #23, Peabody, MA 01960
MLS# 73597673Listed by: Serhant - Open Sat, 11:30am to 1pmNew
 $725,000Active4 beds 2 baths2,174 sq. ft.
33 Aborn St, Peabody, MA 01960
MLS# 73597658Listed by: Ocean's Edge Real Estate - Open Sat, 11am to 1pmNew
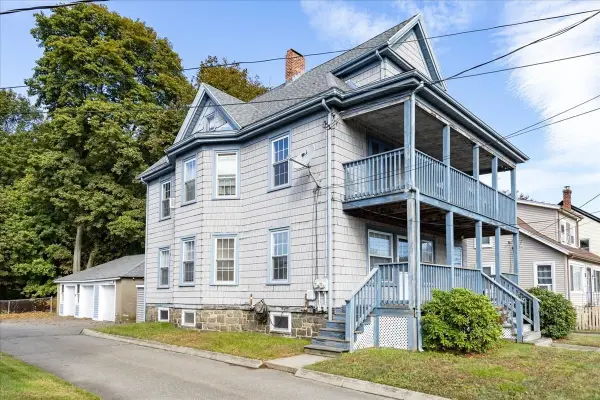 $749,999Active4 beds 2 baths1,926 sq. ft.
115 Lynn St, Peabody, MA 01960
MLS# 73597548Listed by: J. Barrett & Company - New
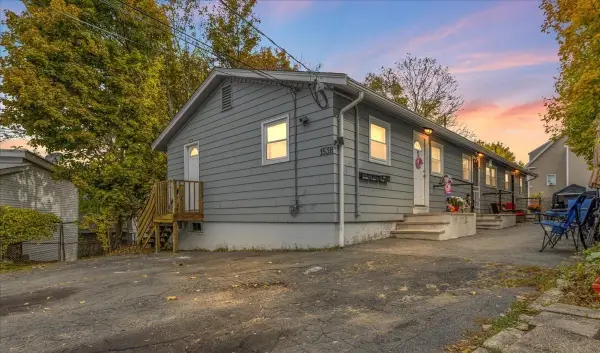 $649,900Active3 beds 3 baths1,536 sq. ft.
153R Washington St, Peabody, MA 01960
MLS# 73596952Listed by: Keller Williams Realty - New
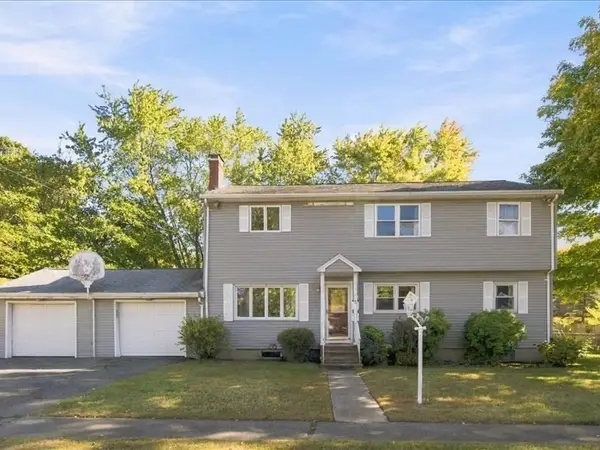 $739,900Active6 beds 3 baths2,328 sq. ft.
5 Donegal Rd, Peabody, MA 01960
MLS# 73596598Listed by: Keller Williams Realty Evolution - New
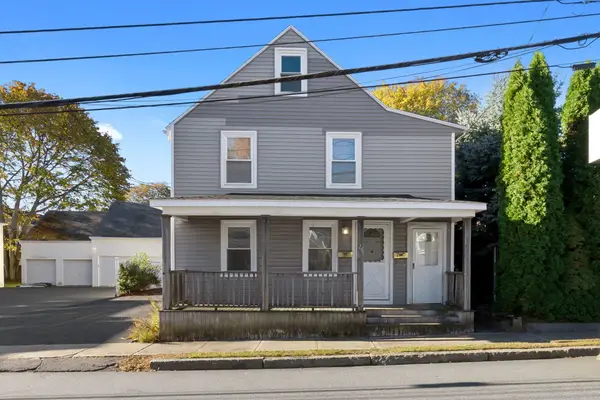 $599,000Active3 beds 2 baths2,059 sq. ft.
26 Franklin St, Peabody, MA 01960
MLS# 73596602Listed by: LAER Realty Partners - New
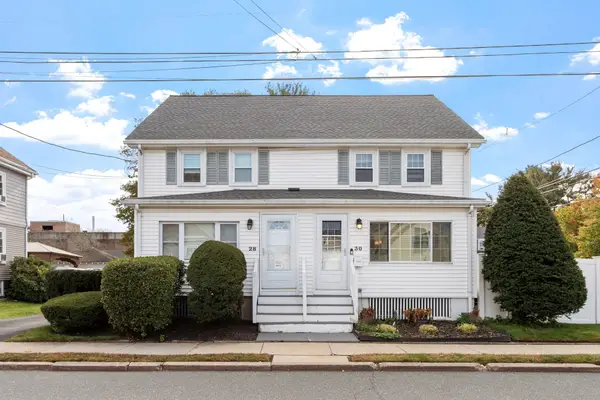 $525,000Active3 beds 2 baths1,445 sq. ft.
30 Emerson St, Peabody, MA 01960
MLS# 73597702Listed by: Diamond Key Real Estate - Open Sat, 11:30am to 1pmNew
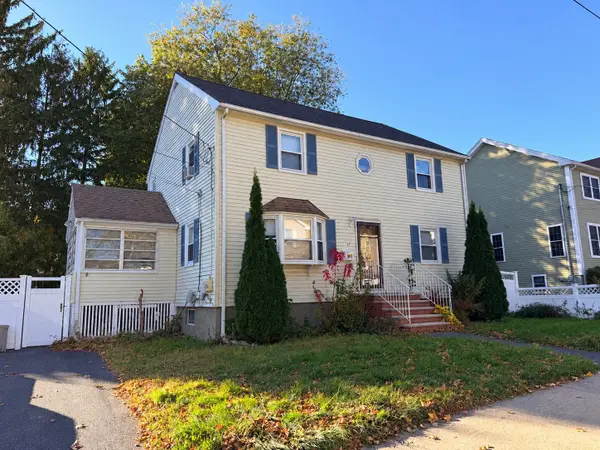 $650,000Active5 beds 2 baths2,300 sq. ft.
14 Highland Park, Peabody, MA 01960
MLS# 73595971Listed by: Real Broker MA, LLC


Protect your home and budget from life's surprises with an Assurant Home Warranty, backed by a partner that supports you through every step of homeownership. Explore Plans.
© 2026 Better Homes and Gardens Real Estate LLC. An Anywhere Real Estate company. All rights reserved. Better Homes and Gardens® Real Estate is a registered trademark owned by Meredith Operations Corporation, licensed to Better Homes and Gardens Real Estate LLC and used with permission. Better Homes and Gardens Real Estate LLC fully supports the principles of the Fair Housing Act and the Equal Opportunity Act. Listing information is deemed reliable but is not guaranteed accurate.
Each office is independently owned and operated.
Any services or products provided by third parties are not provided by, affiliated with or related to Better Homes and Gardens Real Estate LLC, or its affiliated companies.