
129 Lowell Street #4, Peabody, MA 01960
Local realty services provided by:Better Homes and Gardens Real Estate The Shanahan Group
129 Lowell Street #4,Peabody, MA 01960
$450,000
- 2 Beds
- 2 Baths
- 1,274 sq. ft.
- Condominium
- Active
Upcoming open houses
- Sat, Oct 0302:45 pm - 04:15 pm
Listed by: anthony bruno
Office: gibson sotheby's international realty
MLS#:73583627
Source:MLSPIN
Price summary
- Price:$450,000
- Price per sq. ft.:$353.22
- Monthly HOA dues:$336
About this home
Rare opportunity to purchase an updated 3 level townhouse featuring 2 bedrooms and 1.5 bathrooms. The main level is comprised of a living room, dining room with slider to patio, and a beautiful kitchen with white cabinets, quartz counters and stainless-steel appliances. A half bathroom completes this level. Upstairs has a master bedroom with walk in closet, a second bedroom, and a full bathroom. The basement features a family room, in unit laundry and large additional storage space. Other features include hardwood floors, central A/C and 2 off street parking spaces. The convenient location offers easy access to Rt. 128, downtown Peabody and the North Shore Mall. Hot water tank replaced summer 2026. Roof, heating system and central A/C are all approximately 40 years old. Some photos virtually staged. Buyer responsible for the cost of any lender required condo questionnaire.
Contact an agent
Home facts
- Year built:1985
- Listing ID #:73583627
- Updated:September 29, 2026 at 04:51 PM
Rooms and interior
- Bedrooms:2
- Total bathrooms:2
- Full bathrooms:1
- Half bathrooms:1
- Rooms Total:6
- Dining Description:Exterior Access, Hardwood, Overhead, Slider
- Kitchen Description:Cabinets - Upgraded, Countertops - Stone/Granite/Solid, Countertops - Upgraded, Flooring - Hardwood, Gas Stove, Lighting - Overhead, Remodeled, Stainless Steel Appliances
- Living area:1,274 sq. ft.
Heating and cooling
- Cooling:1 Cooling Zone, Central Air
- Heating:Central, Forced Air, Natural Gas
- Central air:Yes
Structure and exterior
- Roof:Shingle
- Year built:1985
- Building area:1,274 sq. ft.
- Construction Materials:Frame
- Exterior Features:Patio
Utilities
- Water:Public
- Sewer:Public Sewer
Finances and disclosures
- Price:$450,000
- Price per sq. ft.:$353.22
- Tax amount:$3,591 (2025)
Features and amenities
- Laundry features:In Basement, In Unit
Parking
- Total parking spaces:2
- Parking description:Off Street, Paved
New listings near 129 Lowell Street #4
- Open Sun, 1 to 2:30pmNew
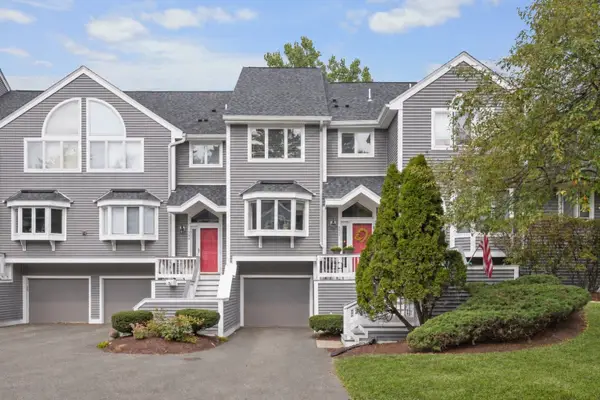 $649,900Active3 beds 4 baths2,305 sq. ft.
1200 Salem St #135, Peabody, MA 01960
MLS# 73583802Listed by: The Synergy Group - New
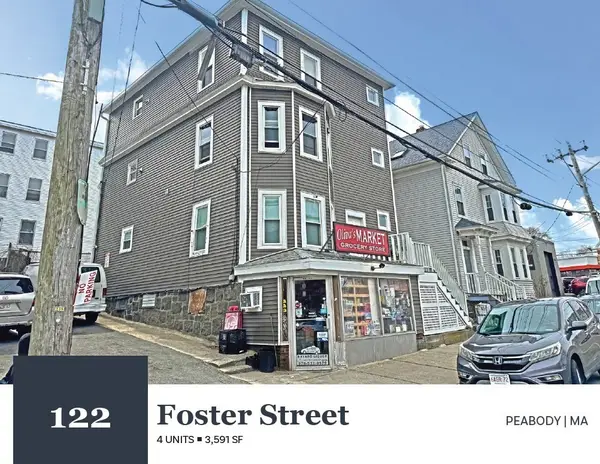 $950,000Active6 beds 4 baths3,591 sq. ft.
122 Foster Street, Peabody, MA 01960
MLS# 73583695Listed by: Horvath & Tremblay - New
 $699,000Active3 beds 3 baths2,200 sq. ft.
11 Coleman Street, Peabody, MA 01960
MLS# 73582258Listed by: Lamacchia Realty, Inc. - New
 $569,000Active4 beds 2 baths1,512 sq. ft.
19 Lynn St, Peabody, MA 01960
MLS# 73581896Listed by: Return Realty Group, Inc. - New
 $939,000Active3 beds 3 baths2,176 sq. ft.
7 Gaywood Cir, Peabody, MA 01960
MLS# 73581284Listed by: Coldwell Banker Realty - Lynnfield - New
 $624,900Active3 beds 2 baths1,578 sq. ft.
1 George Avenue, Peabody, MA 01960
MLS# 73580735Listed by: Wilson Wolfe Real Estate - New
 $819,900Active3 beds 3 baths1,832 sq. ft.
5 Fairview Rd, Peabody, MA 01960
MLS# 73578913Listed by: Reference Real Estate - New
 $779,000Active3 beds 3 baths2,155 sq. ft.
7 Lisa Road, Peabody, MA 01960
MLS# 73579687Listed by: KSRJ - Signature Realty Group - Open Sun, 1 to 2:30pmNew
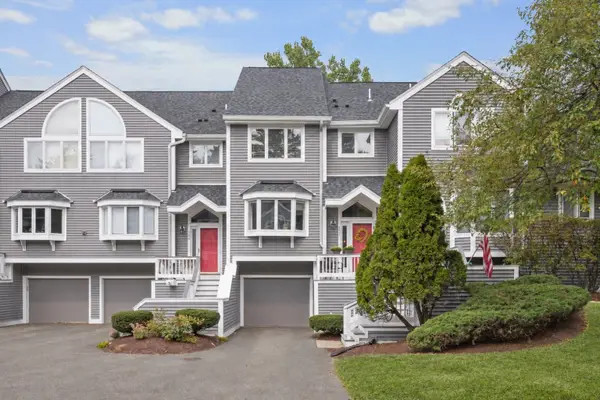 $649,900Active3 beds 4 baths2,305 sq. ft.
1200 Salem St #135, Lynnfield, MA 01940
MLS# 73580473Listed by: The Synergy Group


Protect your home and budget from life's surprises with an Assurant Home Warranty, backed by a partner that supports you through every step of homeownership. Explore Plans.
© 2026 Better Homes and Gardens Real Estate LLC. An Anywhere Real Estate company. All rights reserved. Better Homes and Gardens® Real Estate is a registered trademark owned by Meredith Operations Corporation, licensed to Better Homes and Gardens Real Estate LLC and used with permission. Better Homes and Gardens Real Estate LLC fully supports the principles of the Fair Housing Act and the Equal Opportunity Act. Listing information is deemed reliable but is not guaranteed accurate.
Each office is independently owned and operated.
Any services or products provided by third parties are not provided by, affiliated with or related to Better Homes and Gardens Real Estate LLC, or its affiliated companies.